2620 E Piney Point Drive, Douglasville, GA 30135
- $949,900
- 4
- BD
- 5
- BA
- 5,061
- SqFt





- List Price
- $949,900
- Status
- ACTIVE
- Days on Market
- 331
- MLS#
- 10627575
- Subtype
- Residential
- Style
- Cape Cod, Craftsman
- Year Built
- 1991
- Bedrooms
- 4
- Bathrooms
- 5
- Full Baths
- 4
- Half Baths
- 1
- Living Area
- 5,061
- Lot Size
- 217,800
- Acres
- 5
- Subdivision
- Cardinal Springs Estates
Property Description
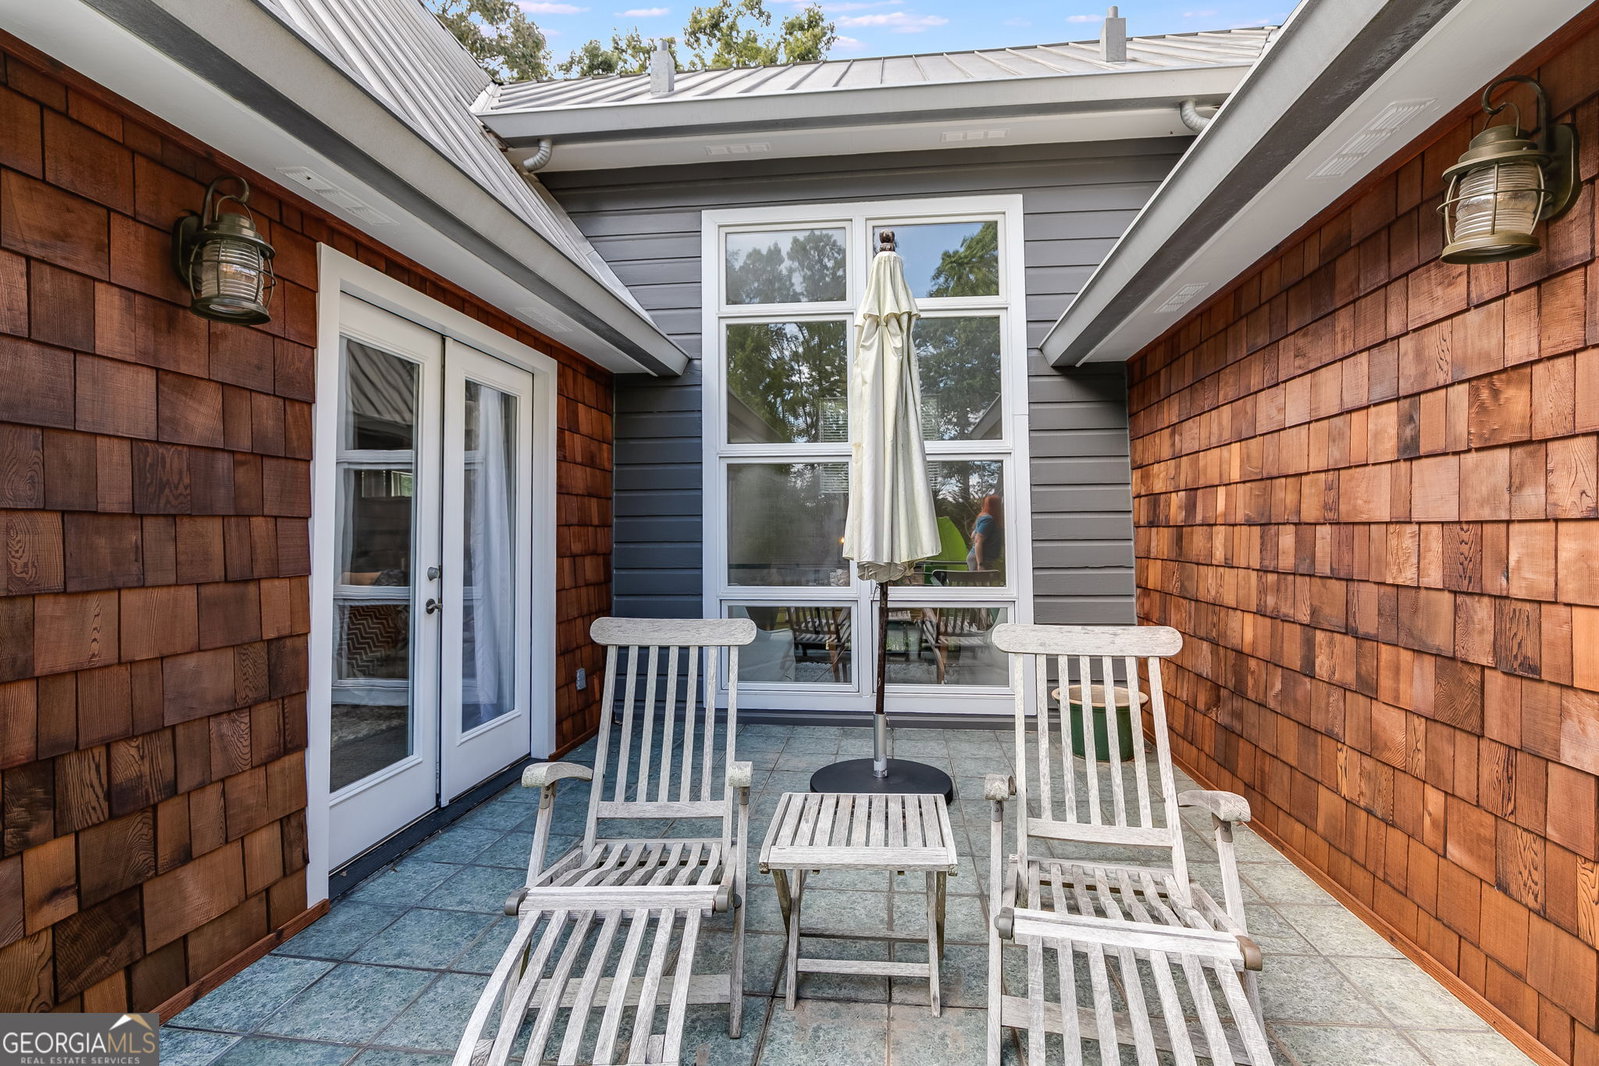
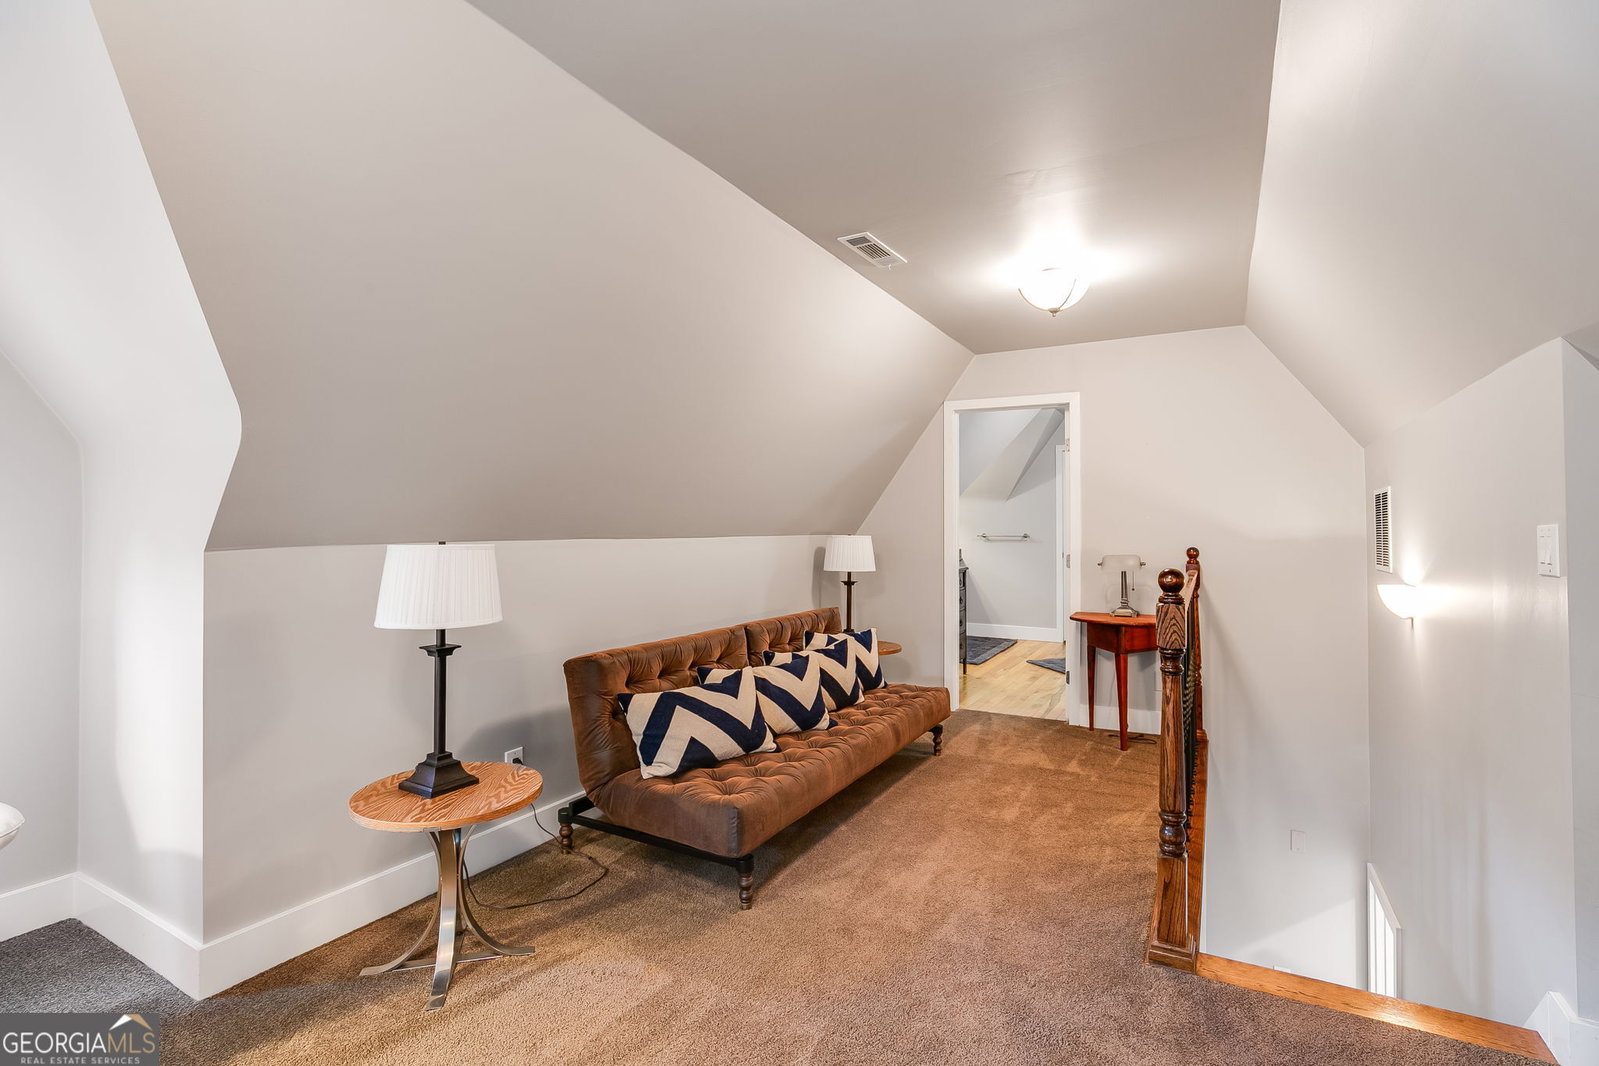
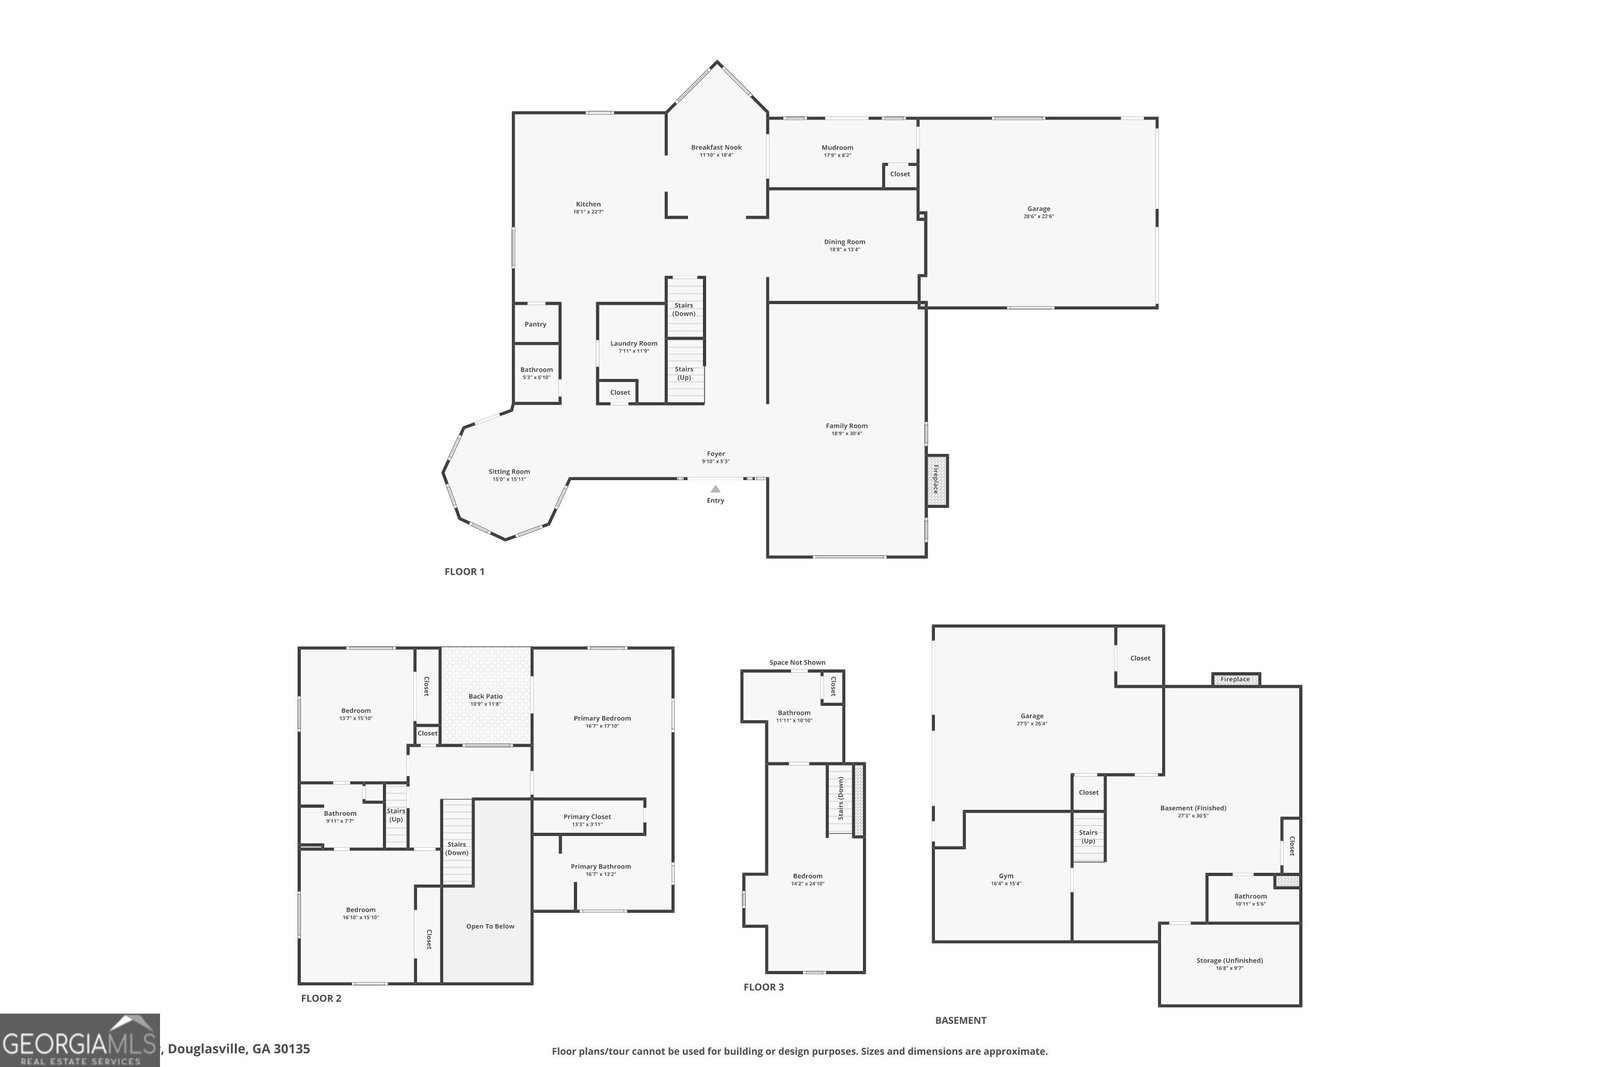
Luxury, craftsmanship, and performance come together at this exceptional custom estate, perfectly positioned on five private acres just minutes from Lionsgate Studio and a short, convenient drive to metro Atlanta. Offering nearly 4,000 square feet of inspired living space-plus an additional 1,100 square feet on the finished terrace/basement level-this property masterfully blends timeless architecture with modern functionality, including a 60x40 professional-grade garage built for the car enthusiast or craftsman at heart. Step through the front doors into a grand two-story foyer, where rich hardwoods draw the eye and stunning tile floors lead you further inside. A custom staircase with glass and iron railing sets the tone for the home's elevated design. The great room soars with floor-to-ceiling windows, flooding the space with natural light and framing peaceful wooded views. A wood-burning fireplace anchors the room, creating a warm yet sophisticated gathering space. The chef's kitchen is a showpiece-both functional and full of character. The heart pine ceiling, reclaimed from a historic cotton mill, adds warmth and authenticity, while custom cabinetry, a central island, peninsula seating, wine cooler, and stainless-steel appliances deliver modern luxury with a touch of rustic refinement. A built-in planning center provides a dedicated space for managing household tasks, correspondence, or recipe prep, while the bay window alcove offers ample space for a cozy breakfast or seating area overlooking the drive and detached garage. A separate breakfast nook along with a separate formal dining room large enough to host 12+ complete the home's versatile dining options. Just beyond the kitchen, a mud hall leads to the attached two-car garage and back patio, where covered seating and a private hot tub invite year-round relaxation. Additional main-floor highlights include a sunroom or reading room bathed in natural light and a walk-in laundry room with abundant storage. Upstairs, the primary suite impresses with space and serenity, offering access to a private sun porch. Two oversized secondary bedrooms share a Jack and Jill bath, while the open landing at the top of the stairs provides space for a quiet sitting area or library, once again accented by floor-to-ceiling windows. A third-floor bonus suite with full bath offers endless flexibility for guests, teens, or a private home office. The finished terrace/basement level adds more than 1,100 square feet of additional living and entertaining space-complete with a media area, gym or game room, full bath, and second two-car garage. Already plumbed for a kitchenette, this space is perfectly suited for an in-law suite, apartment, or private guest quarters.
Additional Information
- Interior Features
- Double Vanity, High Ceilings, Soaking Tub, Tile Bath, Tray Ceiling(s), Entrance Foyer, Vaulted Ceiling(s), Walk-In Closet(s)
- Property Description
- Cape Cod, Craftsman
- Flooring
- Carpet, Hardwood, Tile
- Appliances
- Cooktop, Dishwasher, Microwave, Oven, Stainless Steel Appliance(s)
- Heating
- Central, Natural Gas
- Air Conditioning
- Ceiling Fan(s), Central Air
- Stories
- 3 or More Stories
- Levels
- Three Or More
- Pool
- Yes
- Parking
- Garage, Basement, Detached, Off Street, Parking Pad, Side/Rear Entrance
- Elementary School
- New Manchester
- High School
- New Manchester
Listing courtesy of GA Classic Realty
 © 2026 Georgia MLS. All rights reserved. Information Deemed Reliable But Not Guaranteed.