9675 Bark Chip Way, Douglasville, GA 30135
- $320,000
- 4
- BD
- 3
- BA
- 2,093
- SqFt




- List Price
- $320,000
- Status
- ACTIVE UNDER CONTRACT
- Days on Market
- 123
- Price Change
- ▼ $10,000 1784879276
- Closing Date
- Sep 11, 2026
- MLS#
- 10762108
- Subtype
- Residential
- Style
- Traditional, Victorian
- Year Built
- 1994
- Bedrooms
- 4
- Bathrooms
- 3
- Full Baths
- 2
- Half Baths
- 1
- Living Area
- 2,093
- Lot Size
- 25,743
- Acres
- 0.59
- Subdivision
- Arbor Crossing
Property Description
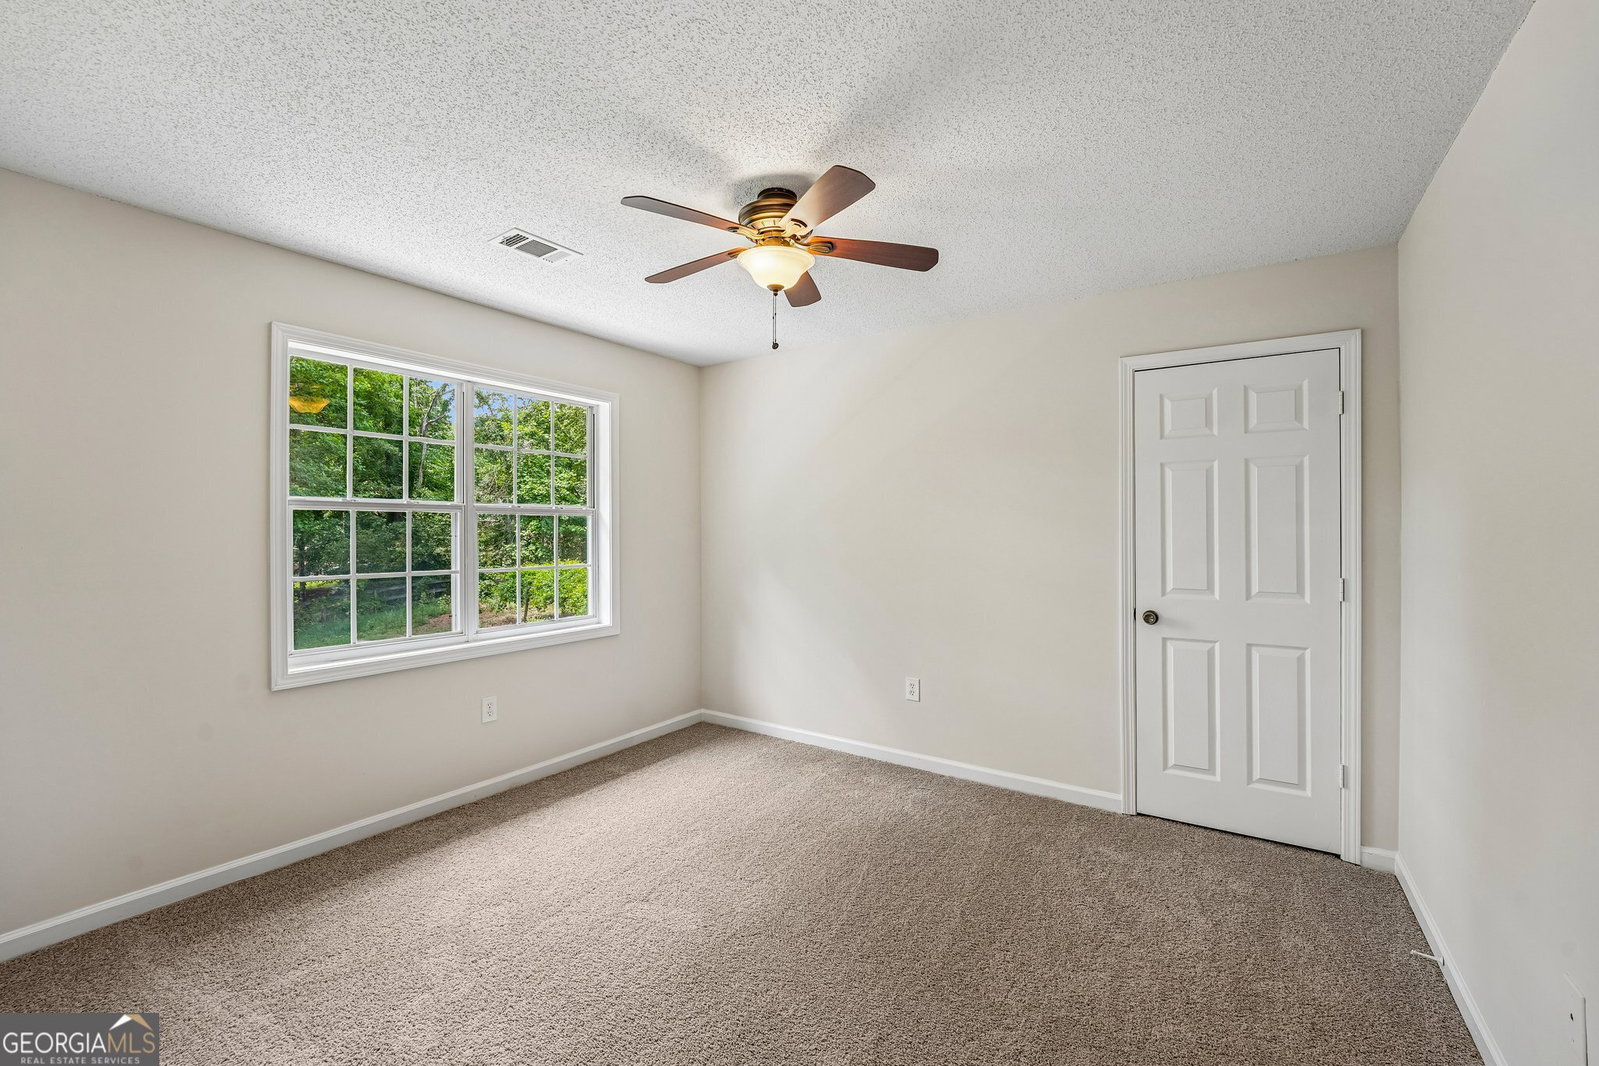
Welcome home to this fantastic 4 bedroom 2.5 bath two-story home featuring a main level with hardwood foyer and family room with a marble surround gas fireplace, as well as a separate dining or living room room with bay window and a spacious kitchen with warm pecan cabinetry, breakfast bar, breakfast area, pantry, granite countertops, stainless steel appliances, sparkling backsplash and tile flooring. The main level also boasts a half bath and access to the attached 2 car garage and the expansive deck outside that is perfect for entertaining and overlooks the large, level and fenced backyard. Back inside, the Upper level offers a large primary suite with tray ceiling, walk-in closet, and an ensuite with separate shower and garden tub, as well as a walkout veranda overlooking the front yard, Upper level also boasts 2 more secondary bedrooms, another full bath and a huge vaulted bonus room and the laundry room. Home is situated on a .59 acre cul-de-sac lot. Conveniently located close to shopping, schools, dining, entertainment, and easy access to interstate I-20. Don't miss this opportunity..... Call to schedule your tour today!!
Additional Information
- Interior Features
- High Ceilings, Tray Ceiling(s), Vaulted Ceiling(s), Walk-In Closet(s)
- Exterior Features
- Balcony
- HOA Fee
- $400
- Property Description
- Traditional, Victorian
- Flooring
- Carpet, Hardwood, Tile
- Appliances
- Dishwasher, Gas Water Heater, Microwave, Refrigerator, Washer
- Heating
- Central, Natural Gas
- Air Conditioning
- Ceiling Fan(s), Central Air
- Stories
- 2 Stories
- Levels
- Two
- Parking
- Garage, Attached, Kitchen Level
- Elementary School
- Arbor Station
- High School
- Chapel Hill
Listing courtesy of Redfin Corporation
 © 2026 Georgia MLS. All rights reserved. Information Deemed Reliable But Not Guaranteed.