55 Hood Road, Concord, GA 30206
- $549,900
- 5
- BD
- 4
- BA
- 2,759
- SqFt



- List Price
- $549,900
- Status
- ACTIVE
- Days on Market
- 110
- Price Change
- ▼ $10,000 1785388953
- MLS#
- 10771414
- Subtype
- Residential
- Style
- Craftsman, Ranch, Traditional
- Year Built
- 2024
- Bedrooms
- 5
- Bathrooms
- 4
- Full Baths
- 4
- Living Area
- 2,759
- Lot Size
- 156,816
- Acres
- 3.60
- Subdivision
- Friendship Farms
Property Description
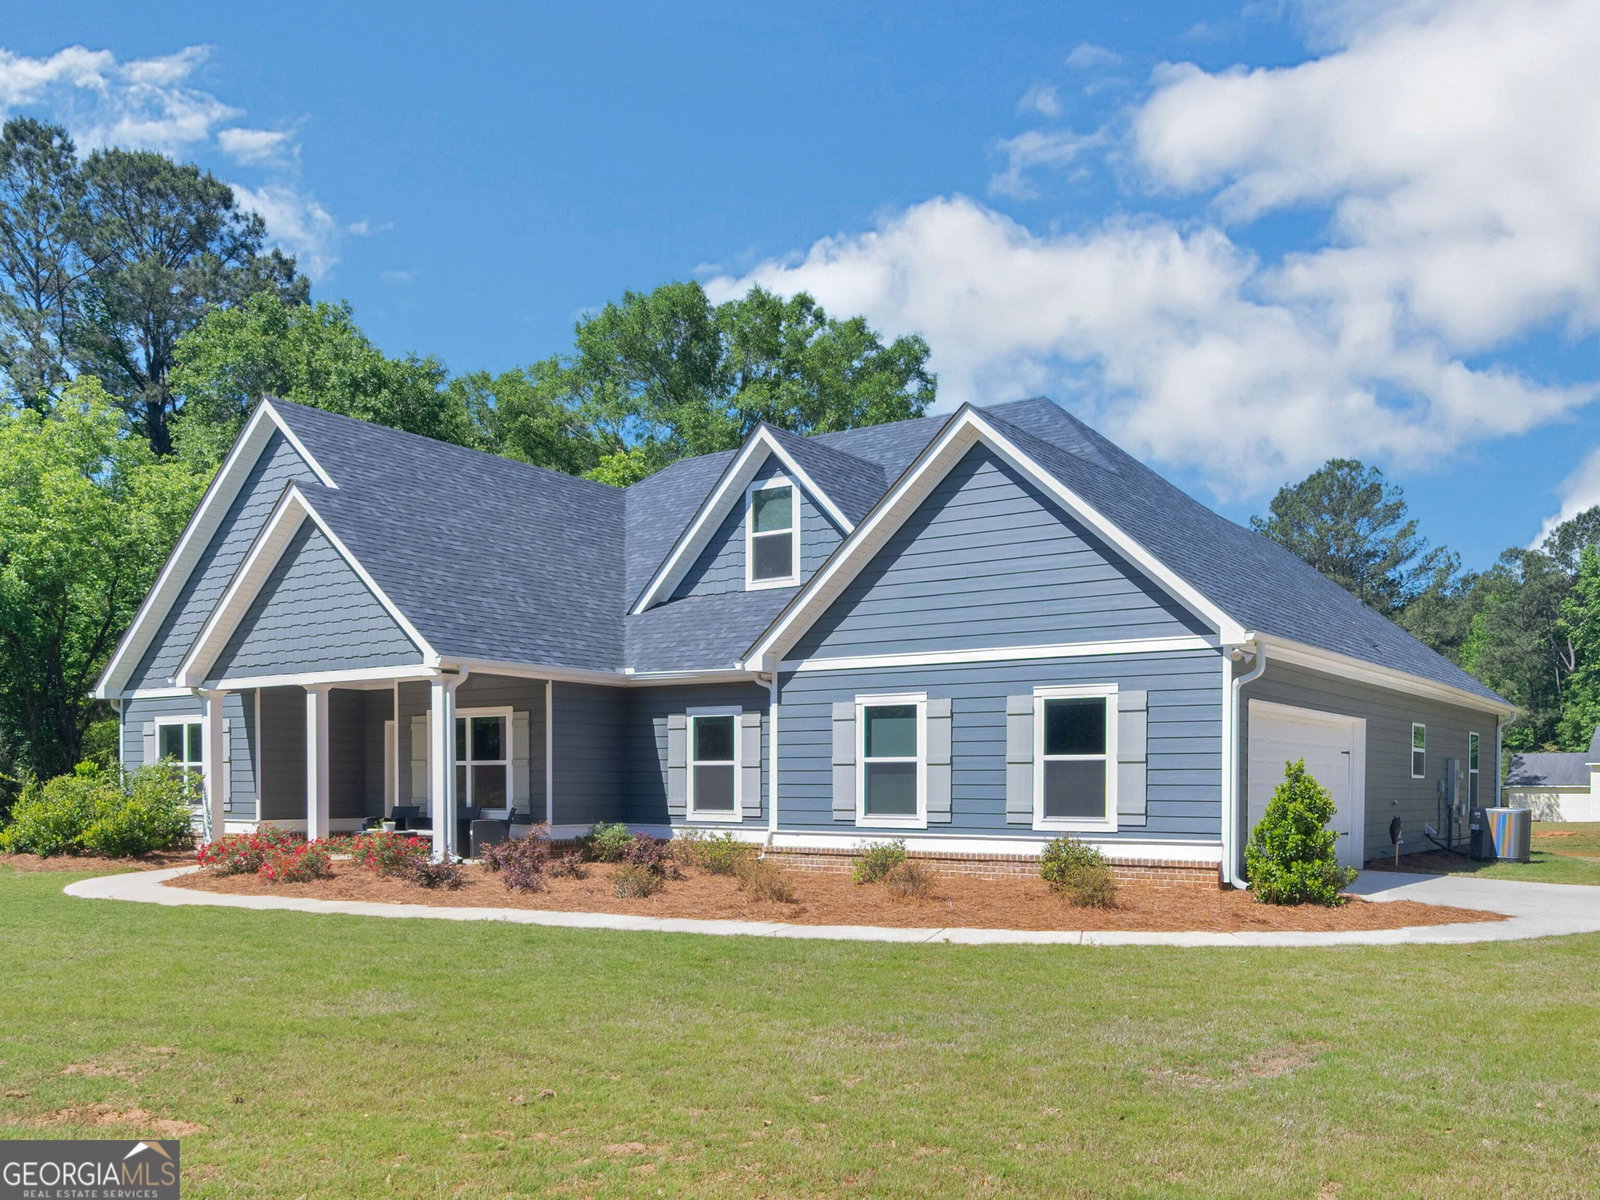
PIKE COUNTY! SPACE, PRIVACY & LIKE-NEW CONDITION ON 3.6 ACRES IN PIKE COUNTY! This beautiful 5BR/4BA home offers the hard-to-find combination of acreage, a thoughtfully designed floor plan and NO HOA. Built in 2024 and exceptionally maintained, the home features 4 bedrooms and 3 full baths on the main level, including a spacious primary suite, plus a private upstairs bedroom with its own full bath-perfect for guests, teens, a home office or flex space. The heart of the home is the open kitchen and family room, designed for both everyday living and entertaining. The kitchen features an oversized granite island, custom cabinetry, stainless appliances, walk-in pantry and adjoining breakfast area, with a separate dining room for additional entertaining space. Mohawk RevWood flooring extends through the main living areas, kitchen, breakfast area and dining room. The split-bedroom layout provides privacy for the primary suite, complete with a soaking tub, separate shower and walk-in closet. Outside, enjoy 3.6 level, private acres on a corner lot with plenty of room to spread out. Covered front and back porches add even more living space, and the upgraded wood ceiling on the back porch creates the perfect spot to relax and enjoy the peaceful setting. Additional features include spray foam insulation, Low-E windows, Smart Home technology, an attached 2-car garage and kitchen-level entry. A like-new home with acreage, 5 bedrooms, a versatile floor plan and no HOA-55 Hood Road is one you need to see in person! Fiber for internet!
Additional Information
- Interior Features
- Double Vanity, High Ceilings, Master On Main Level, Separate Shower, Soaking Tub, Tile Bath, Tray Ceiling(s), Walk-In Closet(s)
- Property Description
- Craftsman, Ranch, Traditional
- Flooring
- Carpet, Laminate, Tile
- Appliances
- Cooktop, Dishwasher, Microwave, Oven, Stainless Steel Appliance(s)
- Heating
- Dual, Electric, Zoned
- Air Conditioning
- Ceiling Fan(s), Central Air, Dual, Electric
- Stories
- 1.5 Stories
- Levels
- One and One Half
- Parking
- Garage, Attached, Kitchen Level, Garage Door Opener, Side/Rear Entrance
- Elementary School
- Pike
- High School
- Pike
Listing courtesy of HR Heritage Realty, Inc.
 © 2026 Georgia MLS. All rights reserved. Information Deemed Reliable But Not Guaranteed.