1136 Cole Lake Road, Dallas, GA 30157
- $824,900
- 3
- BD
- 4
- BA
- 3,558
- SqFt






- List Price
- $824,900
- Status
- ACTIVE
- Days on Market
- 97
- Price Change
- ▼ $25,000 1786590645
- MLS#
- 10782440
- Subtype
- Residential
- Style
- Brick 4 Side, Other, Traditional
- Year Built
- 2004
- Bedrooms
- 3
- Bathrooms
- 4
- Full Baths
- 2
- Half Baths
- 2
- Living Area
- 3,558
- Lot Size
- 368,953
- Acres
- 8.47
Property Description
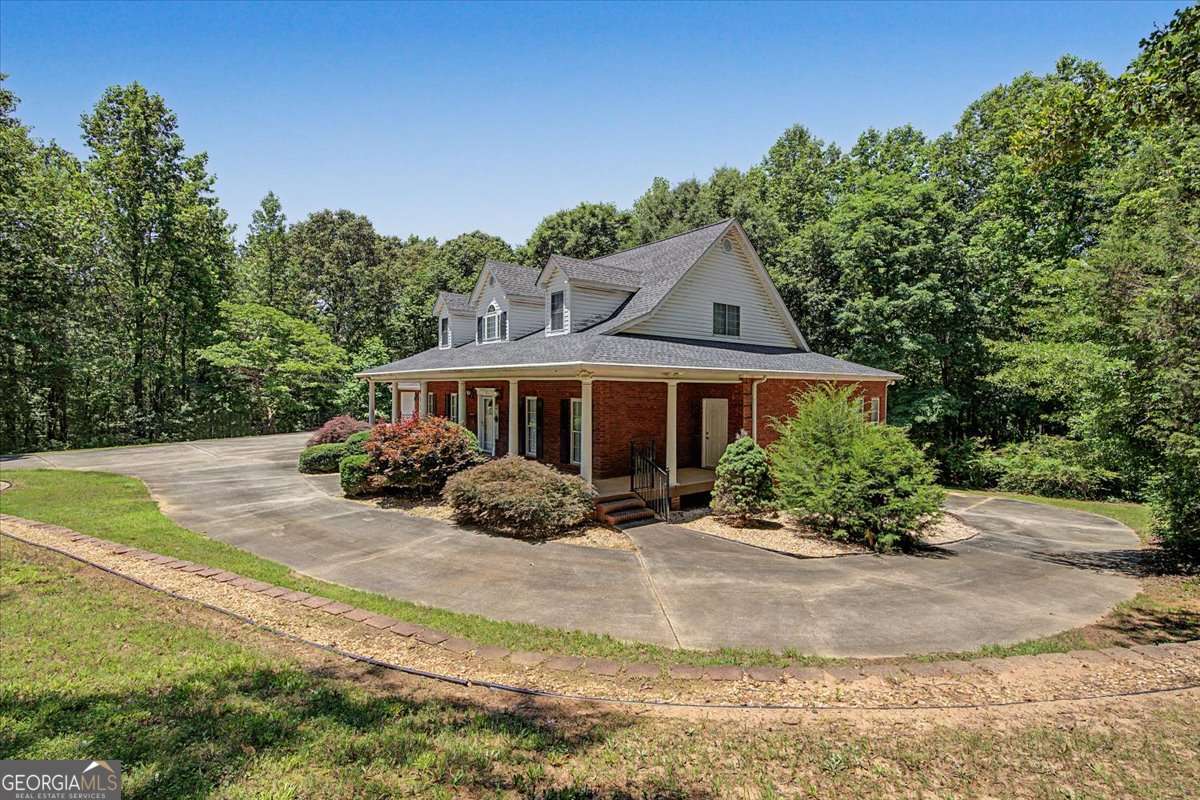
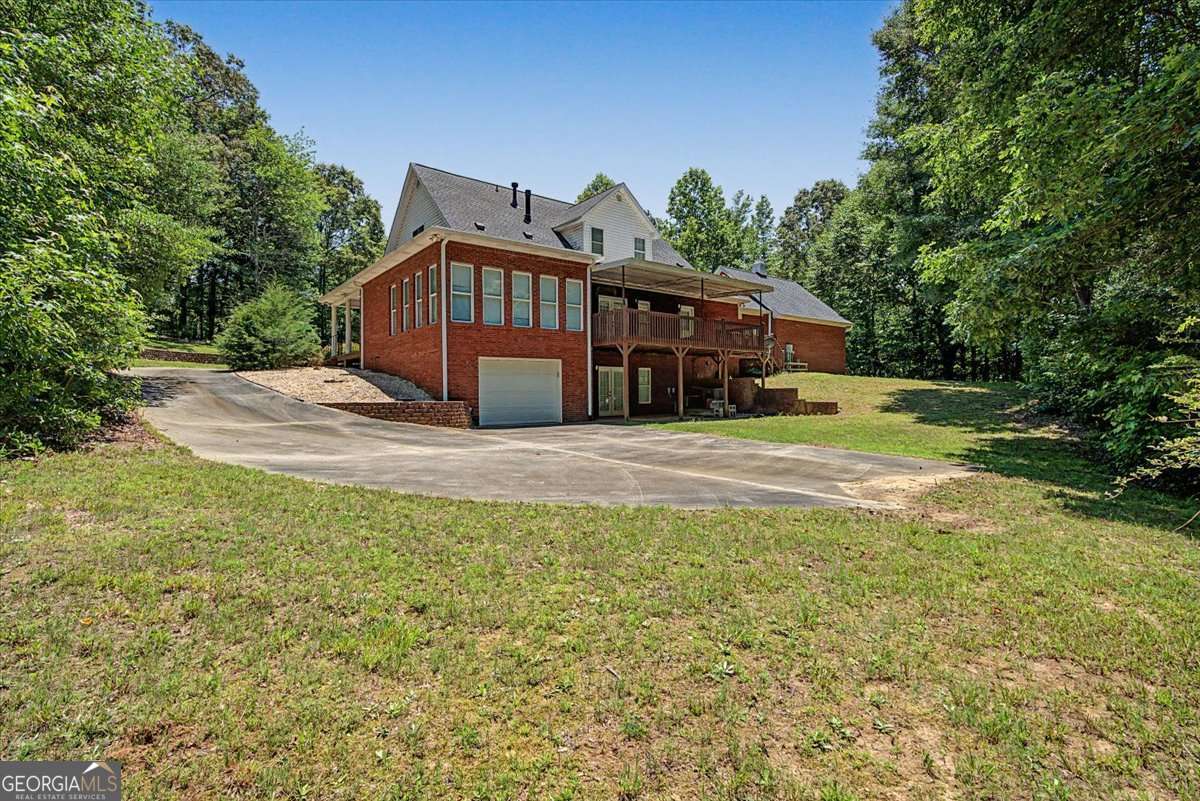
Tucked away on approximately 8.47 wooded acres, this impressive four-sided brick traditional home offers a rare sense of privacy while remaining just minutes from everyday conveniences. Loaded with custom finishes and thoughtfully designed living spaces, this property combines timeless charm with exceptional functionality. A long, tree lined driveway welcomes you home, creating a peaceful setting tucked well off the road while still being conveniently located near Hwy 278, Hwy 61, shopping, dining, schools, medical facilities, and Downtown Dallas. The inviting wraparound front porch leads into a spacious foyer and a beautifully designed interior. The main level features a formal dining room, half bath, laundry room, hardwood flooring, and an expansive owner's suite complete with a fireplace, private access to the wrap around front porch, an oversized walk-in closet, and a well-appointed bath with a garden tub and separate shower. The large living room serves as the heart of the home and features high ceilings, lots of natural light, a brick fireplace, custom built-ins, and double doors opening to the covered rear porch. An adjoining sunroom provides additional living space and also offers access to the covered back porch, creating the perfect place to relax while enjoying views of the private backyard. The spacious kitchen is equipped with custom cabinetry, a center island with cooktop and breakfast bar, wall oven/microwave combo, refrigerator, dishwasher, abundant solid surface counter space, and ample storage. A private side entrance with a covered breezeway conveniently connects the home to the kitchen-level two-car garage. Upstairs you'll find two generously sized bedrooms, both with walk-in closets, an oversized full bath, and a cozy loft area ideal for a reading nook, study space, or sitting area. The full daylight basement is partially finished and offers exceptional flexibility with a large recreation room with walk-out door to covered patio, oversized half bath, three additional rooms suitable for offices, exercise space, hobbies, or storage, including a lower garage/workshop area with its own driveway access and garage door. Outdoor living is equally impressive with not only a large covered back porch but also features a covered patio beneath the rear porch, providing additional space for entertaining or relaxing. The driveway wraps around the home and extends to the lower level, offering convenience and easy access. Enjoy the tranquility of country living without sacrificing accessibility. Located just minutes from Downtown Dallas, you'll have convenient access to local restaurants, shopping, medical facilities, Silver Comet Trail, seasonal festivals, food truck events, farmers market, holiday celebrations, and the many community activities that make this area such a desirable place to call home!
Additional Information
- Interior Features
- Bookcases, High Ceilings, Master On Main Level, Separate Shower, Soaking Tub, Split Bedroom Plan, Tile Bath, Walk-In Closet(s)
- Property Description
- Brick 4 Side, Other, Traditional
- Flooring
- Carpet, Hardwood, Tile
- Appliances
- Cooktop, Dishwasher, Electric Water Heater, Microwave, Oven, Refrigerator, Stainless Steel Appliance(s)
- Heating
- Central
- Air Conditioning
- Ceiling Fan(s), Central Air, Electric
- Stories
- 2 Stories
- Levels
- Two
- Parking
- Garage, Storage, Attached, Detached, Kitchen Level, RV Access/Parking, Boat, Garage Door Opener
- Elementary School
- Poole
- High School
- Paulding
- View
- Seasonal View
Listing courtesy of Flagstone Realty Group LLC
 © 2026 Georgia MLS. All rights reserved. Information Deemed Reliable But Not Guaranteed.