6504 Cedar Mountain Road, Douglasville, GA 30134
- $548,900
- 4
- BD
- 4
- BA
- 2,411
- SqFt






- List Price
- $548,900
- Status
- ACTIVE
- Days on Market
- 79
- Price Change
- ▼ $10,100 1786995398
- MLS#
- 10792913
- Subtype
- Residential
- Style
- Craftsman
- Year Built
- 2008
- Bedrooms
- 4
- Bathrooms
- 4
- Full Baths
- 3
- Half Baths
- 1
- Living Area
- 2,411
- Lot Size
- 72,745
- Acres
- 1.67
- Subdivision
- LON H 03 & FAYE BELL SURV
Property Description
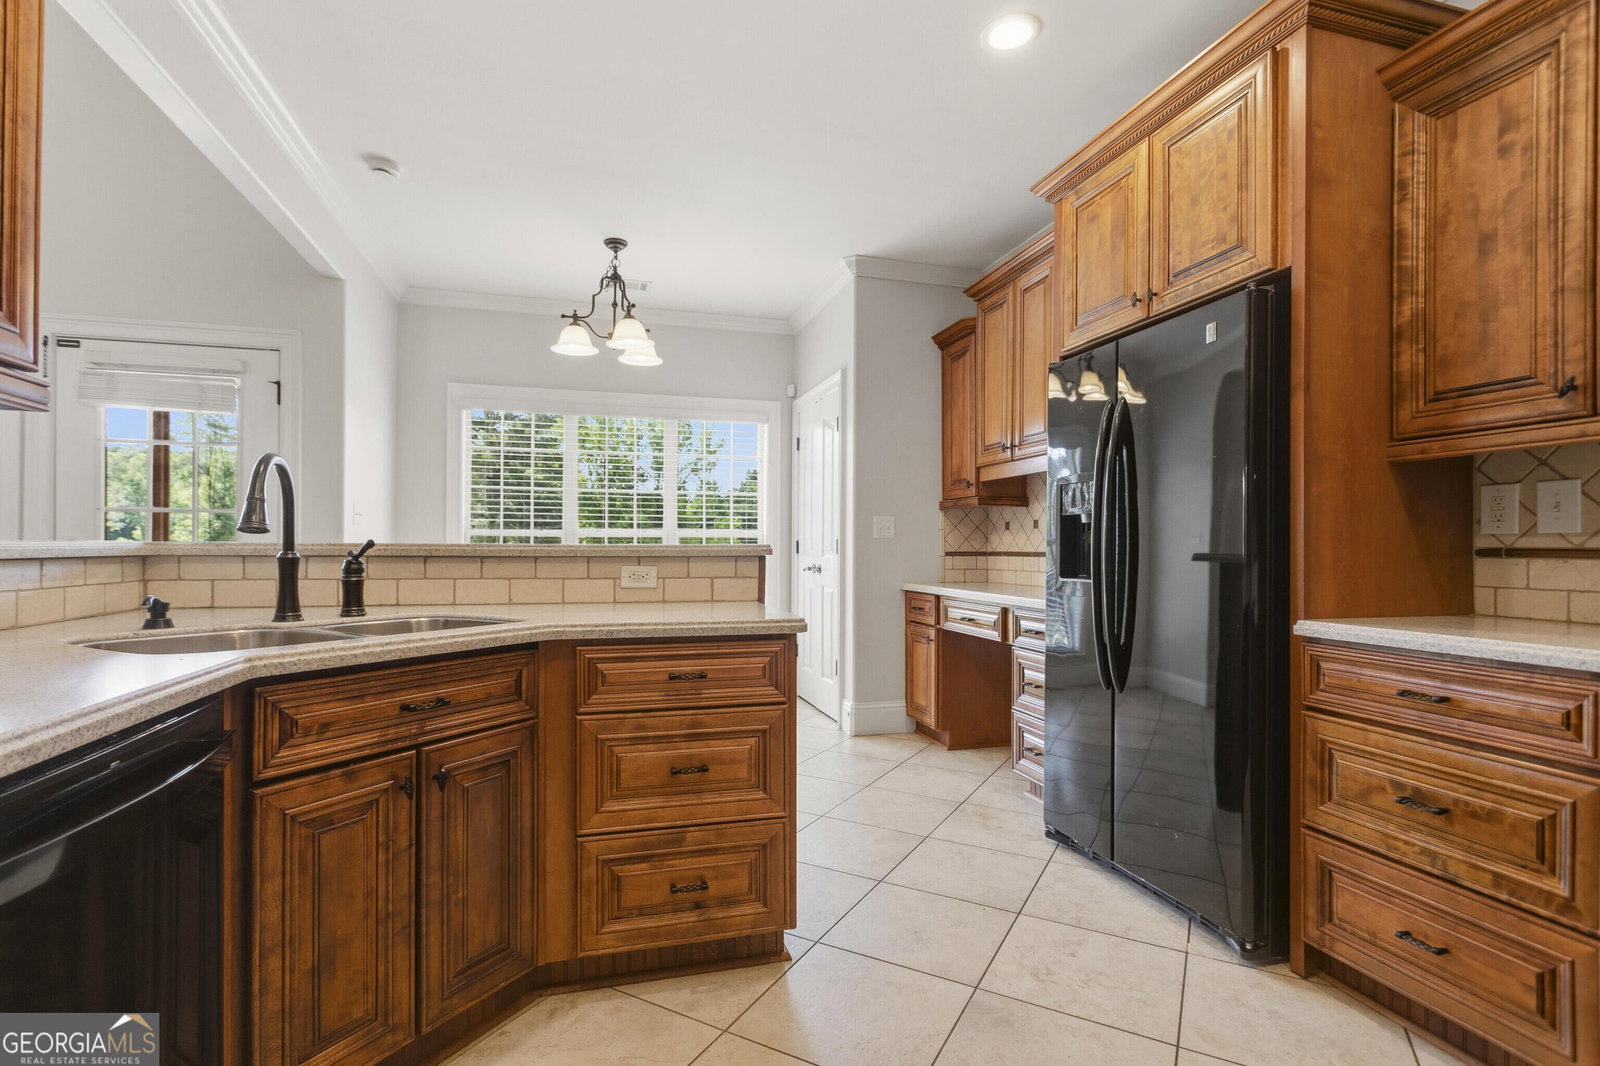
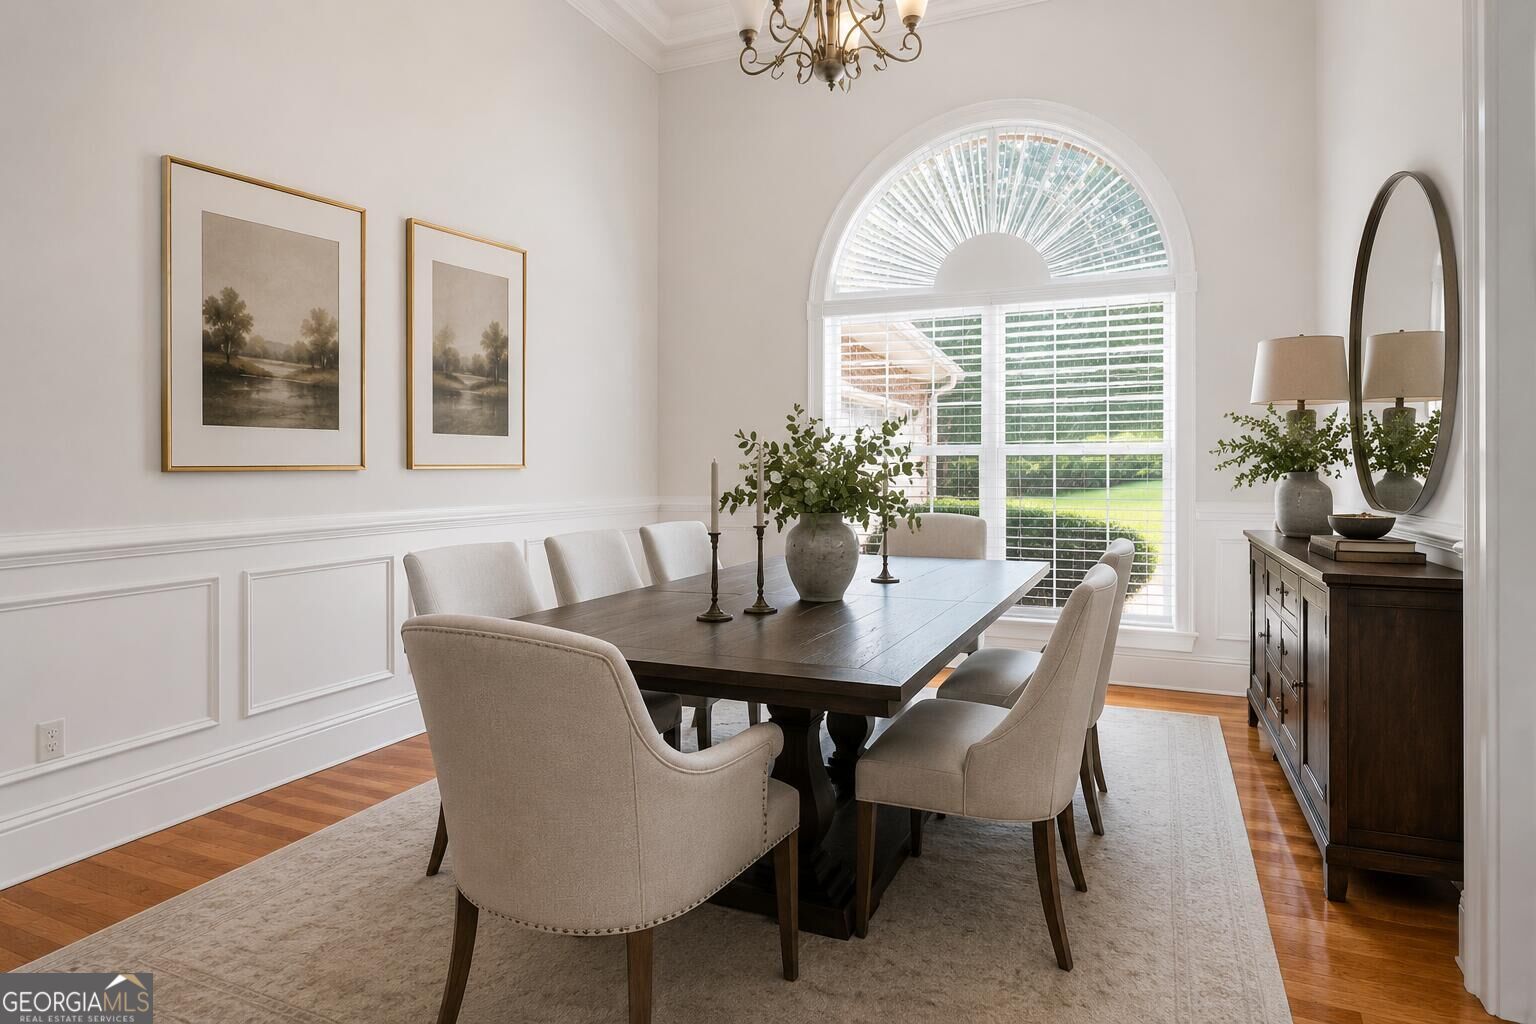
COUNTRY SETTING + CITY CONVENIENCE Get the space, privacy, and peaceful views you've been looking for-without giving up convenience. This 4-bedroom, 3.5-bath home on Cedar Mountain Road combines a countryside setting with easy access to shopping, grocery stores, parks, Downtown Douglasville, and the amphitheater-all within approximately five miles. Inside, the two-story living room features a floor-to-ceiling stacked-stone fireplace, hardwood floors, built-in shelving, and oversized windows that bring in natural light. The open layout flows into the spacious kitchen, complete with wood cabinetry, a large center island, built-in desk area, and storage for living and entertaining. The primary suite includes a tray ceiling, recessed lighting, and French doors opening onto the covered back porch. The en suite bath features a soaking tub, separate shower, double vanity, and large closet. Three additional bedrooms provide flexibility for family, guests, a home office, or playroom, along with a Jack-and-Jill bath with double vanity. The tiled, covered sun porch overlooks pasture and tree-lined scenery. The unfinished basement has its own garage entrance and space ready to be customized. With generous living space, a full unfinished basement, beautiful outdoor views, thoughtful updates, and convenient access to Douglasville amenities, this home brings together comfort, functionality, and room to grow. Move-in ready, and full of possibilities-discover everything this Cedar Mountain Road property has waiting for you! Some photos have been virtually rendered.
Additional Information
- Interior Features
- Double Vanity, High Ceilings, Master On Main Level, Separate Shower, Soaking Tub, Tile Bath, Tray Ceiling(s), Vaulted Ceiling(s), Walk-In Closet(s)
- Exterior Features
- Balcony
- Property Description
- Craftsman
- Flooring
- Hardwood, Tile
- Appliances
- Dishwasher, Microwave, Refrigerator
- Heating
- Electric
- Air Conditioning
- Central Air
- Stories
- 3 or More Stories
- Levels
- Three Or More
- Parking
- Garage, Attached, Basement, Garage Door Opener
- Elementary School
- Winston
- High School
- Douglas
- View
- Seasonal View
Listing courtesy of Beycome Brokerage Realty LLC
 © 2026 Georgia MLS. All rights reserved. Information Deemed Reliable But Not Guaranteed.