363 Oak Glen Drive, Dallas, GA 30132
- $345,000
- 3
- BD
- 2
- BA
- 1,866
- SqFt



- List Price
- $345,000
- Status
- ACTIVE
- Days on Market
- 75
- Price Change
- ▼ $4,900 1787426883
- MLS#
- 10794978
- Subtype
- Residential
- Style
- Ranch
- Year Built
- 2004
- Bedrooms
- 3
- Bathrooms
- 2
- Full Baths
- 2
- Living Area
- 1,866
- Lot Size
- 15,681
- Acres
- 0.36
- Subdivision
- Oak Glen
Property Description
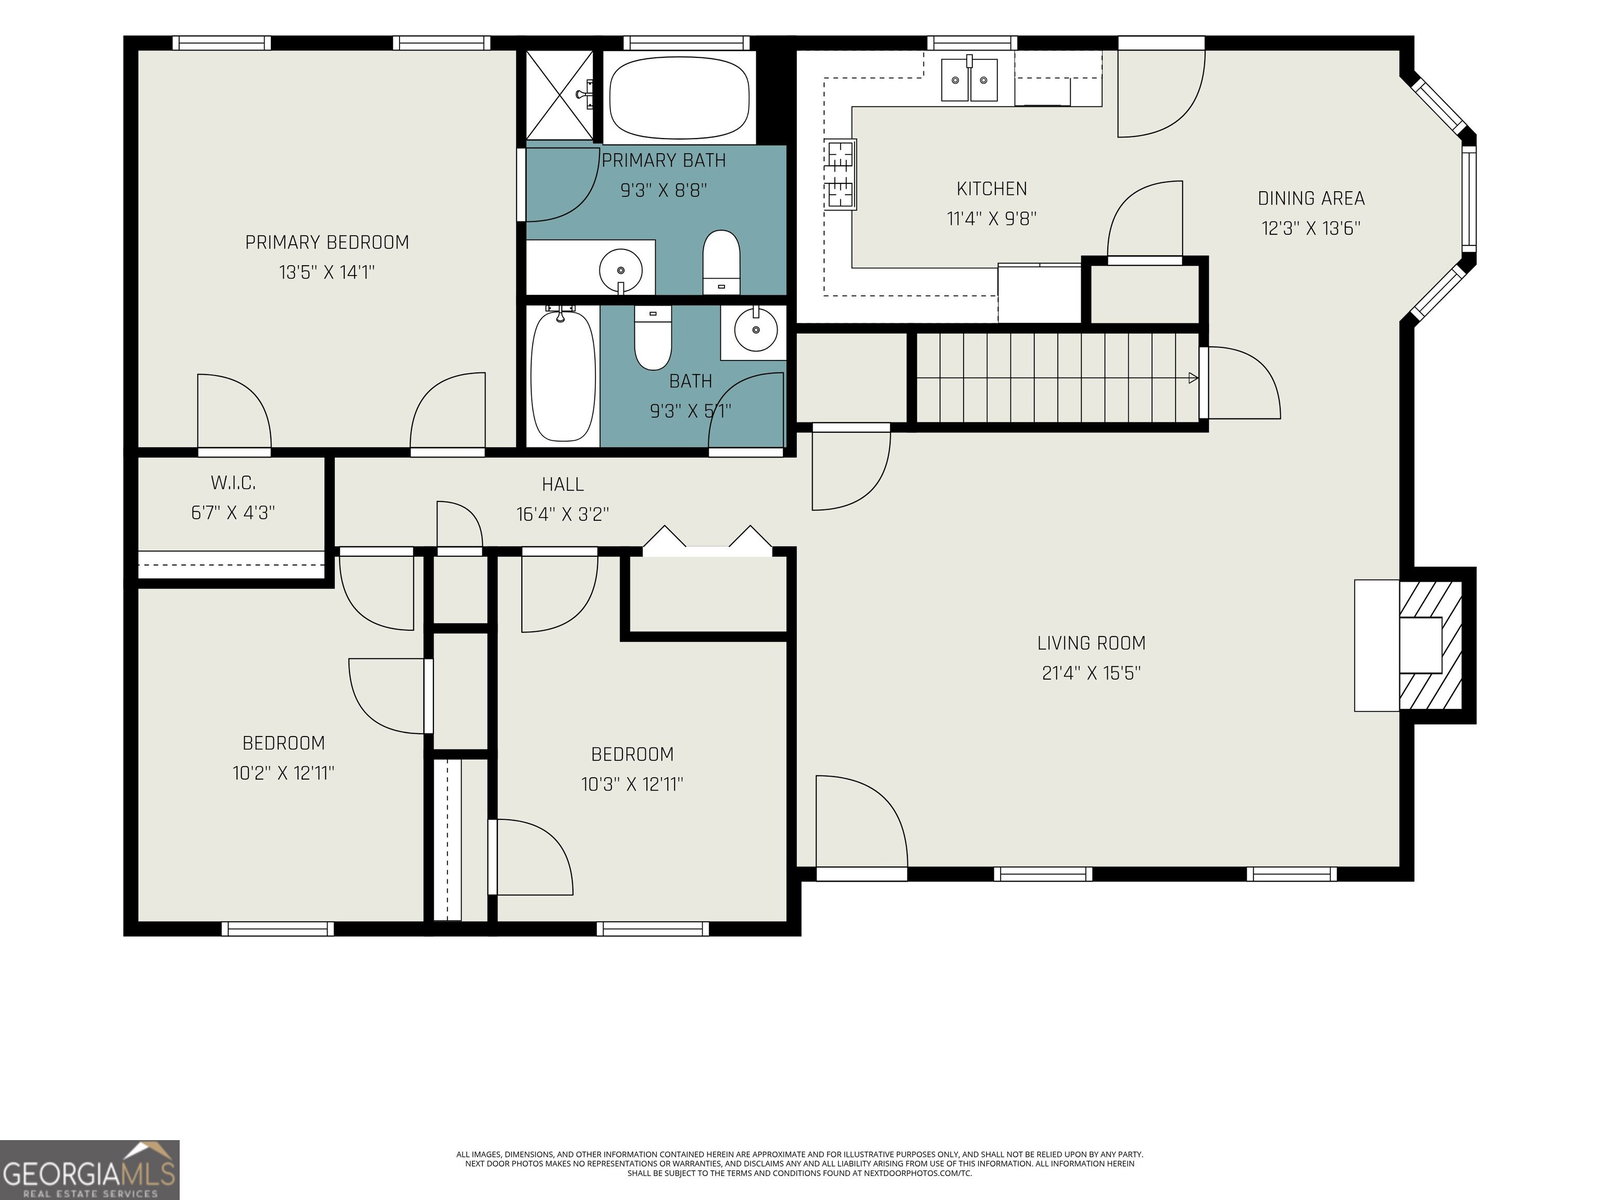
Looking for a home with no HOA, a fully fenced backyard, and room to grow? This inviting 3-bedroom, 2-bath ranch delivers all three, along with a partially finished basement that adds valuable flexibility. All bedrooms are conveniently located on the main level, creating a comfortable and practical floor plan for everyday living. The eat-in kitchen features stone countertops, a stylish backsplash, beautiful wood cabinetry, and plenty of space to gather. Just off the main living area, the spacious back deck overlooks a large, fully fenced backyard-ideal for entertaining, gardening, pets, or simply relaxing outdoors. A covered front porch provides another welcoming place to enjoy your morning coffee. The partially finished basement offers versatile space for a recreation room, home office, gym, hobby area, or media room, while the unfinished portion provides abundant storage. The drive-under garage adds even more convenience and functionality. Located in the established Oak Glen community with sidewalks and no HOA, this home is convenient to local restaurants, shopping, schools, parks, and major roadways. With comfortable main-level living, flexible basement space, and a backyard ready to enjoy, 363 Oak Glen Drive offers the space and freedom you have been searching for.
Additional Information
- Interior Features
- Beamed Ceilings, Double Vanity, Master On Main Level
- Property Description
- Ranch
- Flooring
- Carpet, Laminate, Vinyl
- Appliances
- Dishwasher, Refrigerator
- Heating
- Central
- Air Conditioning
- Ceiling Fan(s), Central Air
- Stories
- 1.5 Stories
- Levels
- One and One Half
- Parking
- Garage, Attached, Basement
- Elementary School
- Shelton
- High School
- North Paulding
Listing courtesy of LOCAL Realty
 © 2026 Georgia MLS. All rights reserved. Information Deemed Reliable But Not Guaranteed.