5544 State Rte 101 N, Dallas, GA 30132
- $439,900
- 3
- BD
- 3
- BA
- 1,840
- SqFt




- List Price
- $439,900
- Status
- ACTIVE
- Days on Market
- 76
- MLS#
- 10795490
- Subtype
- Residential
- Style
- Traditional
- New Construction
- Yes
- Year Built
- 2026
- Bedrooms
- 3
- Bathrooms
- 3
- Full Baths
- 2
- Half Baths
- 1
- Living Area
- 1,840
- Lot Size
- 116,261
- Acres
- 2.67
Property Description
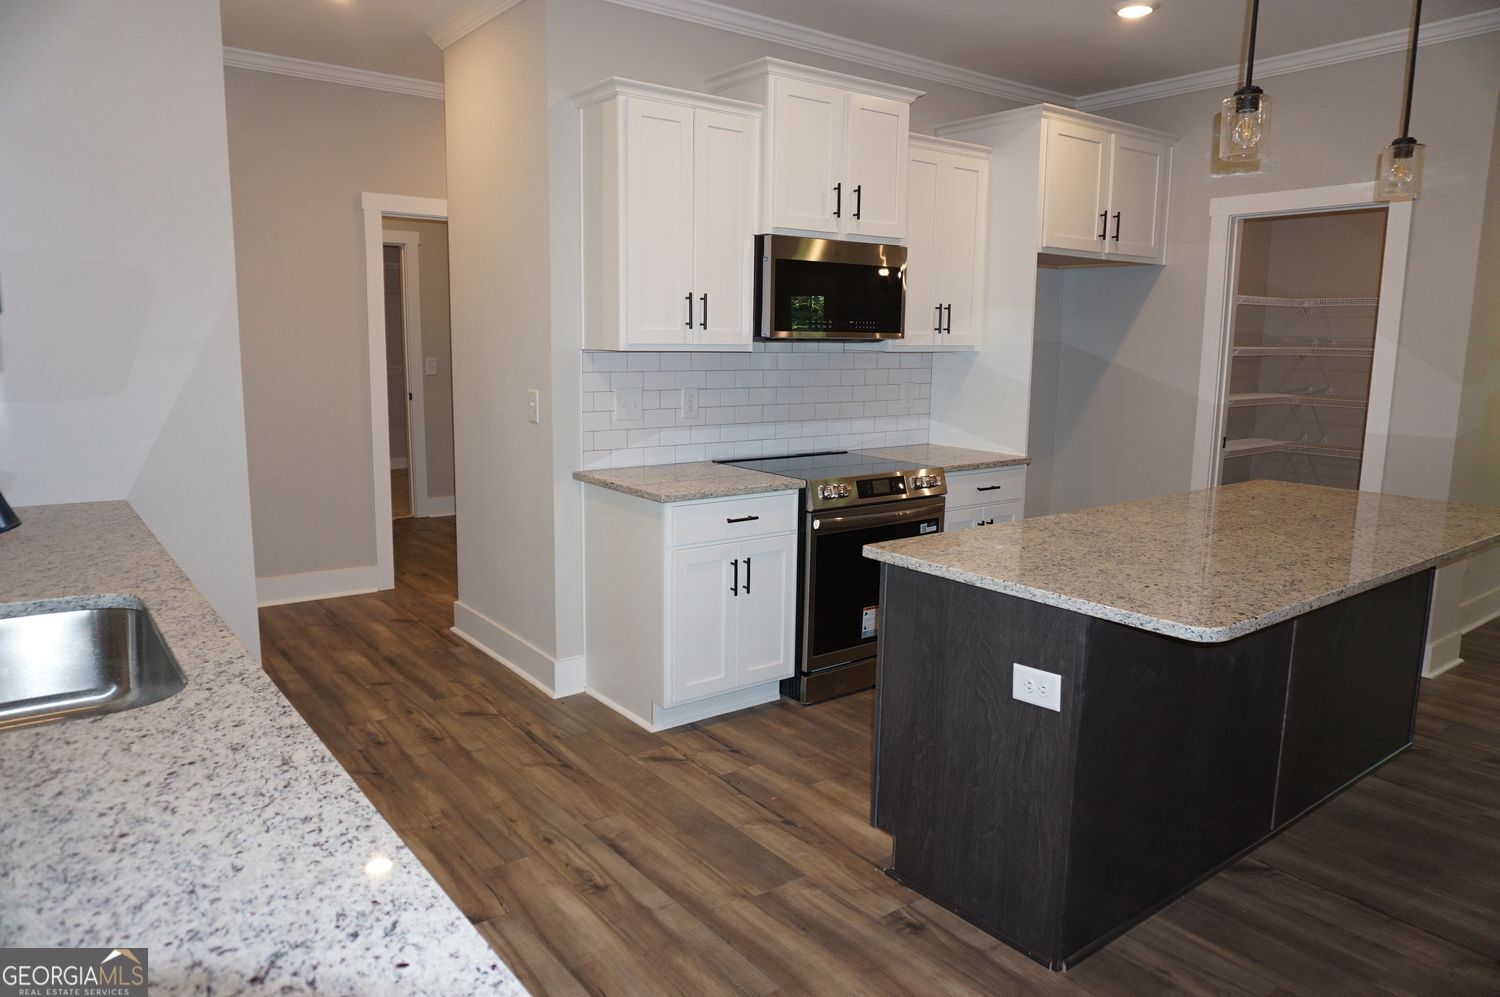
Now Under Construction, our Birch ranch plan on a 2.6 acre lot! The exterior of this home will feature a side entry 2 car garage and additional third car space. Other exterior features include a cover front porch, covered rear patio, stacked stone water table on front elevation, cement siding and architectural shingles. Lot is gently sloping and wooded across the rear. Inside the home is an open kitchen family room with a large kitchen island, large walk in pantry, white cabinets, granite counters & tile backsplash. The family room has a trey ceiling, crown moulding & stacked stone fireplace. Rounding out the main area of the house is a formal dining room just off the foyer. The primary suite also has a trey ceiling, double vanity / separate tub & shower, large walk in closet with direct access to laundry room. Two secondary bedrooms & full bathroom are located on the opposite side of the home. Other interior features include LVP flooring in common areas, tile shower in primary bath, carpet in bedrooms, black finished fixtures and stainless appliances. All Keystone homes come with a 1 year builder warranty, termite bait system and so much more. Ready early to mid October, 2026. "Keystone Communities"
Additional Information
- Interior Features
- Double Vanity, Tray Ceiling(s), Walk-In Closet(s)
- Exterior Features
- Other
- Property Description
- Traditional
- Flooring
- Carpet
- Appliances
- Dishwasher, Electric Water Heater, Microwave
- Heating
- Electric, Forced Air, Zoned
- Air Conditioning
- Ceiling Fan(s), Central Air, Zoned
- Stories
- 1 Story
- Levels
- One
- Parking
- Garage, Attached, Kitchen Level, Garage Door Opener
- Elementary School
- Ragsdale
- High School
- Paulding
Listing courtesy of Keystone Realty Group, LLC
 © 2026 Georgia MLS. All rights reserved. Information Deemed Reliable But Not Guaranteed.