5391 Tuscany Drive, Douglasville, GA 30135
- $584,900
- 5
- BD
- 4
- BA
- 3,900
- SqFt







- List Price
- $584,900
- Status
- ACTIVE
- Days on Market
- 48
- Price Change
- ▼ $54,494 1788570221
- MLS#
- 10813714
- Subtype
- Residential
- Style
- Brick 3 Side, Contemporary, Other
- New Construction
- Yes
- Year Built
- 2026
- Bedrooms
- 5
- Bathrooms
- 4
- Full Baths
- 4
- Living Area
- 3,900
- Lot Size
- 127,195
- Acres
- 2.92
- Subdivision
- Tuscany Hills
Property Description
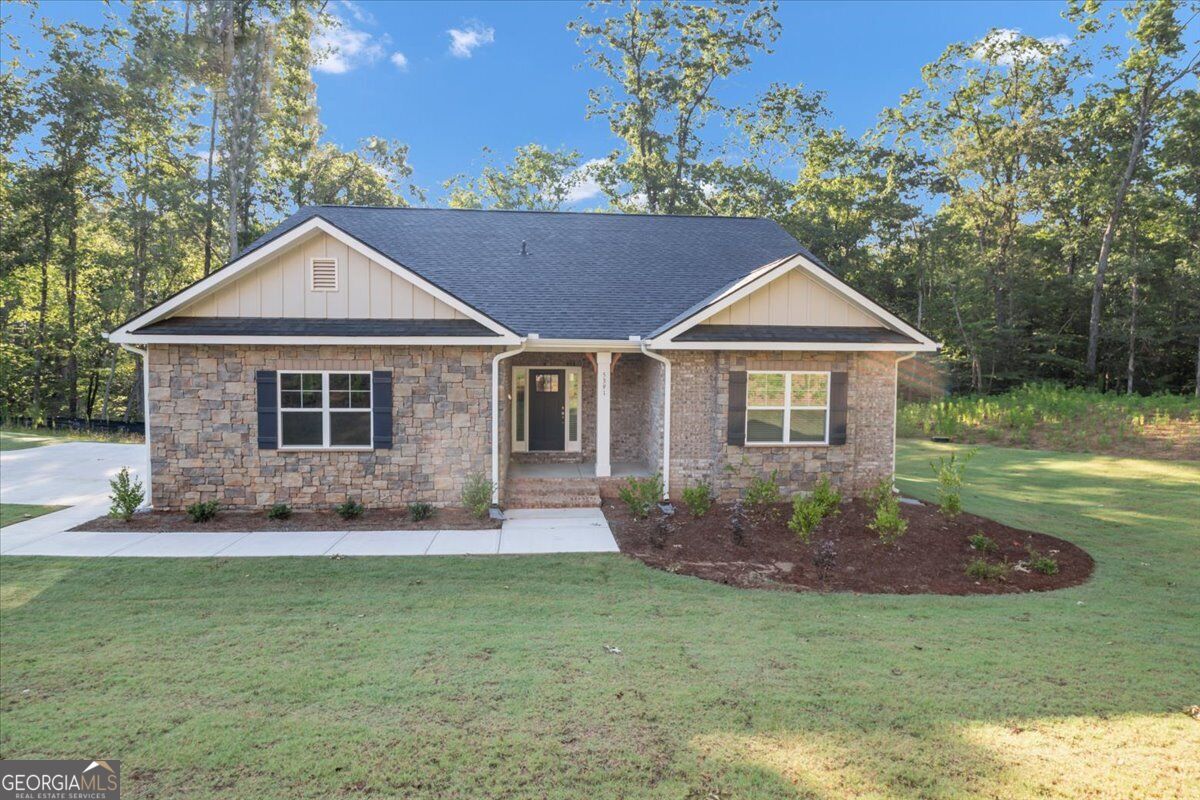
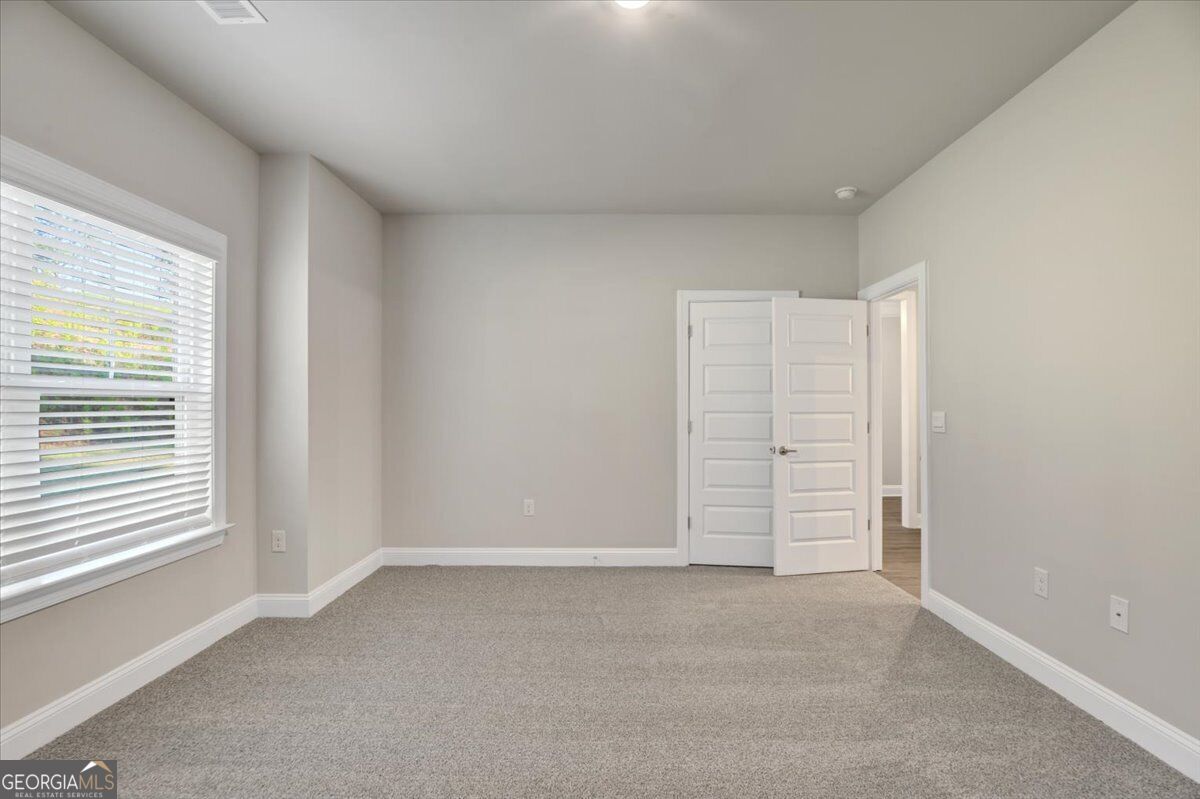
MOVE-IN READY! Discover luxury living in this beautifully crafted 1.5-story new construction home with a finished basement, offering approximately 3,900 square feet, 6 bedrooms, 4 full bathrooms, and situated on a private 2.92-acre homesite. Designed for today's lifestyle, this open-concept floor plan features a stunning designer kitchen with eye-catching blue cabinetry, stainless steel appliances, a large center island, and seamless views into the spacious family room highlighted by a cozy wood-burning fireplace-perfect for entertaining and everyday living. The highly sought-after owner's suite on the main level provides a peaceful retreat with a spa-inspired bathroom and oversized walk-in closet. The main floor also includes two additional bedrooms and a full bath, offering flexibility for family, guests, or a dedicated home office. Upstairs, you'll find a generously sized secondary bedroom, huge recreational room, and another full bathroom. The finished basement offers exceptional versatility with a large recreation room, an additional bedroom, full bathroom, and walk-in closet ideal for multigenerational living, an in-law suite, guest accommodations, or a private retreat. Located in an exclusive community of only 101 homesites, residents enjoy resort-style amenities including a clubhouse, swimming pool, pickleball and tennis courts, outdoor fire pit, and future green space. Conveniently located less than 10 minutes from shopping, dining, grocery stores, and everyday conveniences, with interstate access in under 14 minutes. With only $1,000 earnest money to secure your new home in one of the area's most desirable new home communities.
Additional Information
- Interior Features
- Double Vanity, In-Law Floorplan, Master On Main Level, Roommate Plan, Tray Ceiling(s), Walk-In Closet(s)
- HOA Fee
- $1,000
- Property Description
- Brick 3 Side, Contemporary, Other
- Flooring
- Carpet, Other
- Appliances
- Dishwasher
- Heating
- Central
- Air Conditioning
- Ceiling Fan(s), Central Air
- Stories
- 2 Stories
- Levels
- Two
- Parking
- Garage, Attached, Garage Door Opener, Side/Rear Entrance
- Elementary School
- Holly Springs
- High School
- New Manchester
Listing courtesy of Adams Homes Realty Inc.
 © 2026 Georgia MLS. All rights reserved. Information Deemed Reliable But Not Guaranteed.