130 Newcastle Walk, Woodstock, GA 30188
- $735,000
- 5
- BD
- 4
- BA
- 3,653
- SqFt







- List Price
- $735,000
- Status
- ACTIVE
- Days on Market
- 58
- Price Change
- ▼ $10,000 1788928013
- MLS#
- 10814022
- Subtype
- Residential
- Style
- Colonial, Craftsman, Traditional
- Year Built
- 2006
- Bedrooms
- 5
- Bathrooms
- 4
- Full Baths
- 3
- Half Baths
- 1
- Living Area
- 3,653
- Lot Size
- 20,037
- Acres
- 0.46
- Subdivision
- Newcastle Farm
Property Description
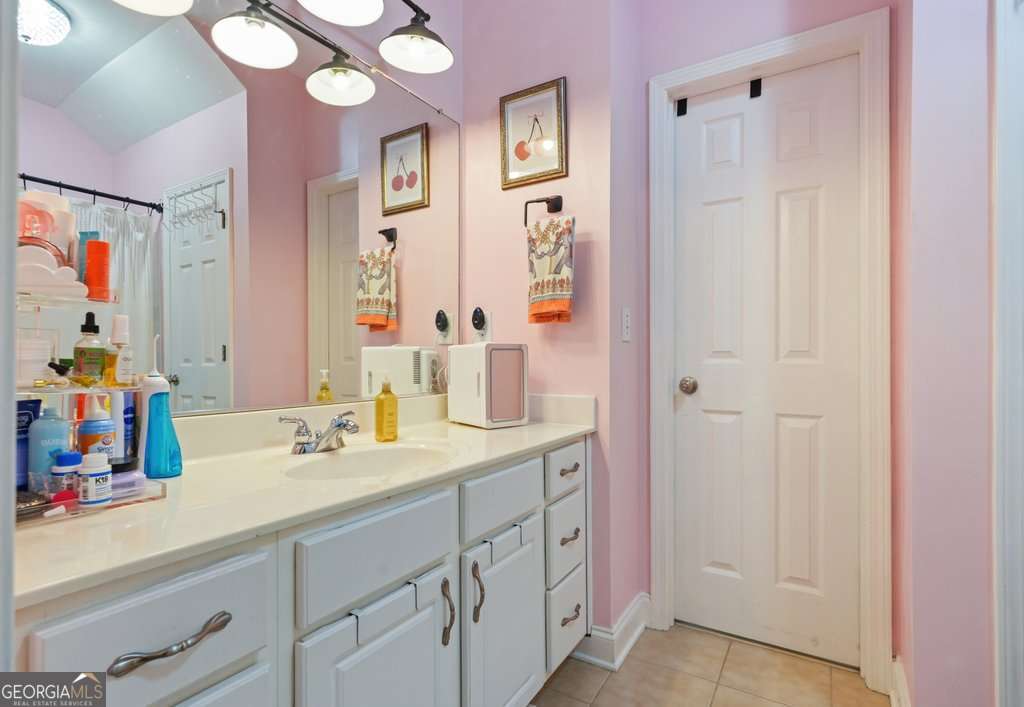
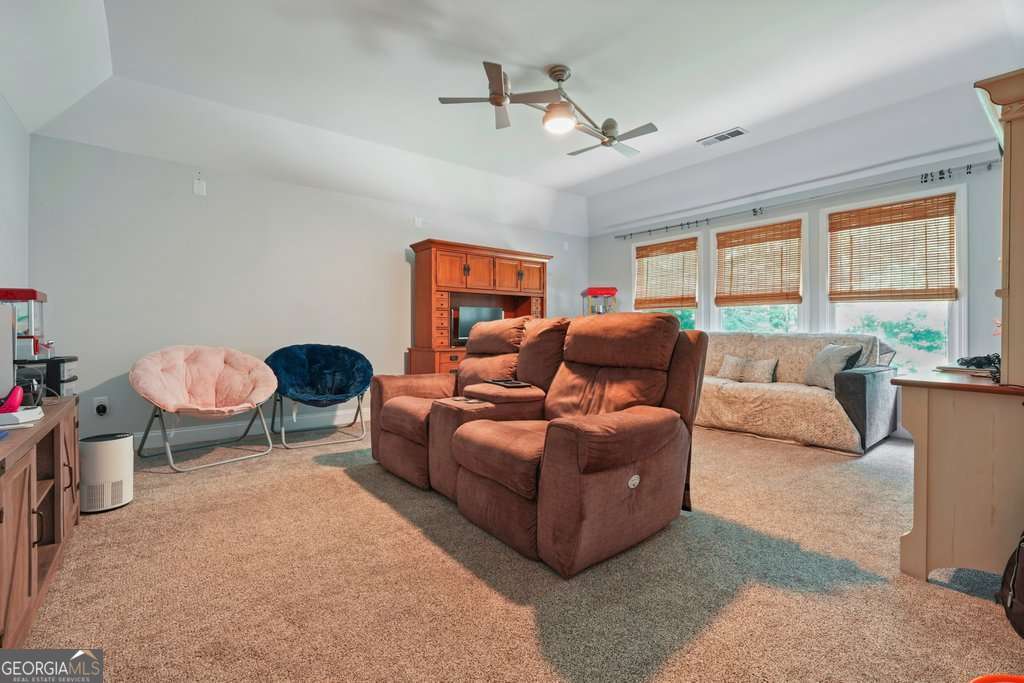
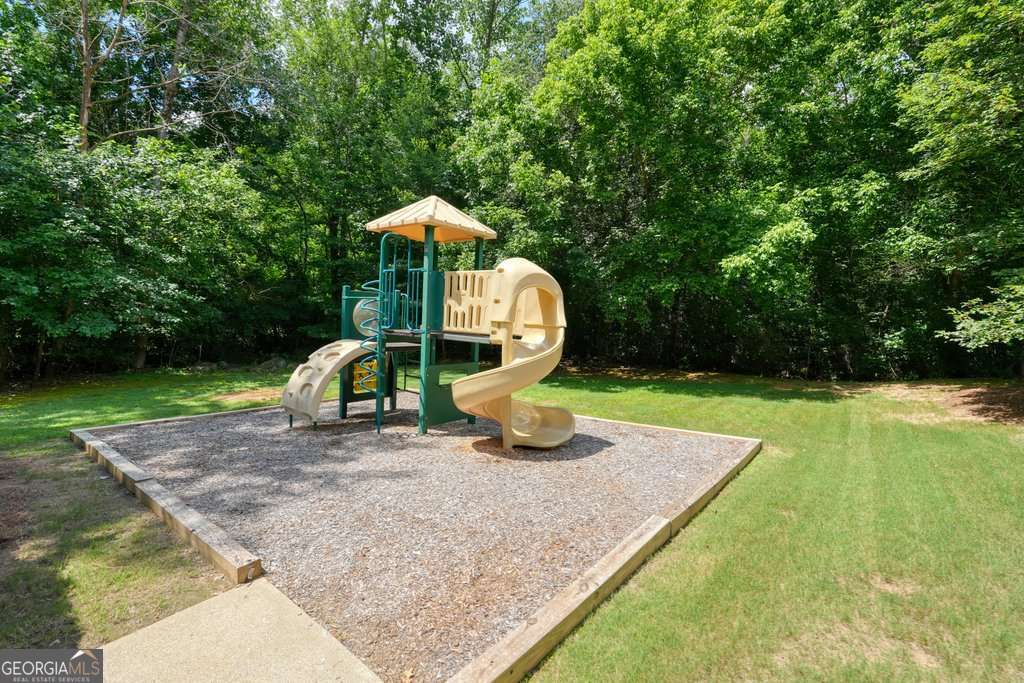
More space, more possibilities, and major updates already completed! This impressive 5-bedroom, 3.5-bath home in Newcastle Farm offers more than 3,650 square feet, a main-level primary suite, an oversized bonus room, and a full daylight unfinished basement ready for future expansion. Inside, soaring ceilings and abundant natural light create an inviting first impression. The spacious kitchen features double ovens, generous cabinetry, and an oversized center island overlooking the breakfast area and two-story great room. Upstairs, additional bedrooms and a large bonus room provide flexible space for a media room, game room, home office, or guest retreat. Step outside to enjoy the screened porch, expanded patio, level backyard, and newer sod-an ideal setting for relaxing or entertaining. The daylight basement offers endless potential for additional living space, a home gym, workshop, or storage. Valuable improvements include a new roof, refinished hardwood floors, new carpet, newer HVAC components and water heater, replaced attic insulation, an updated Jack-and-Jill shower, and freshly painted exterior. Newcastle Farm offers a community pool, clubhouse, tennis courts, sidewalks, and streetlights. Conveniently located near Downtown Woodstock, Hickory Flat, shopping, dining, healthcare, I-575, Highway 5, and GA-400-and served by River Ridge High School. Come see just how much this beautiful Woodstock home has to offer!
Additional Information
- Interior Features
- High Ceilings, Master On Main Level, Other, Rear Stairs
- HOA Fee
- $1,100
- Property Description
- Colonial, Craftsman, Traditional
- Flooring
- Carpet, Hardwood, Other, Tile
- Appliances
- Cooktop, Dishwasher
- Heating
- Central
- Air Conditioning
- Ceiling Fan(s), Central Air
- Stories
- 3 or More Stories
- Levels
- Three Or More
- Parking
- Garage
- Elementary School
- Johnston
- High School
- River Ridge
Listing courtesy of LOCAL Realty
 © 2026 Georgia MLS. All rights reserved. Information Deemed Reliable But Not Guaranteed.