41 International Village Drive, Helen, GA 30545
- $695,000
- 4
- BD
- 5
- BA
- 3,093
- SqFt










- List Price
- $695,000
- Status
- ACTIVE
- Days on Market
- 0
- MLS#
- 10814207
- Subtype
- Residential
- Style
- Rustic, Traditional
- Year Built
- 1990
- Bedrooms
- 4
- Bathrooms
- 5
- Full Baths
- 4
- Half Baths
- 1
- Living Area
- 3,093
- Lot Size
- 19,166
- Acres
- 0.44
- Subdivision
- Innsbruck
Property Description
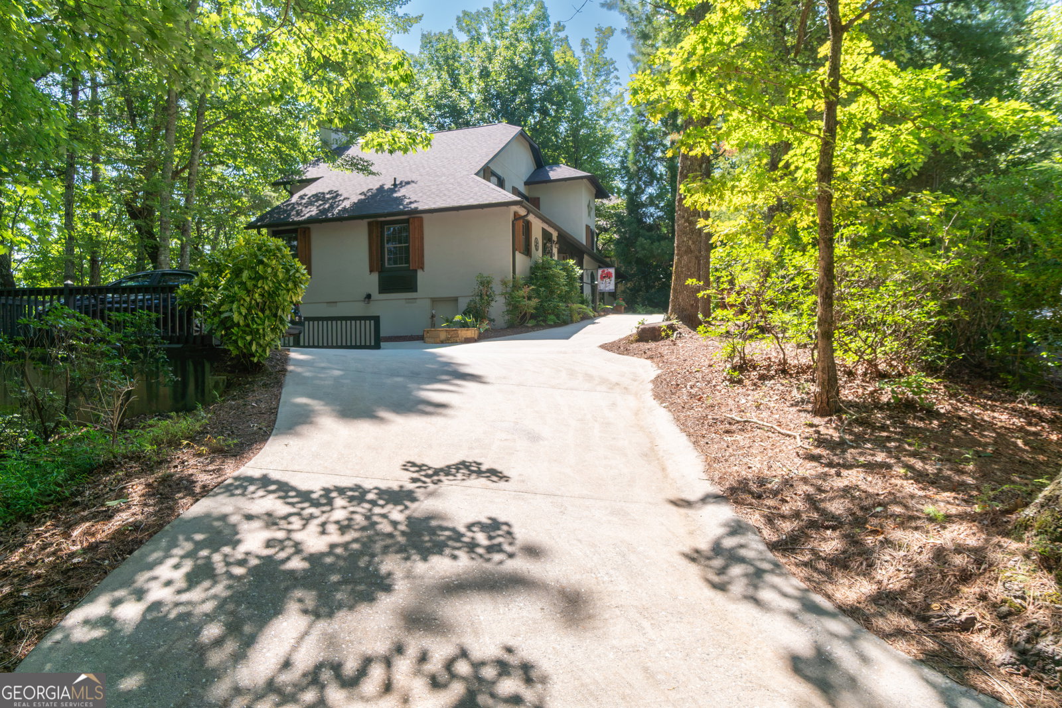
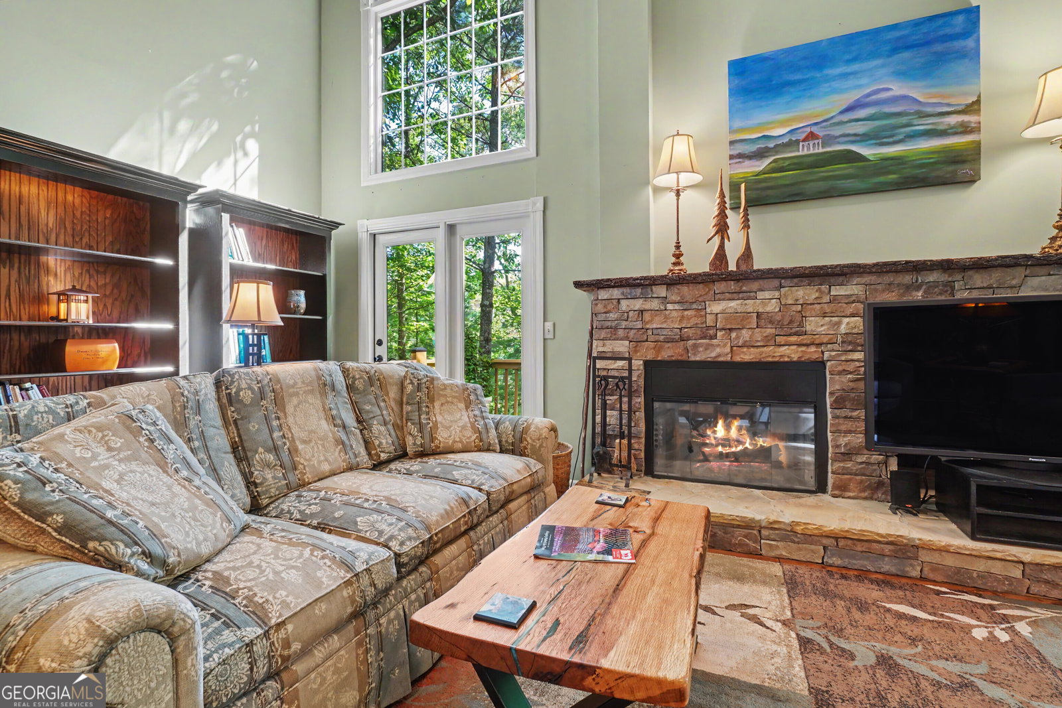
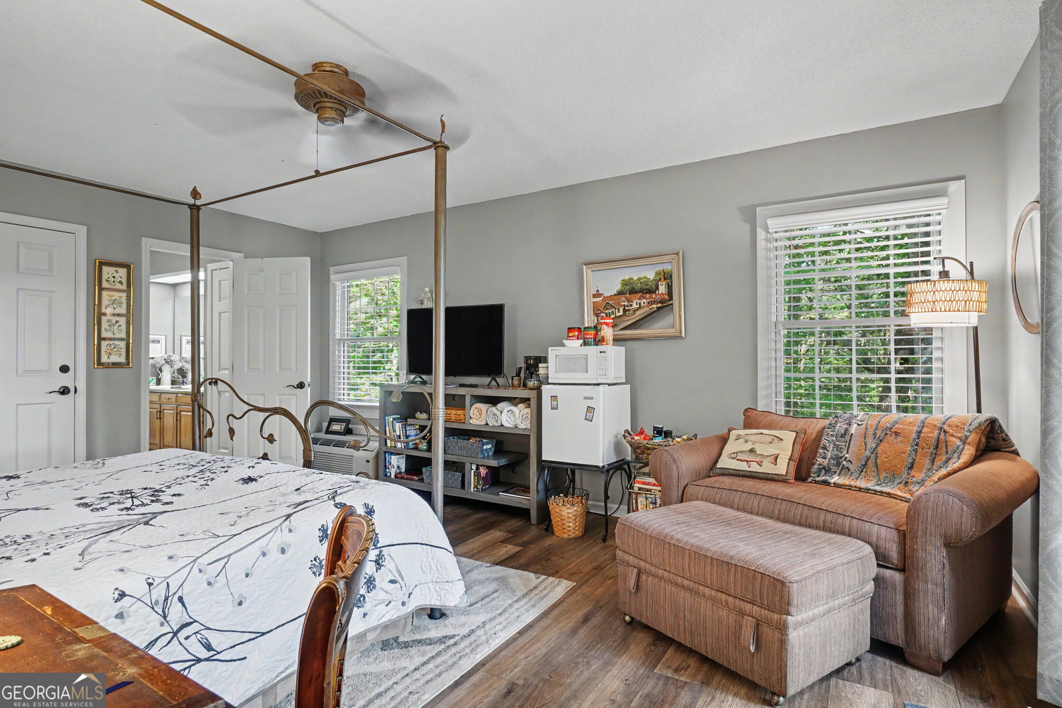
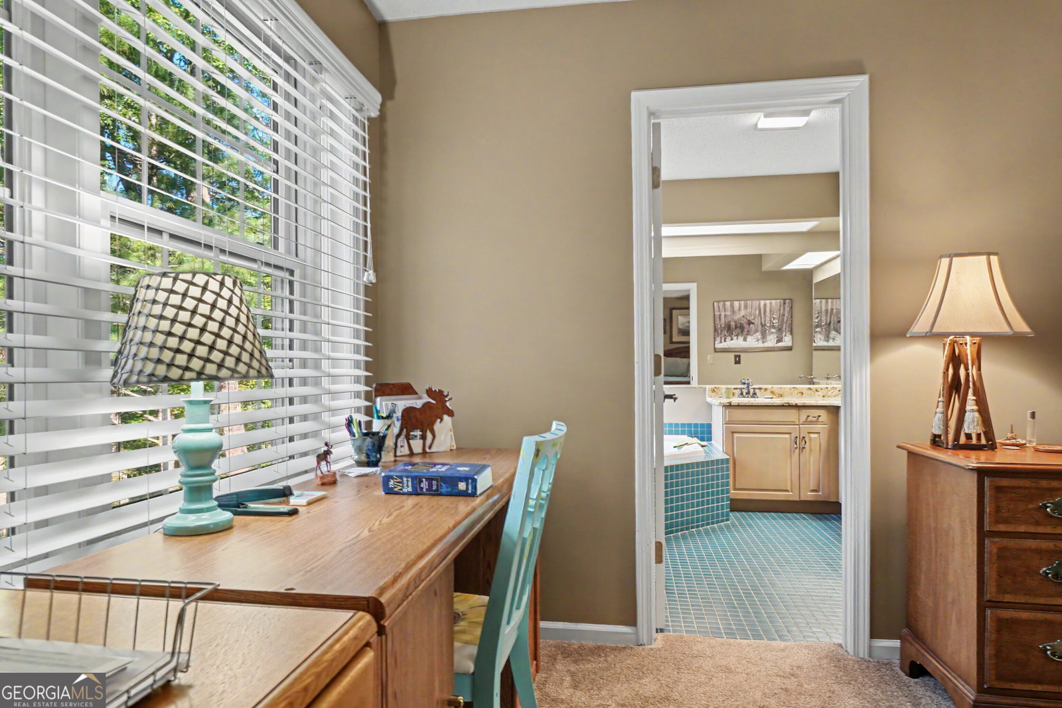
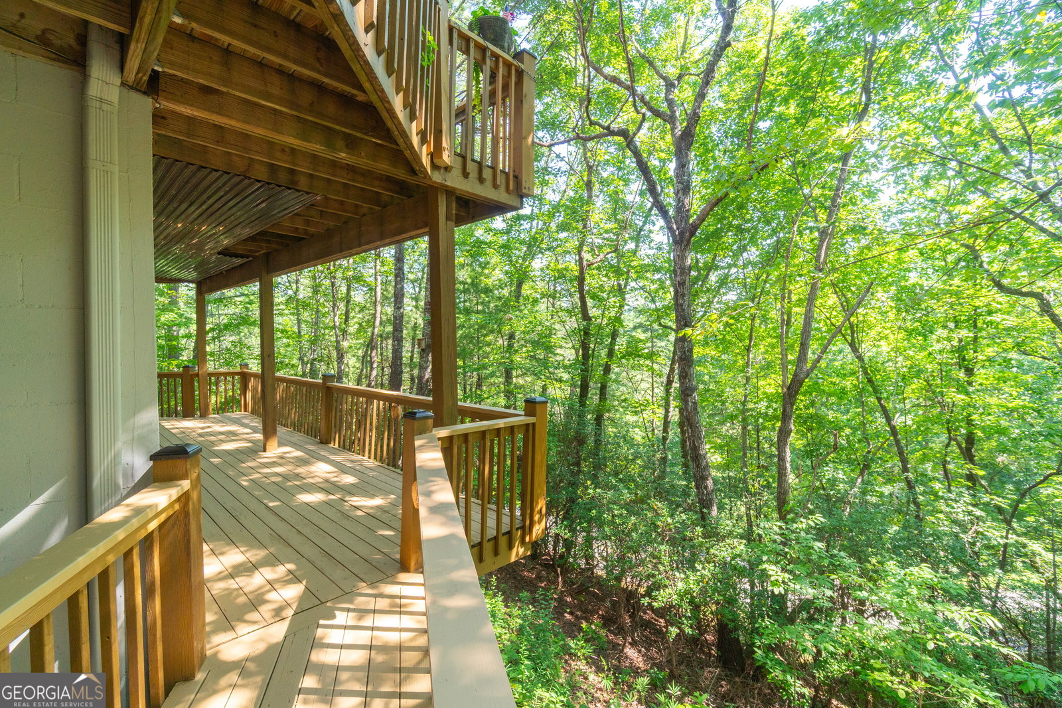
Flexible Living space to compliment your flexible lifestyle! Beautiful and spacious home with open concept Living/Dining/Kitchen area upgraded in recent years to meet today's buyer's expectations. 4 BR/4.5 BA with two "Lock-out" bedrooms with ensuite baths and separate entrances. This is the perfect floor plan for having Air BNB in your home while preserving the owner's privacy. OR enjoy the design as 2-bedroom suites on the main level, one-bedroom suite in the loft area and one large suite on the terrace level. Short term, long term or multigenerational living is yours! Am open deck welcomes you to enjoy the wonders of mountain life. Shaded by a canopy of hardwoods for coolness all summer and fall. After a gorgeous "leaf season" you will have a seasonal view of the nearby mountains. The terrace level offers a patio for the basement resident/guest. Each living area suite has a private entrance from the outside, so you can participate in short term rental with complete ease and privacy while you reside in the main living area of the home. You are just a few steps away from Valhalla Hotel for fine dining and spa membership. Walk to the Golf Clubhouse. Take the short drive into Helen for shopping, dining, nightlife and activities. Use the Innsbruck back entrance to access Clayton, Clarkesville, Chattahoochee National Forrest, Unico State Park and points north without going through town! This exceptional home has so much to offer, put it on your "MUST SEE" list. Shown by advance appointment only.
Additional Information
- Interior Features
- Beamed Ceilings, Double Vanity, High Ceilings, In-Law Floorplan, Master On Main Level, Separate Shower, Tile Bath, Vaulted Ceiling(s), Walk-In Closet(s)
- HOA Fee
- $1,800
- Property Description
- Rustic, Traditional
- Flooring
- Carpet, Hardwood, Laminate
- Appliances
- Dishwasher, Electric Water Heater, Range, Refrigerator
- Heating
- Central, Electric
- Air Conditioning
- Central Air, Electric
- Stories
- 1.5 Stories
- Levels
- One and One Half
- Parking
- Off Street
- Elementary School
- Mount Yonah
- High School
- White
- View
- Seasonal View
Listing courtesy of Fourth Mountain Real Estate
 © 2026 Georgia MLS. All rights reserved. Information Deemed Reliable But Not Guaranteed.