1106 Montclair Drive, Peachtree City, GA 30269
- $825,000
- 4
- BD
- 3
- BA
- 2,851
- SqFt






- List Price
- $825,000
- Status
- ACTIVE
- Days on Market
- 0
- MLS#
- 10814988
- Subtype
- Residential
- Style
- Brick 4 Side, Traditional
- Year Built
- 1996
- Bedrooms
- 4
- Bathrooms
- 3
- Full Baths
- 2
- Half Baths
- 1
- Living Area
- 2,851
- Lot Size
- 43,560
- Acres
- 1
- Subdivision
- Avalon Park
Property Description
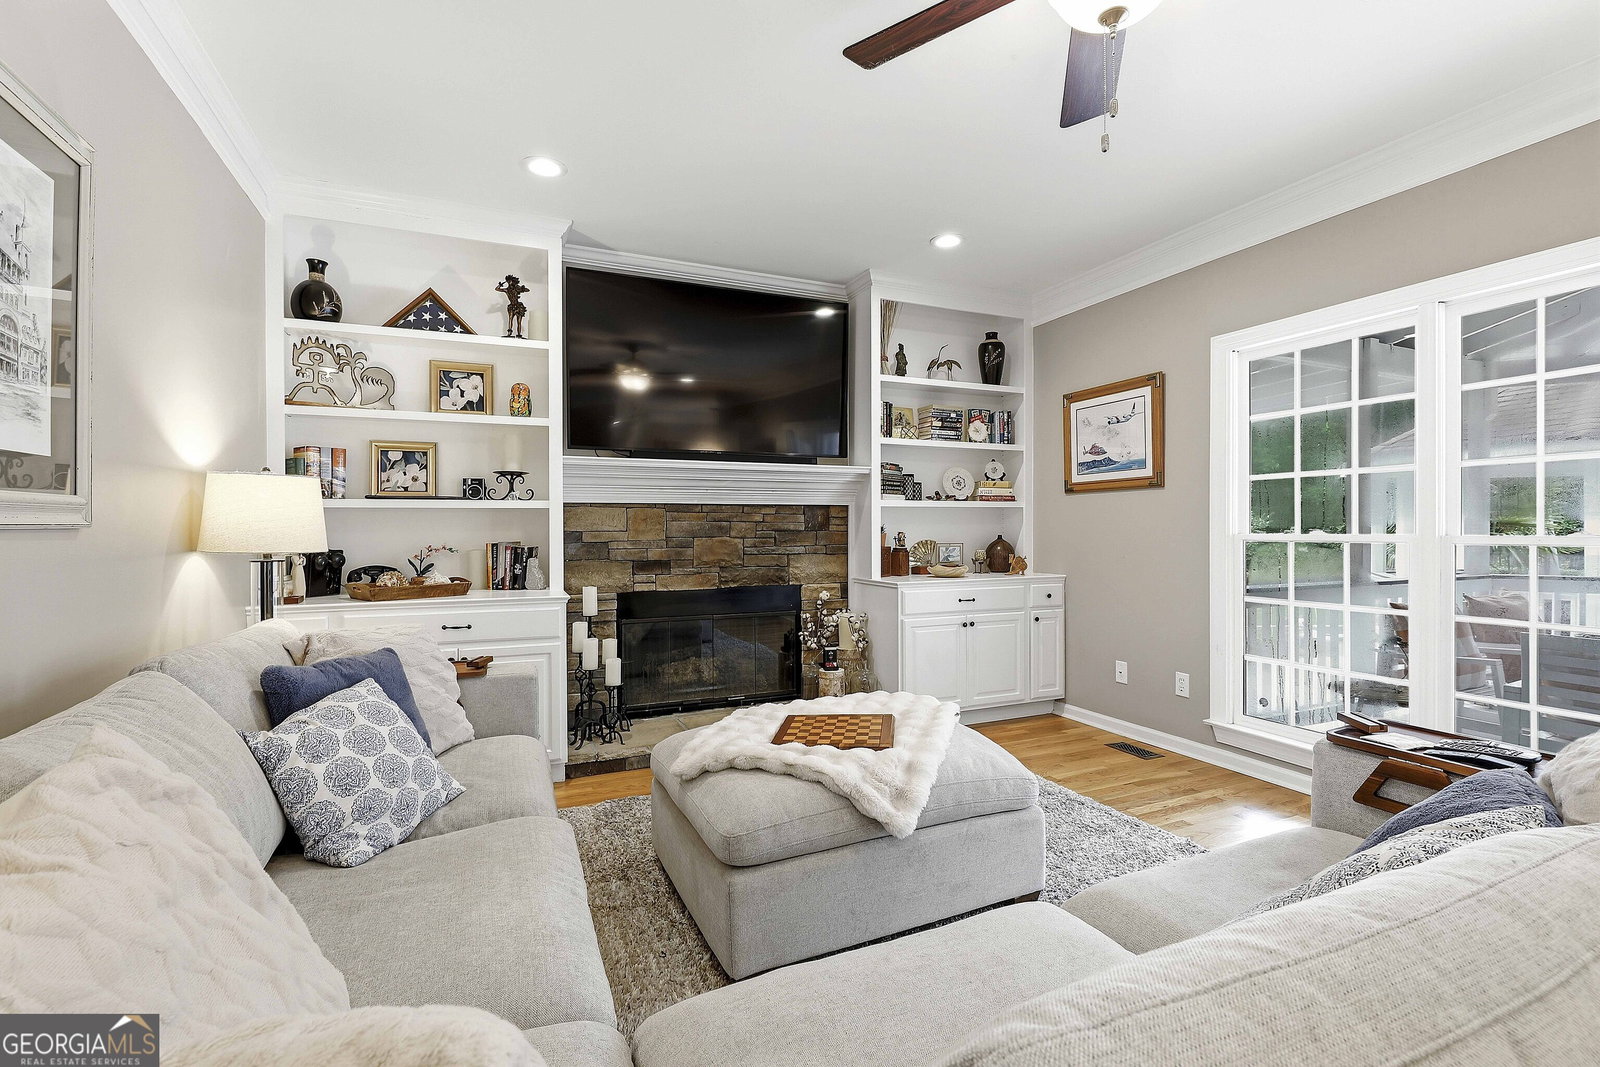
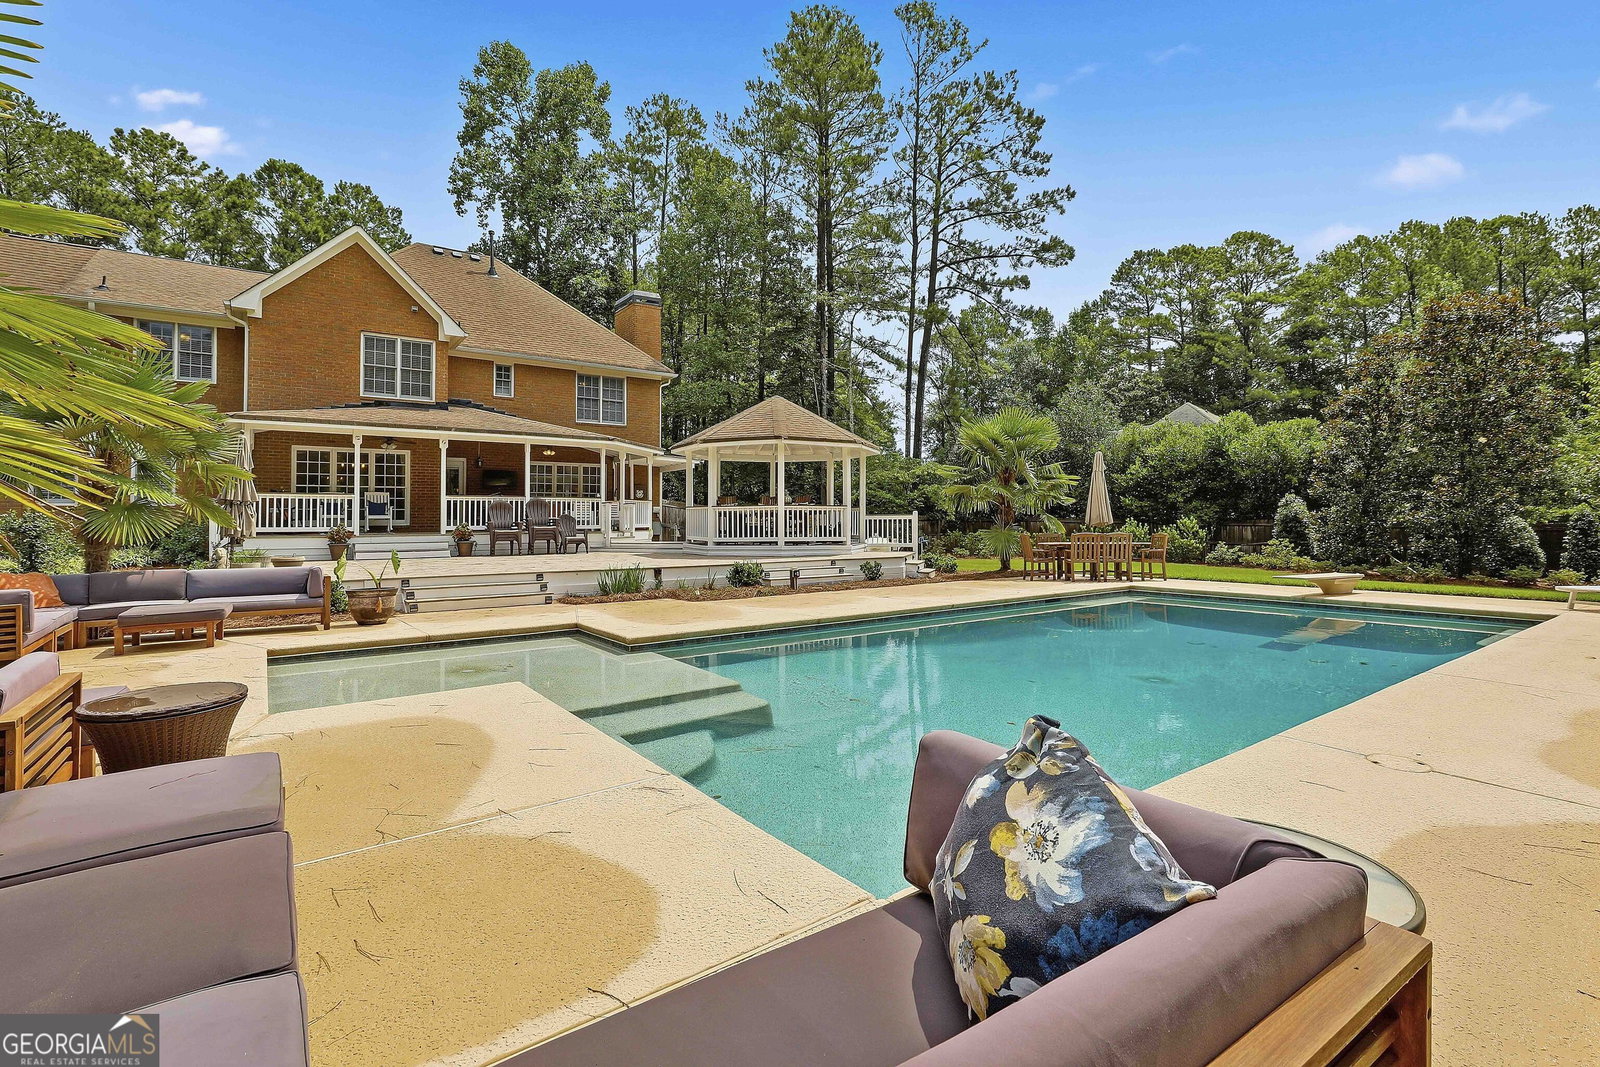
Welcome to this stunning all-brick 4-bedroom, 2.5-bath home in the highly sought-after Avalon Park neighborhood in the heart of Peachtree City! Located in the McIntosh High School district, this home is the perfect place for families, with the neighborhood having direct access to the Peachtree City golf cart trails and is less than a mile from Booth Middle School. Upon entering the home through the front door, there is a direct view to the beautiful backyard oasis. There are real hardwood floors throughout the main level, brand-new carpet upstairs, double crown molding, updated kitchen cabinetry, quartz countertops in the kitchen and half bath, black stainless LG appliances (refrigerator and dishwasher just 2 years old), gas log fireplace, and a Rinnai tankless water heater. Both full baths feature double vanities, and ceiling fans are installed in living areas, kitchen, and all main bedrooms. Additional upgrades include new cordless blinds throughout, updated lighting in the foyer, living room, office, family room, and kitchen, an insulated two-car garage door, and built-in storage in the garage. Designed for both comfort and entertaining, the backyard is a private oasis featuring a gorgeous PebbleTec saltwater pool with a gas heater, auto-fill, auto-overflow, shallow sun shelf, extended deep end with heavy-duty diving board, cool deck, upgraded coping, and buried backwash and overflow drainage. Entertain on the expansive covered back porch, oversized deck, or grill in the gazebo. A six-foot wooden 6-foot privacy fence with drive-through gates on both sides encloses the entire back yard allowing for plenty of room for backyard activities. The yard was professionally landscaped by Classic Landscapes and includes an expanded front and rear sprinkler system that includes drip irrigation within the beds.
Additional Information
- Interior Features
- Bookcases, Double Vanity, High Ceilings, Rear Stairs, Separate Shower, Tile Bath, Entrance Foyer, Walk-In Closet(s)
- Exterior Features
- Sprinkler System
- Property Description
- Brick 4 Side, Traditional
- Flooring
- Carpet, Hardwood, Tile
- Appliances
- Convection Oven, Dishwasher, Microwave, Oven, Stainless Steel Appliance(s), Tankless Water Heater
- Heating
- Central, Natural Gas, Zoned
- Air Conditioning
- Central Air, Electric, Zoned
- Stories
- 2 Stories
- Levels
- Two
- Pool
- Yes
- Parking
- Garage, Attached, Kitchen Level, Garage Door Opener, Side/Rear Entrance
- Elementary School
- Huddleston
- High School
- Mcintosh
Listing courtesy of BHHS Georgia Properties
 © 2026 Georgia MLS. All rights reserved. Information Deemed Reliable But Not Guaranteed.