381 Vicki Lane, Stockbridge, GA 30281
- $1,095,000
- 5
- BD
- 6
- BA
- 6,498
- SqFt








- List Price
- $1,095,000
- Status
- ACTIVE
- Days on Market
- 0
- MLS#
- 10816805
- Subtype
- Residential
- Style
- European
- New Construction
- Yes
- Year Built
- 2022
- Bedrooms
- 5
- Bathrooms
- 6
- Full Baths
- 5
- Half Baths
- 1
- Living Area
- 6,498
- Lot Size
- 75,794
- Acres
- 1.74
- Subdivision
- Hambrick Creek
Property Description
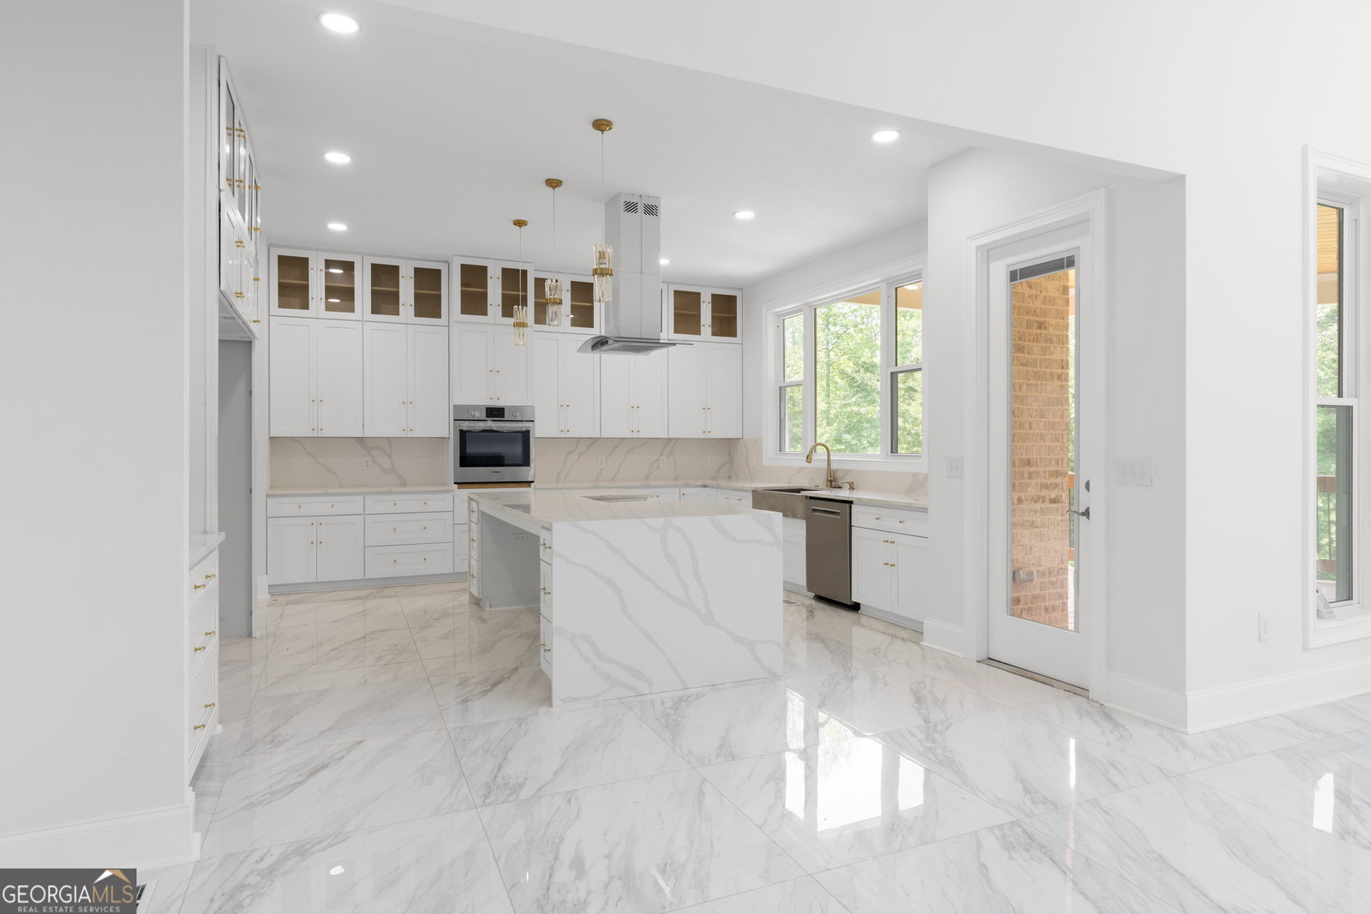
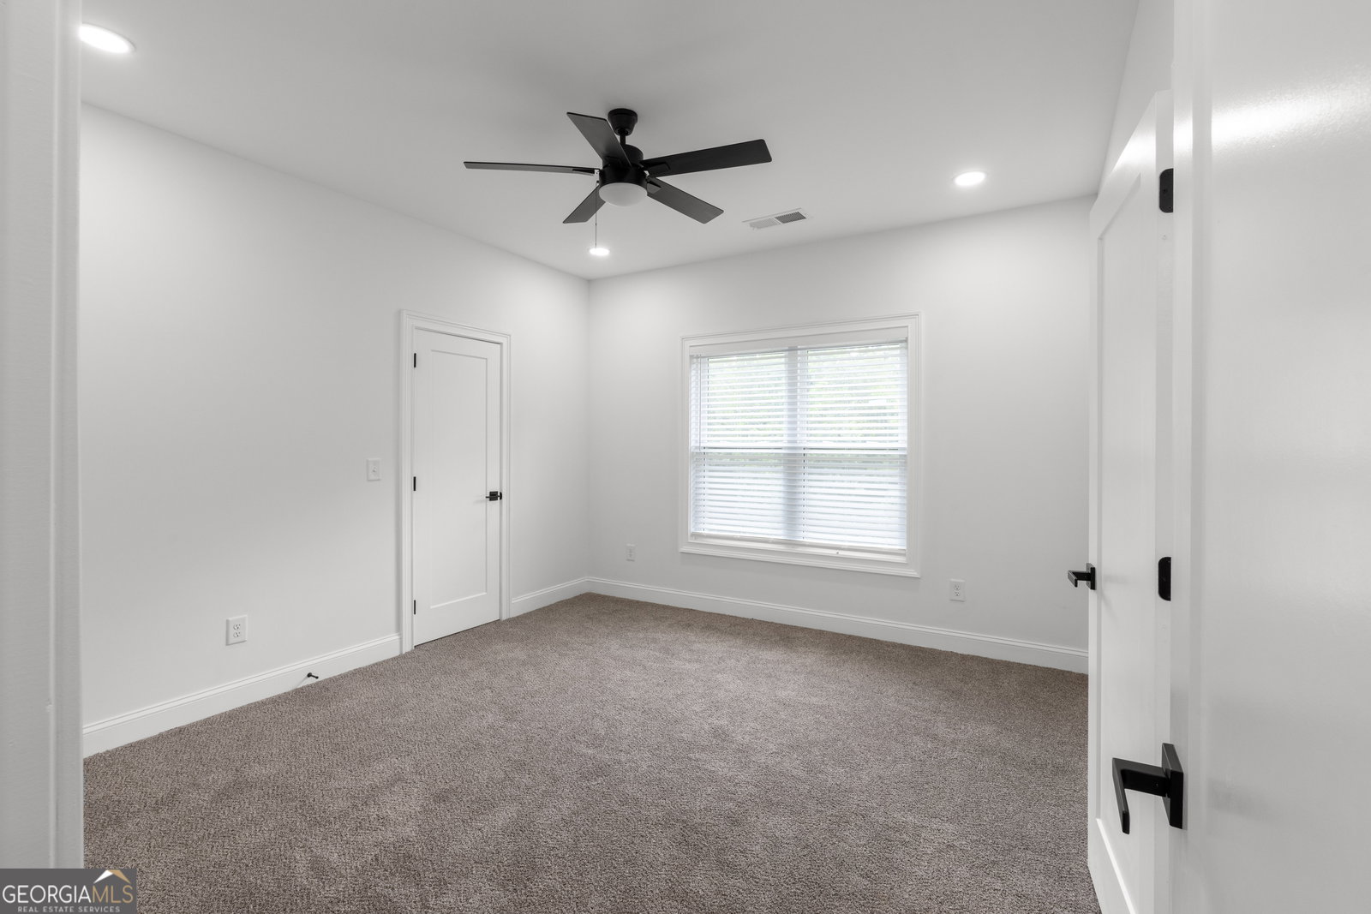
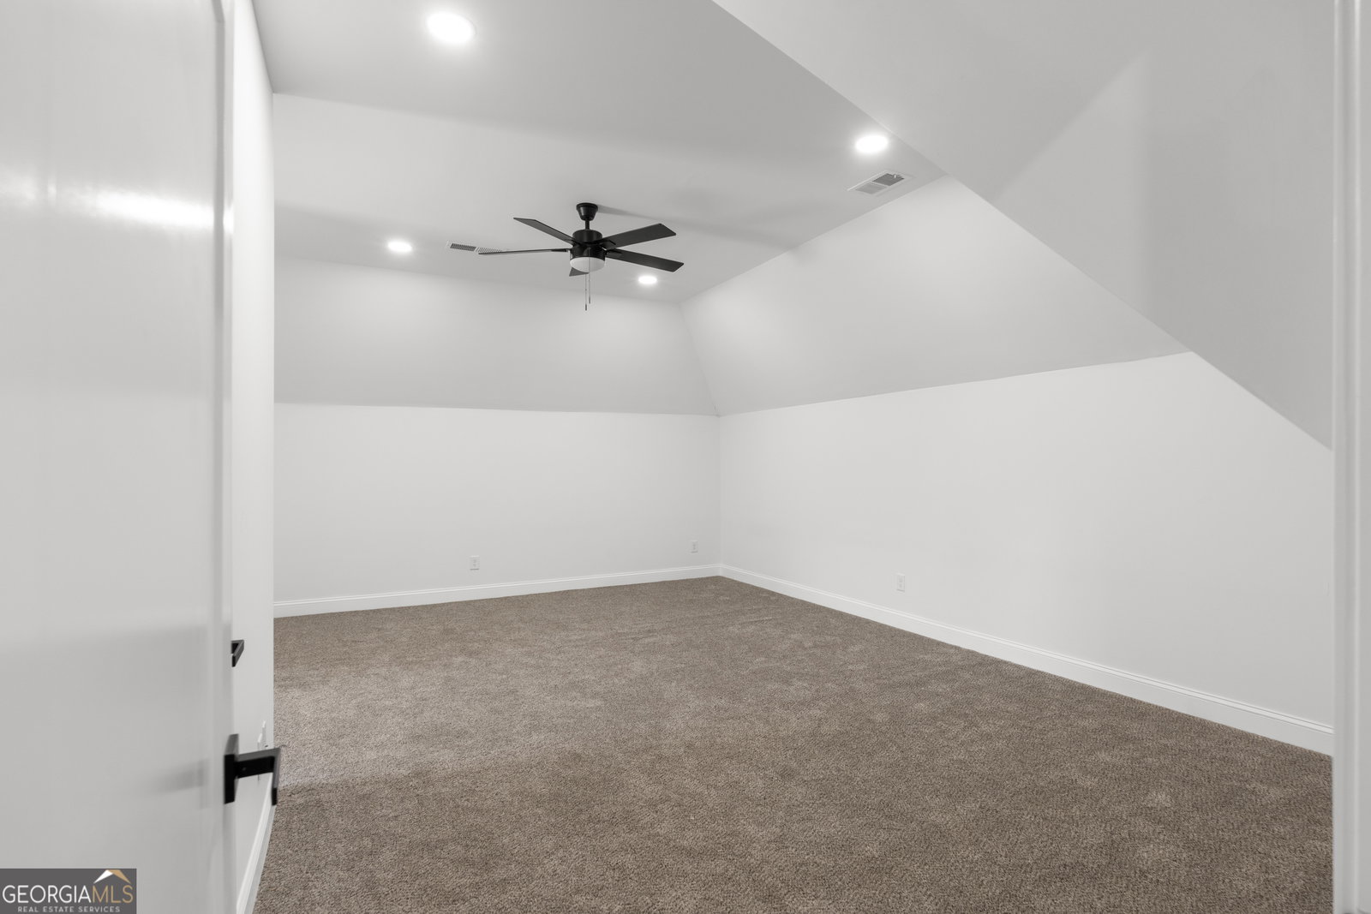
Nestled on a quiet cul-de-sac in the prestigious Hambrick Creek community, this exceptional estate blends timeless elegance with everyday comfort on an expansive 1.74-acre homesite. Featuring 5 bedrooms, 5.5 bathrooms, a spacious bonus room, an unfinished basement, and a rare 5-car garage, this thoughtfully designed home offers exceptional space with endless possibilities to make it your own. A dramatic two-story foyer and sweeping staircase create an unforgettable first impression, while soaring ceilings, abundant natural light, rich hardwood floors, designer tile, and crisp, modern finishes elevate every space. Expansive living and dining areas flow seamlessly together, creating an inviting setting for intimate gatherings and large-scale entertaining alike. The spacious main-level owner's suite provides a private retreat, while the thoughtfully designed floor plan offers generously sized secondary bedrooms and flexible living spaces to accommodate family, guests, or a home office with ease. Step outside to the expansive covered porch overlooking the private backyard. With 1.74 acres of beautifully maintained property, there is ample room to create the outdoor oasis you've always envisioned, including the addition of a custom pool, outdoor kitchen, or entertaining space. Combining exceptional craftsmanship, refined finishes, and room to grow, this remarkable residence offers a rare opportunity to enjoy luxury living with the space and flexibility to create a lifestyle uniquely your own.
Additional Information
- Interior Features
- High Ceilings
- Exterior Features
- Balcony
- HOA Fee
- $650
- Property Description
- European
- Flooring
- Carpet, Hardwood, Tile
- Appliances
- Dishwasher
- Heating
- Other
- Air Conditioning
- Ceiling Fan(s), Central Air
- Stories
- 3 or More Stories
- Levels
- Three Or More
- Parking
- Garage
- Elementary School
- Woodland
- High School
- Woodland
Listing courtesy of Keller Williams West Atlanta
 © 2026 Georgia MLS. All rights reserved. Information Deemed Reliable But Not Guaranteed.