266 Lakeview Drive, Macon, GA 31211
- $434,900
- 5
- BD
- 4
- BA
- 2,553
- SqFt







- List Price
- $434,900
- Status
- ACTIVE
- Days on Market
- 0
- MLS#
- 10817374
- Subtype
- Residential
- Style
- Traditional
- Year Built
- 2022
- Bedrooms
- 5
- Bathrooms
- 4
- Full Baths
- 4
- Living Area
- 2,553
- Lot Size
- 13,068
- Acres
- 0.30
- Subdivision
- Healy Plantation
Property Description
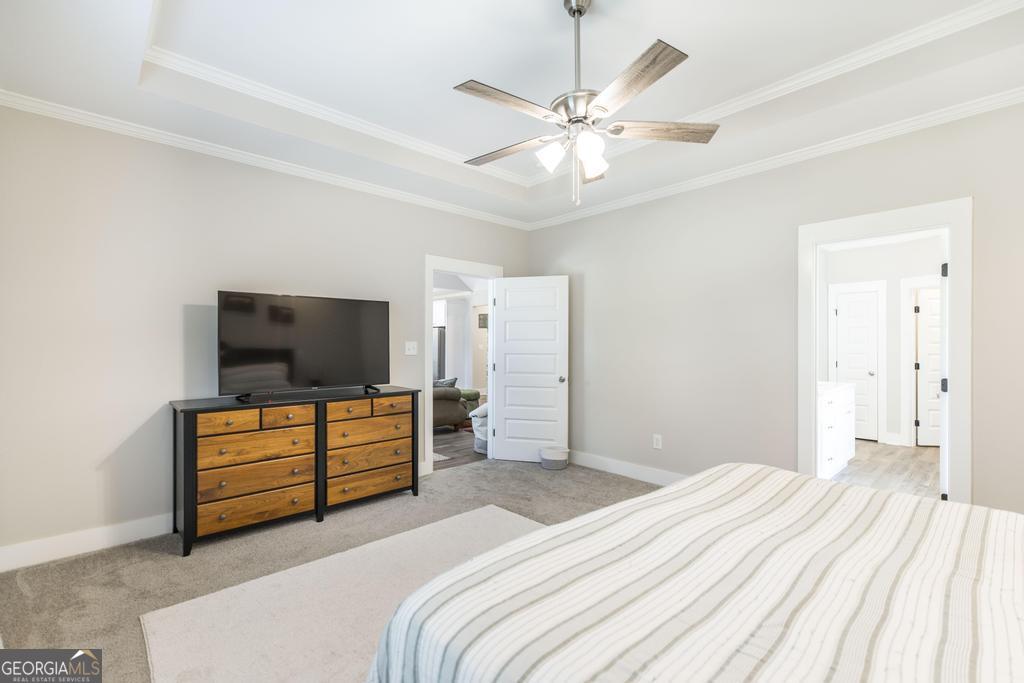
Gorgeous & Better Than New in Gated Jones County Community! You will fall in love the moment you step inside this sun-drenched, open-concept home designed effortlessly for everyday living and high-end entertaining. The main living room features soaring vaulted ceilings and a cozy gas fireplace--the perfect anchor for relaxing on cool evenings. At the heart of the home, the chef's kitchen boasts bright white quartz countertops, a custom tiled backsplash, a large island with a breakfast bar, a walk-in pantry and stainless steel appliances. Adjacent to the kitchen, the spacious dining area easily accommodates large tables and dining furnishings. The main-level primary suite serves as a true private retreat, featuring tray ceilings, a dual-sink vanity, a relaxing garden tub, a gleaming white tiled shower, and a super-sized walk-in closet. The main floor is completed by a second bedroom, a full bathroom, and a functional mudroom featuring a built-in hall tree. Upstairs, you'll find three additional generously sized bedrooms--each with its own walk-in closet--along with two full, beautifully appointed bathrooms. Step outside to your covered back porch and deck to soak in stunning panoramic views of the lake, golf course, clubhouse, and daily sunsets. Parking and storage are a breeze with three full garage bays and an extra-large driveway. Resort-Style Living: Option to join the country club to enjoy top-tier amenities, including golf, tennis, pickleball, swimming, dining, and fitness facilities. This turnkey home truly has it all--schedule your private tour before it's gone!
Additional Information
- Interior Features
- Double Vanity, Master On Main Level, Separate Shower, Soaking Tub, Split Bedroom Plan, Tray Ceiling(s), Walk-In Closet(s)
- HOA Fee
- $1,320
- Property Description
- Traditional
- Flooring
- Carpet, Laminate
- Appliances
- Dishwasher, Electric Water Heater, Microwave, Range, Refrigerator
- Heating
- Central
- Air Conditioning
- Central Air
- Stories
- 2 Stories
- Levels
- Two
- Parking
- Garage, Storage, Attached, Garage Door Opener
- Elementary School
- Dames Ferry
- High School
- Jones
- View
- Lake
Listing courtesy of Keller Williams Middle Georgia
 © 2026 Georgia MLS. All rights reserved. Information Deemed Reliable But Not Guaranteed.