3607 Tree View Drive, Snellville, GA 30078
- $425,000
- 4
- BD
- 4
- BA




- List Price
- $425,000
- Status
- ACTIVE
- Days on Market
- 8
- MLS#
- 10817581
- Subtype
- Residential
- Style
- Traditional
- Year Built
- 1991
- Bedrooms
- 4
- Bathrooms
- 4
- Full Baths
- 3
- Half Baths
- 1
- Lot Size
- 15,246
- Acres
- 0.35
- Subdivision
- Parkwood Forest
Property Description
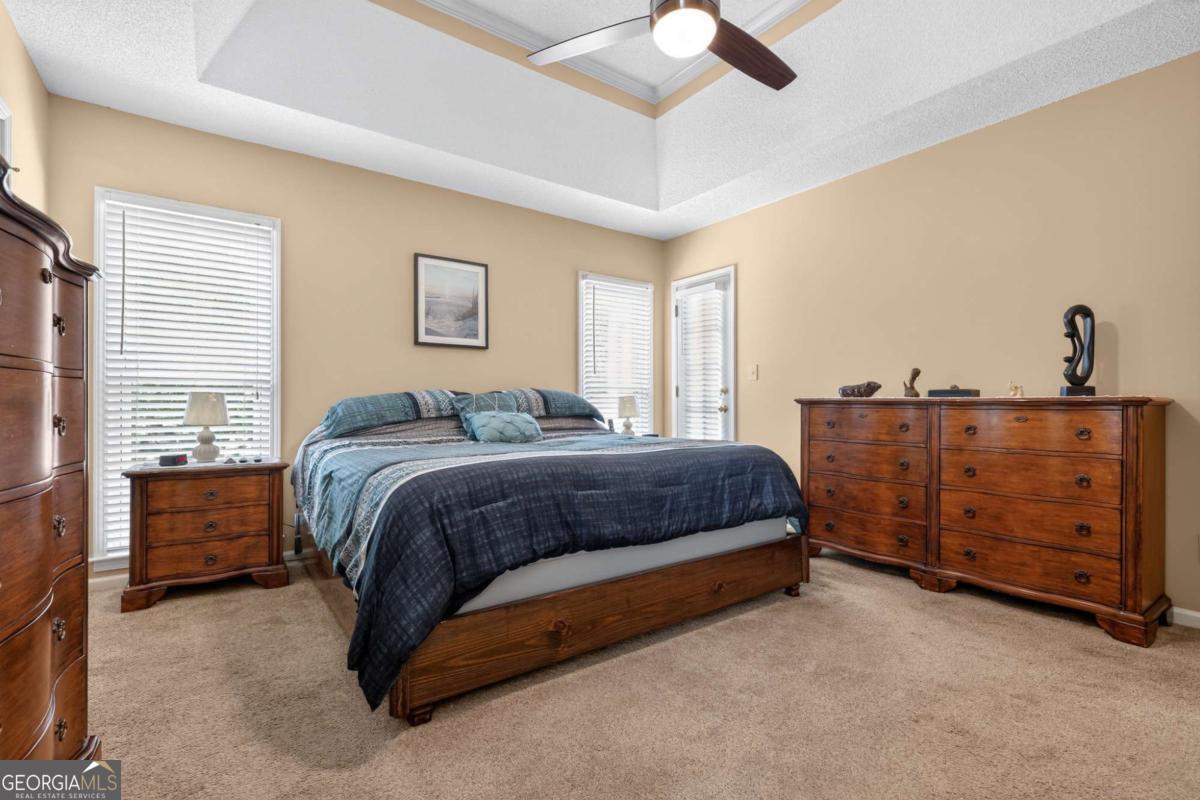
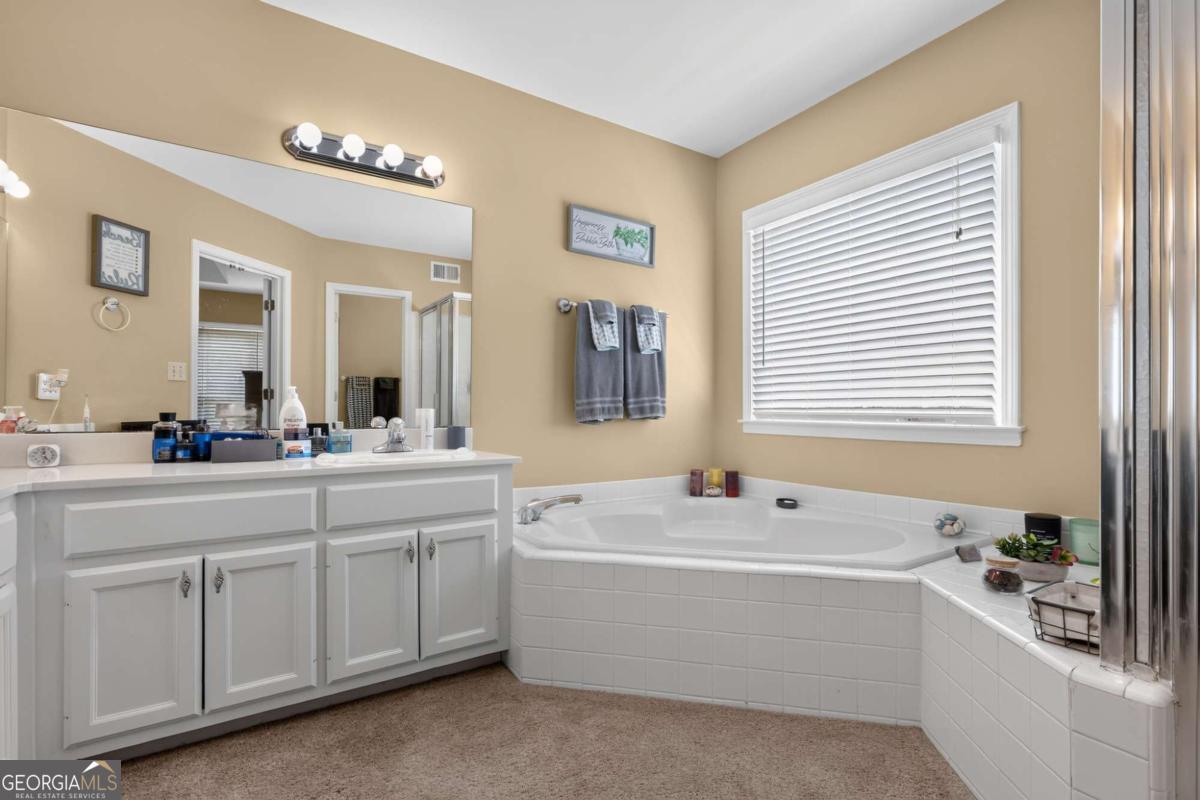
Welcome to this beautifully well-maintained 4-bedroom, 3.5-bath home that combines modern updates with comfortable everyday living! Step inside to discover a bright, functional floor plan featuring a spacious two-story dining room and living room showcasing high vaulted ceilings and abundant natural light. The kitchen features an eat-in dining area along with brand-new granite countertops, a new kitchen sink, stainless steel appliances, updated lighting, and ample cabinet storage. Adjacent to the kitchen, you'll find a convenient laundry room and a main-level half bath. A major highlight of this home is the main-level suite with its own private full bathroom, making it ideal for multi-generational living or hosting guests. Upstairs, you will find the spacious primary Master bedroom suite featuring a cozy sitting area, a walk-in closet, and a private en-suite bath. Two additional bedrooms offer plenty of room for family or a home office, along with an updated full bath and excellent closet space. Recent improvements throughout the home include updated plumbing fixtures and new light fixtures. Step outside to enjoy the enclosed sunroom featuring a Jacuzzi spa, creating the perfect year-round space to relax and unwind. Just beyond, an attached deck overlooks the fully fenced backyard, providing the ideal setting for outdoor dining, gatherings, pets, play, or gardening. This home is conveniently situated near local shopping, dining, parks, schools, and major highways. The move-in-ready Snellville home offers the perfect combination of space, versatility, and modern updates. Don't miss your opportunity to make this exceptional home yours. Schedule your private showing today!
Additional Information
- Interior Features
- In-Law Floorplan, Master On Main Level, Tray Ceiling(s)
- HOA Fee
- $100
- Property Description
- Traditional
- Flooring
- Carpet
- Appliances
- Dishwasher, Refrigerator
- Heating
- Central
- Air Conditioning
- Ceiling Fan(s), Central Air
- Stories
- 2 Stories
- Levels
- Two
- Pool
- Yes
- Parking
- Garage
- Elementary School
- Centerville
- High School
- Shiloh
Listing courtesy of Managed Realty
 © 2026 Georgia MLS. All rights reserved. Information Deemed Reliable But Not Guaranteed.