2760 Camp Branch Road, Buford, GA 30519
- $1,600,000
- 5
- BD
- 6
- BA
- 5,716
- SqFt


















- List Price
- $1,600,000
- Status
- ACTIVE
- Days on Market
- 0
- MLS#
- 10824285
- Subtype
- Residential
- Style
- Brick 4 Side, Traditional
- Year Built
- 1997
- Bedrooms
- 5
- Bathrooms
- 6
- Full Baths
- 4
- Half Baths
- 2
- Living Area
- 5,716
- Lot Size
- 223,898
- Acres
- 5.14
- Subdivision
- none
Property Description
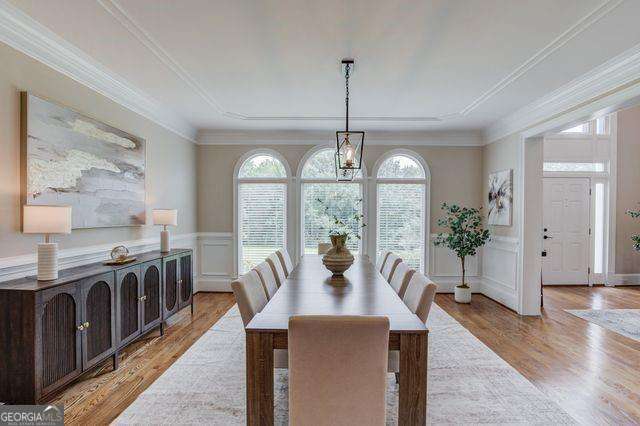
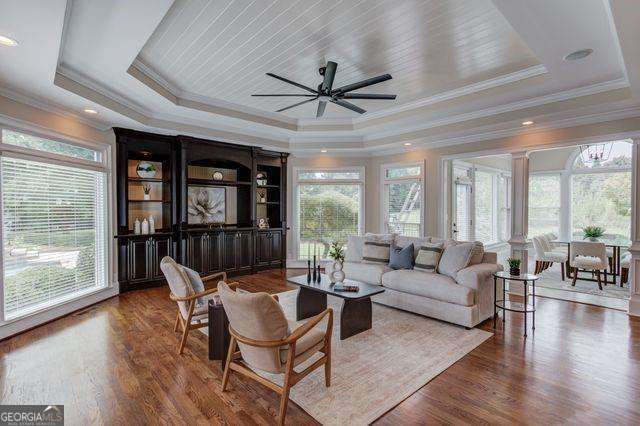
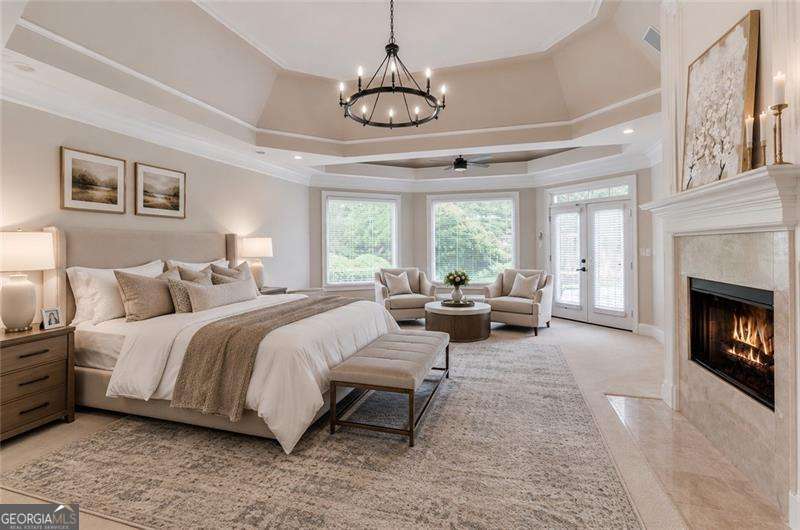
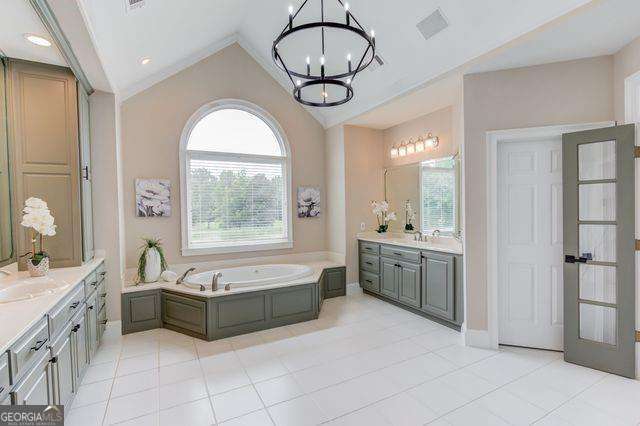
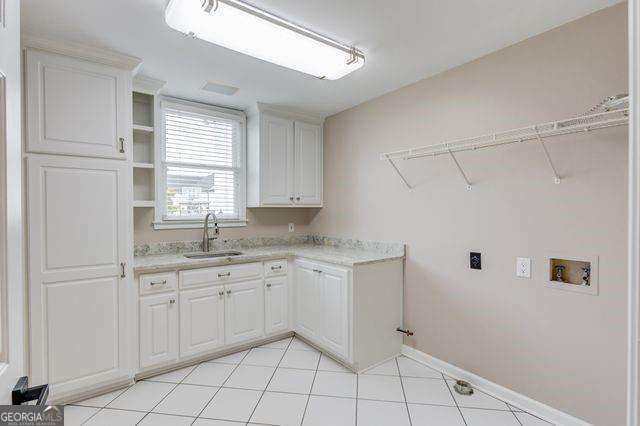
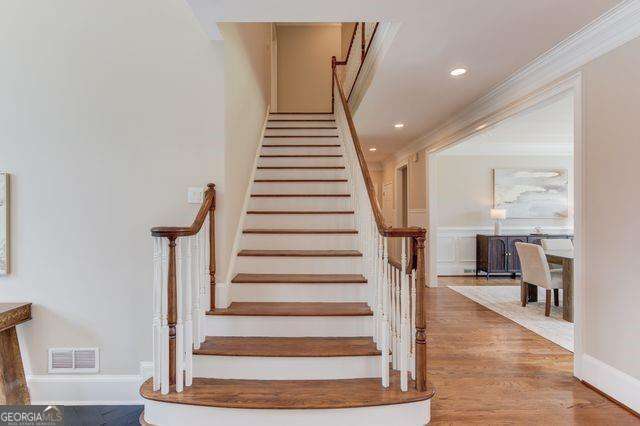
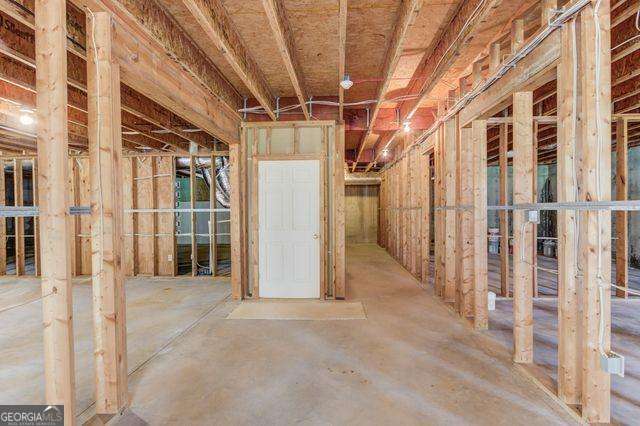
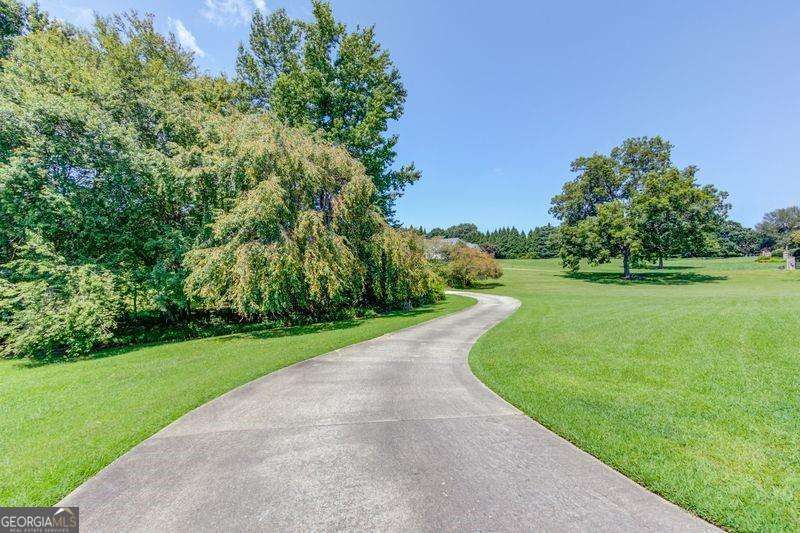
A UNIQUE OPPORTUNITY TO OWN THIS IMPRESSIVE GATED ESTATE OFFERING 5.14 BEAUTIFUL ACRES IN A PRIME BUFORD LOCATION! This stately four-sided brick residence combines timeless architecture and sophisticated design created for everyday living & entertaining. Step inside to soaring ceilings, arched windows, solid hardwood flooring, walls of natural light with a seamless livable floor plan. The grand entry opens to an oversized dining room with seating for 12+ family & guests. The inviting living room features 20ft ceilings, a cozy fireplace, built-in shelving, and herringbone-pattern hardwood flooring. At the heart of this home, a chef's kitchen is equipped with SUB-ZERO REFRIGERATION, WOLF APPLIANCES, A WALK-IN PANTRY, AND BEVERAGE BAR. An open-concept family room and adjacent large breakfast area flows seamlessly to the private backyard. A spacious office with double access could easily be converted as an additional main floor suite if desired. The MAIN-LEVEL PRIMARY SUITE is a true retreat with a gas fireplace, spacious private bath, two walk-in closets, separate tub/shower, and direct access to your own backyard oasis. Enjoy a HEATED SALT-WATER POOL & SPA surrounded by lush landscaping with a separate pool house equipped with a half bath, prep kitchen area, storage, outdoor shower, and shaded entertaining space. Upstairs offers FOUR OVERSIZED BEDROOMS WITH GENEROUS WALK-IN CLOSETS AND THREE FULL BATHS. An extra deep three-car garage with professional epoxy flooring provides longevity and exceptional storage. The unfinished walk-out basement boasts high ceilings and preinstalled plumbing, electrical, and framing ready for your vision. ZONED AG-200 AGRICULTURAL RESIDENTIAL, this expansive property offers wonderful possibilities for animals, recreation, additional family needs, or simply enjoying the rarity of total privacy and space. With no HOA your imagination is the limit. Ideally located, this private estate offers peaceful living just minutes away from I-85, Hamilton Mill, shopping, dining, and entertaining. A must see with over $100K in recent upgrades!
Additional Information
- Interior Features
- Bookcases, Double Vanity, High Ceilings, Master On Main Level, Tray Ceiling(s), Vaulted Ceiling(s), Walk-In Closet(s)
- Property Description
- Brick 4 Side, Traditional
- Flooring
- Carpet, Hardwood
- Appliances
- Dishwasher, Disposal, Double Oven, Refrigerator
- Heating
- Central, Forced Air, Natural Gas, Zoned
- Air Conditioning
- Ceiling Fan(s), Central Air, Zoned
- Stories
- 3 or More Stories
- Levels
- Three Or More
- Pool
- Yes
- Parking
- Garage, Attached, Kitchen Level, Garage Door Opener, Side/Rear Entrance
- Elementary School
- Patrick
- High School
- Seckinger
Listing courtesy of Atlanta Communities
 © 2026 Georgia MLS. All rights reserved. Information Deemed Reliable But Not Guaranteed.