439 Abbington Lane, Douglasville, GA 30134
- $329,999
- 4
- BD
- 3
- BA
- 2,798
- SqFt






- List Price
- $329,999
- Status
- ACTIVE
- Days on Market
- 29
- MLS#
- 10826094
- Subtype
- Residential
- Style
- Traditional
- Year Built
- 1996
- Bedrooms
- 4
- Bathrooms
- 3
- Full Baths
- 3
- Living Area
- 2,798
- Lot Size
- 24,393
- Acres
- 0.56
- Subdivision
- Abbington Phs 2
Property Description
Welcome to 439 Abbington Lane, a spacious and versatile home nestled in the desirable Abbington community of Douglasville. This 4-bedroom, 3-bathroom home offers approximately 1,798 square feet of living space on the main level, featuring a spacious primary bedroom and a layout designed for comfortable everyday living. The kitchen opens to a bright sunroom, providing the perfect space for morning coffee, casual dining, or enjoying views of the backyard. Step outside onto the deck and enjoy the spacious backyard and generously sized lot, offering plenty of room for outdoor entertaining, gardening, recreation, or simply relaxing. The finished basement adds additional square feet of living space and features a full kitchen, creating exceptional flexibility for extended family, guests, a home office, entertainment space, or a separate living arrangement. This home offers an abundance of room to accommodate a variety of lifestyles. Located in the Abbington community, residents enjoy quiet streets, mature trees, and convenient access to shopping, dining, parks, and everyday amenities. Deer Lick Park is nearby with playgrounds, sports fields, and walking paths, while Arbor Place Mall provides shopping, restaurants, and entertainment. Outdoor enthusiasts can also enjoy nearby Sweetwater Creek State Park, and convenient access to I-20 makes commuting throughout Douglasville and the surrounding area a breeze. With its spacious interior, finished basement, full second kitchen, sunroom, deck, and large backyard, 439 Abbington Lane offers the space and flexibility you've been looking for in Douglasville.
Additional Information
- Interior Features
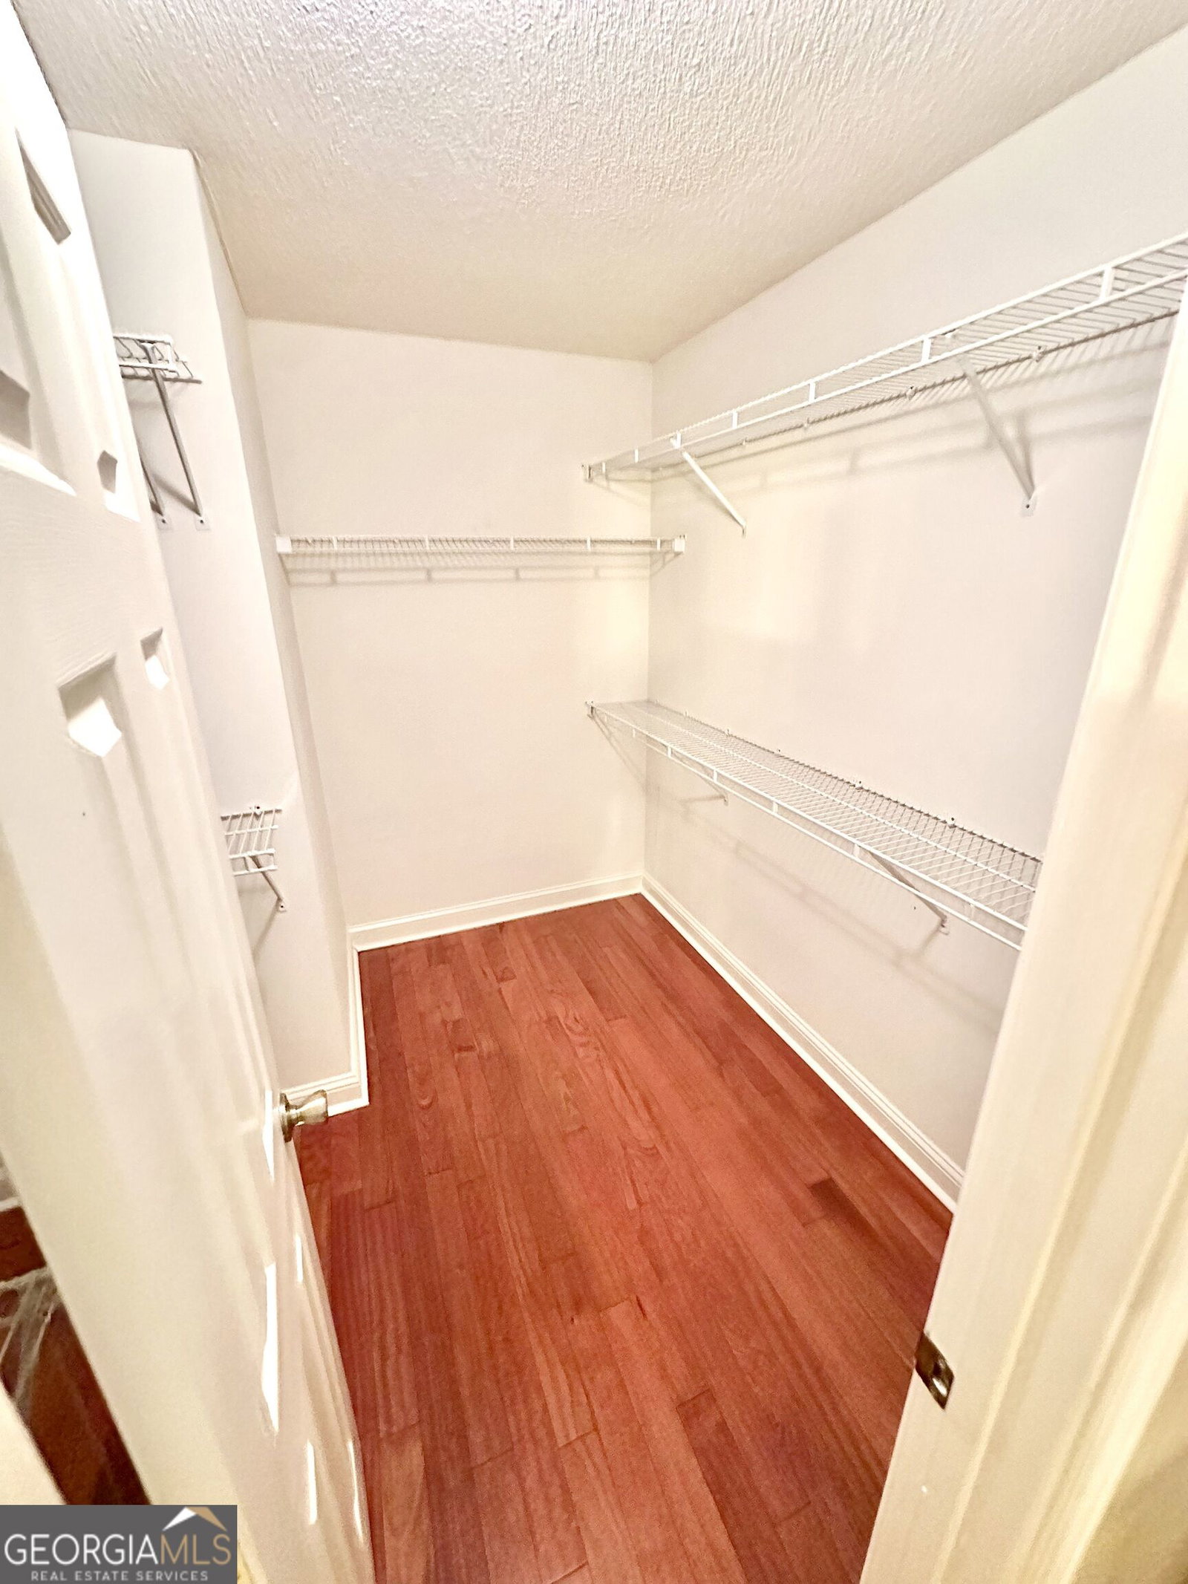
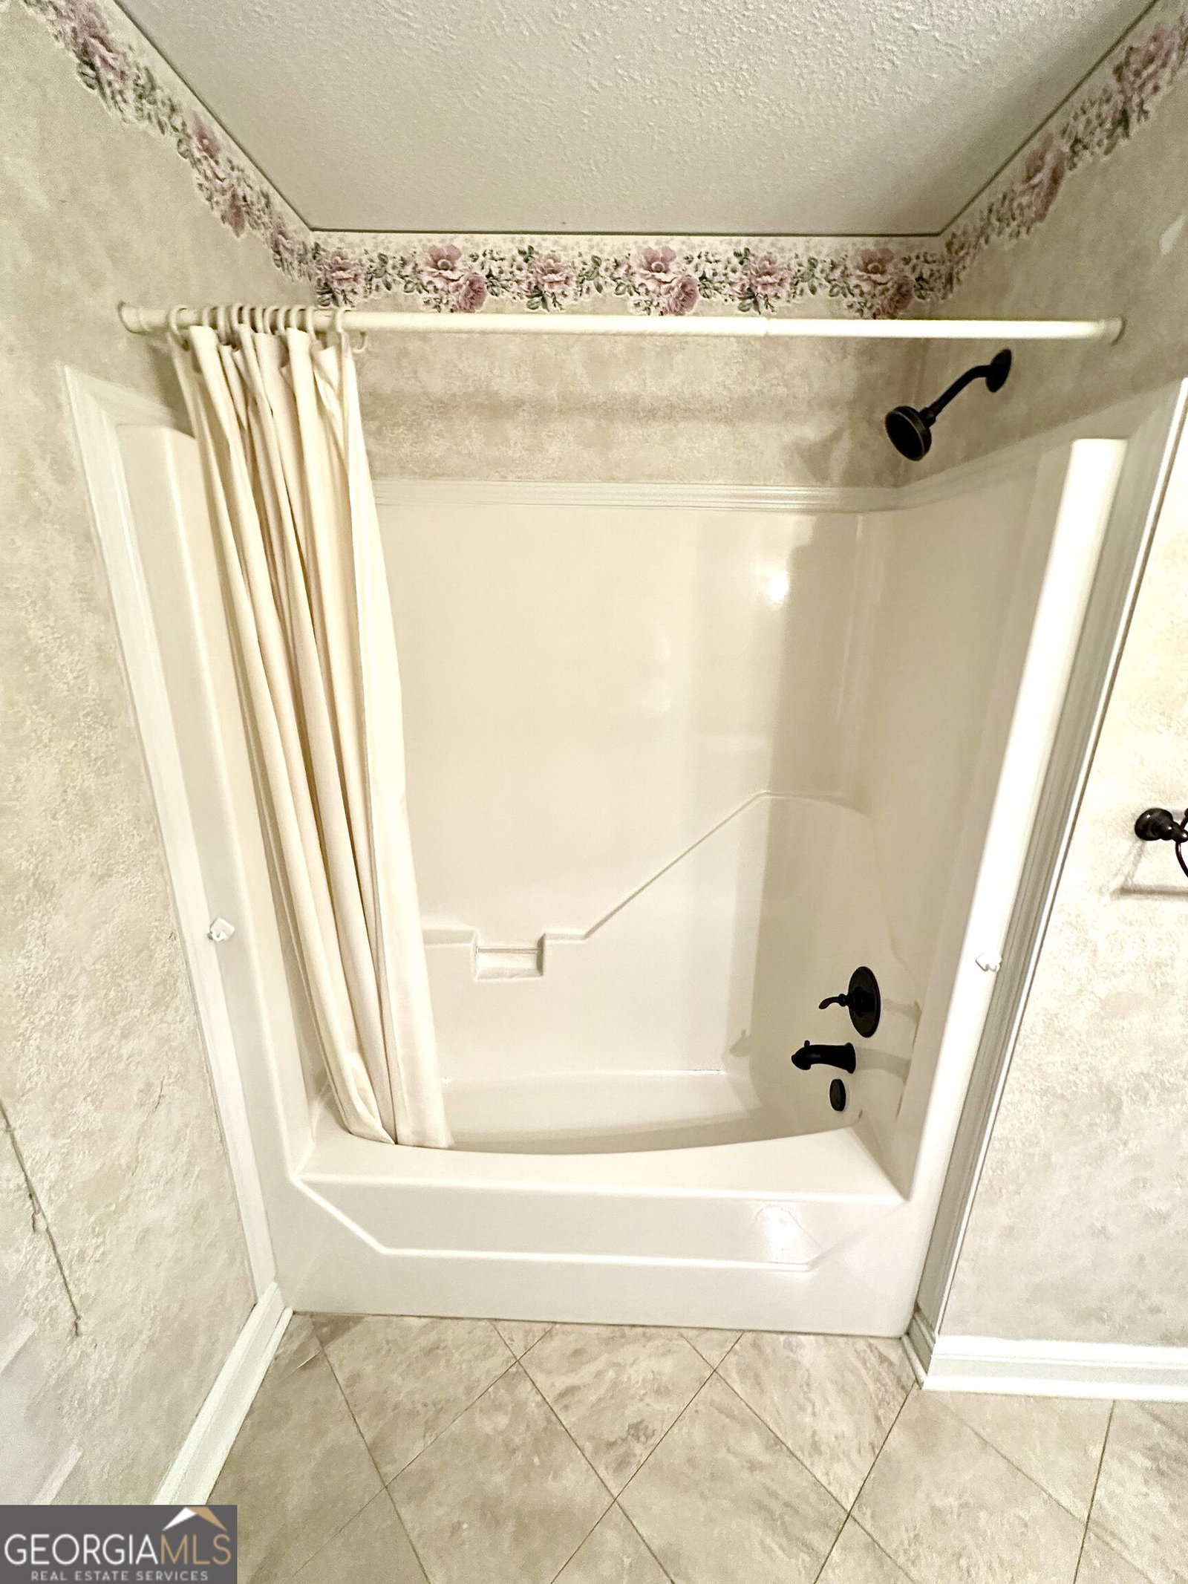
- In-Law Floorplan, Separate Shower, Soaking Tub, Tray Ceiling(s), Walk-In Closet(s)
- Property Description
- Traditional
- Flooring
- Carpet, Hardwood
- Appliances
- Convection Oven, Dishwasher, Microwave, Range, Refrigerator, Stainless Steel Appliance(s)
- Heating
- Central
- Air Conditioning
- Central Air
- Stories
- 2 Stories
- Levels
- Two
- Parking
- Garage
- Elementary School
- Dugan
- High School
- South Paulding
Listing courtesy of Real Estate Gurus Realty
 © 2026 Georgia MLS. All rights reserved. Information Deemed Reliable But Not Guaranteed.