2057 Devonhurst Drive, Powder Springs, GA 30127
- $465,000
- 5
- BD
- 3
- BA
- 2,938
- SqFt







- List Price
- $465,000
- Status
- ACTIVE
- Days on Market
- 75
- MLS#
- 10826844
- Subtype
- Residential
- Style
- A-Frame, Colonial
- Year Built
- 1999
- Bedrooms
- 5
- Bathrooms
- 3
- Full Baths
- 2
- Half Baths
- 1
- Living Area
- 2,938
- Lot Size
- 20,995
- Acres
- 0.48
- Subdivision
- DEVONHURST
Property Description
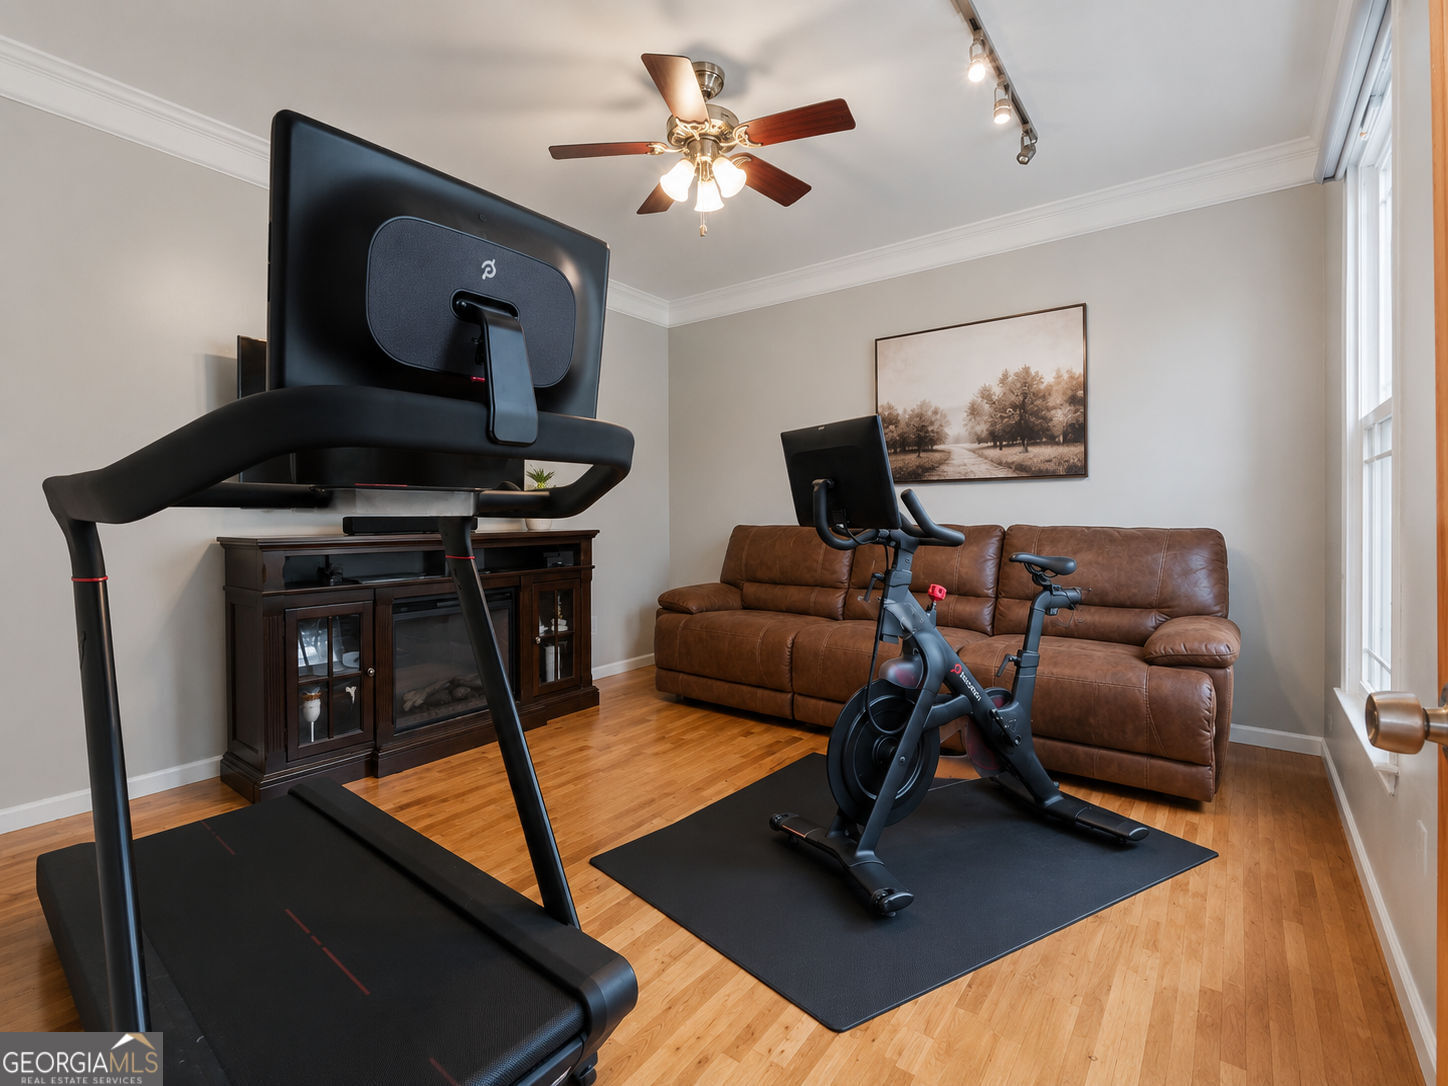
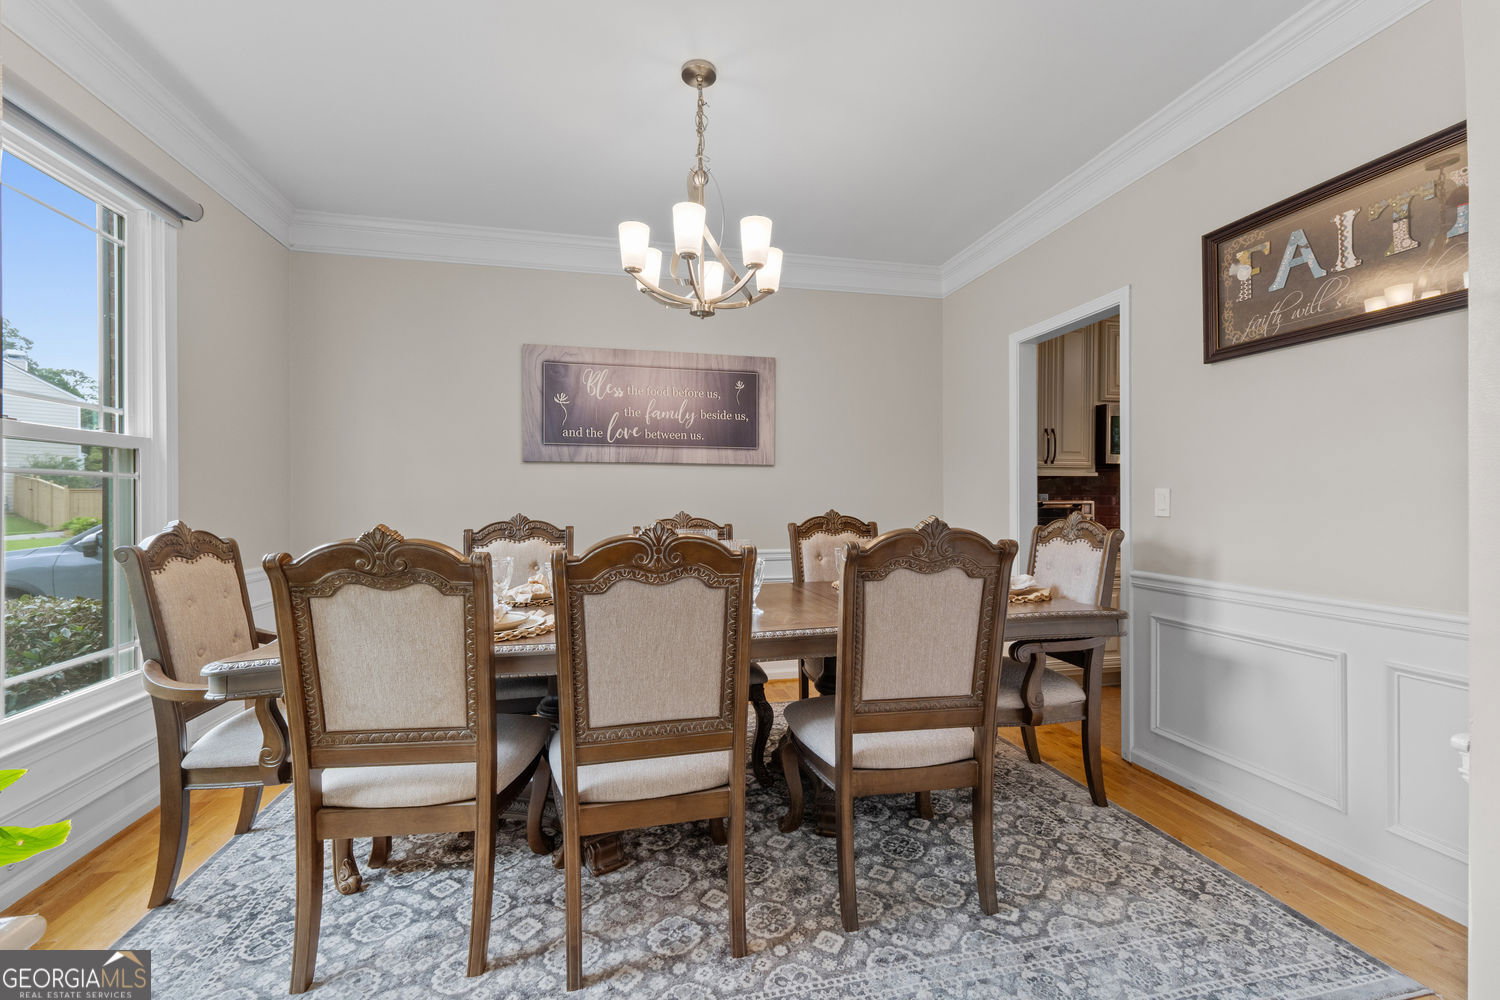
Welcome to this beautifully maintained and updated 4-bedroom, 2.5-bath home in desirable West Cobb! This home features a spacious floor plan, an updated kitchen with a center island, an inviting living room with a fireplace, and a versatile main-level room ideal for a home office or flex space. Major improvements include new windows, new HVAC, whole-house repiping, fresh interior and exterior paint, a beautifully updated kitchen, a modern staircase, updated lighting, and custom window treatments with electric blinds. These thoughtful upgrades offer comfort, style, and peace of mind. Enjoy outdoor living with a patio, enclosed seating area, spacious backyard, and attached garage. Conveniently located near The Avenue West Cobb, Lost Mountain Park, shopping, dining, and major commuter routes. With its extensive upgrades, functional layout, and desirable location, this move-in-ready home has so much to offer. The main living room provides a warm and inviting focal point, anchored by a prominent fireplace that adds character, comfort, and ambiance for relaxing evenings or hosting guests. This home offers 4 bedrooms and 2.5 bathrooms, along with a flexible main-level room that can easily adapt to a home office, playroom, guest space, or creative studio. The primary suite provides a comfortable retreat with ample space to unwind, while the additional bedrooms offer versatility for a variety of needs. Recent updates add significant value and peace of mind. Located in a charming West Cobb neighborhood, Schedule your private showing today!
Additional Information
- Interior Features
- Entrance Foyer
- Exterior Features
- Other
- HOA Fee
- $205
- Property Description
- A-Frame, Colonial
- Flooring
- Carpet, Hardwood
- Appliances
- Disposal, Refrigerator
- Heating
- Other
- Air Conditioning
- Central Air
- Stories
- 2 Stories
- Levels
- Two
- Parking
- Garage
- Elementary School
- Varner
- High School
- Mceachern
Listing courtesy of Sibley Realty & Associates LLC
 © 2026 Georgia MLS. All rights reserved. Information Deemed Reliable But Not Guaranteed.