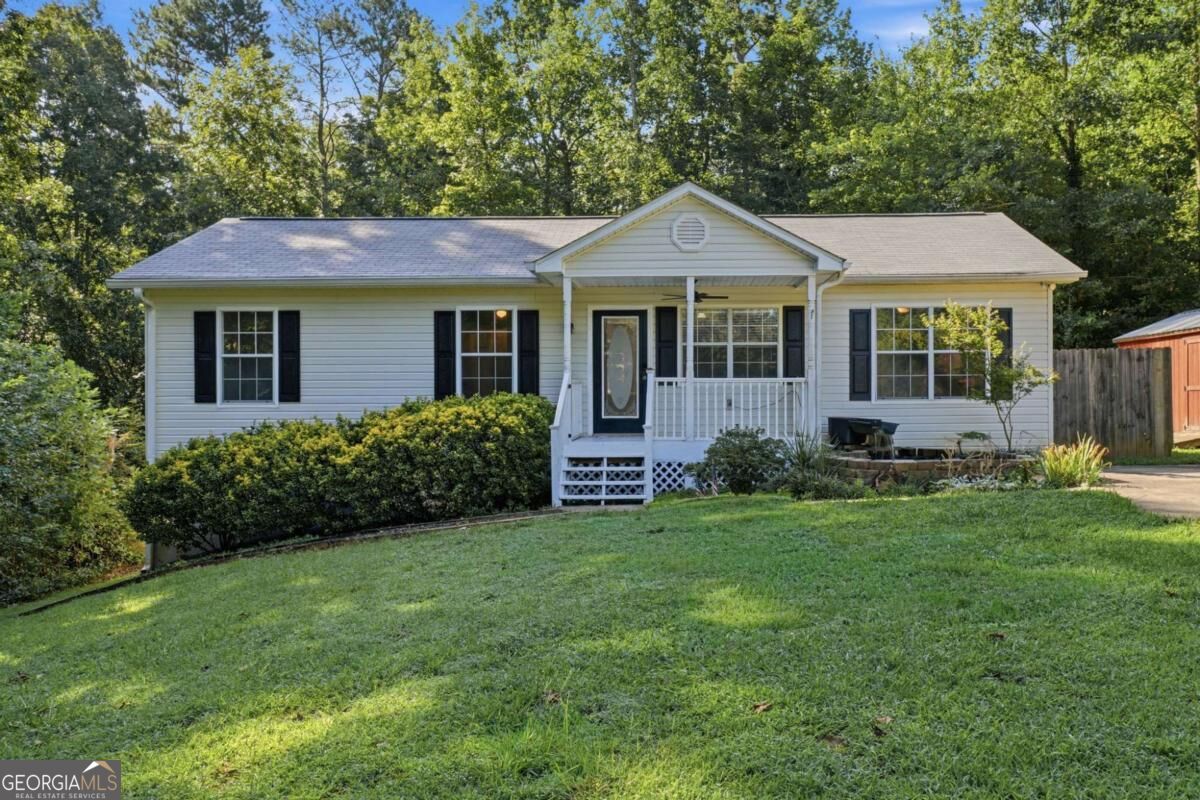
54 Cross Sabre Drive, Dawsonville, GA 30534
- $339,000
- 4
- BD
- 2
- BA
- 1,128
- SqFt


- List Price
- $339,000
- Status
- ACTIVE
- Days on Market
- 0
- MLS#
- 10829263
- Subtype
- Residential
- Style
- Craftsman, Ranch
- Year Built
- 1996
- Bedrooms
- 4
- Bathrooms
- 2
- Full Baths
- 2
- Living Area
- 1,128
- Lot Size
- 41,991
- Acres
- 0.96
- Subdivision
- Dawson Trace
Property Description
Excellent Investment Opportunity or First-Time Home! Perfectly located just inside Dawson County, this move-in-ready 4-bedroom, 2-bathroom single-family home offers exceptional value and convenience. Situated just a half mile from GA 400, you'll have easy access to shopping, restaurants, medical facilities, and you're only minutes from the North Georgia Premium Outlets. Offering 1,128 square feet of living space, this 1996-built home sits on a spacious 0.96-acre lot at the back of the subdivision. The massive oversized back deck overlooks the flat, wooded cul-de-sac lot, and provides a private, peaceful setting with plenty of room to enjoy the outdoors. After serving most recently as a rental, the home has been refreshed and features brand-new stainless-steel appliances, including refrigerator, range, microwave, and dishwasher, along with new carpet and fresh interior paint. A newer roof adds additional peace of mind for the new homeowner. The property also includes a detached 10' x 12' outbuilding, perfect for storing tools, bicycles, lawn equipment, or outdoor gear. Located in Dawson Trace, a private enclave of just 36 homes tucked off Hopewell Road, this home offers a quiet neighborhood setting while remaining close to everything you need. The annual HOA fee is only $140. Whether you're looking for an affordable first home or a solid investment opportunity, this property checks the boxes. This is a true single-family home-not a mobile home-and offers an outstanding combination of location, land, privacy, and value. Move-in ready and priced to attract attention, this one is sure to go quickly!
Additional Information
- Interior Features
- Master On Main Level, Other, Split Bedroom Plan
- Exterior Features
- Water Feature
- HOA Fee
- $140
- Property Description
- Craftsman, Ranch
- Flooring
- Carpet
- Appliances
- Dishwasher, Dryer, Electric Water Heater, Microwave, Refrigerator, Washer
- Heating
- Central, Electric
- Air Conditioning
- Ceiling Fan(s), Central Air, Electric
- Stories
- 1 Story
- Levels
- One
- Parking
- Detached
- Elementary School
- Blacks Mill
- High School
- Dawson
Listing courtesy of Keller Williams Community Partners
 © 2026 Georgia MLS. All rights reserved. Information Deemed Reliable But Not Guaranteed.