3183 Westfield Way NE, Roswell, GA 30075
- $525,000
- 3
- BD
- 3
- BA
- 1,987
- SqFt
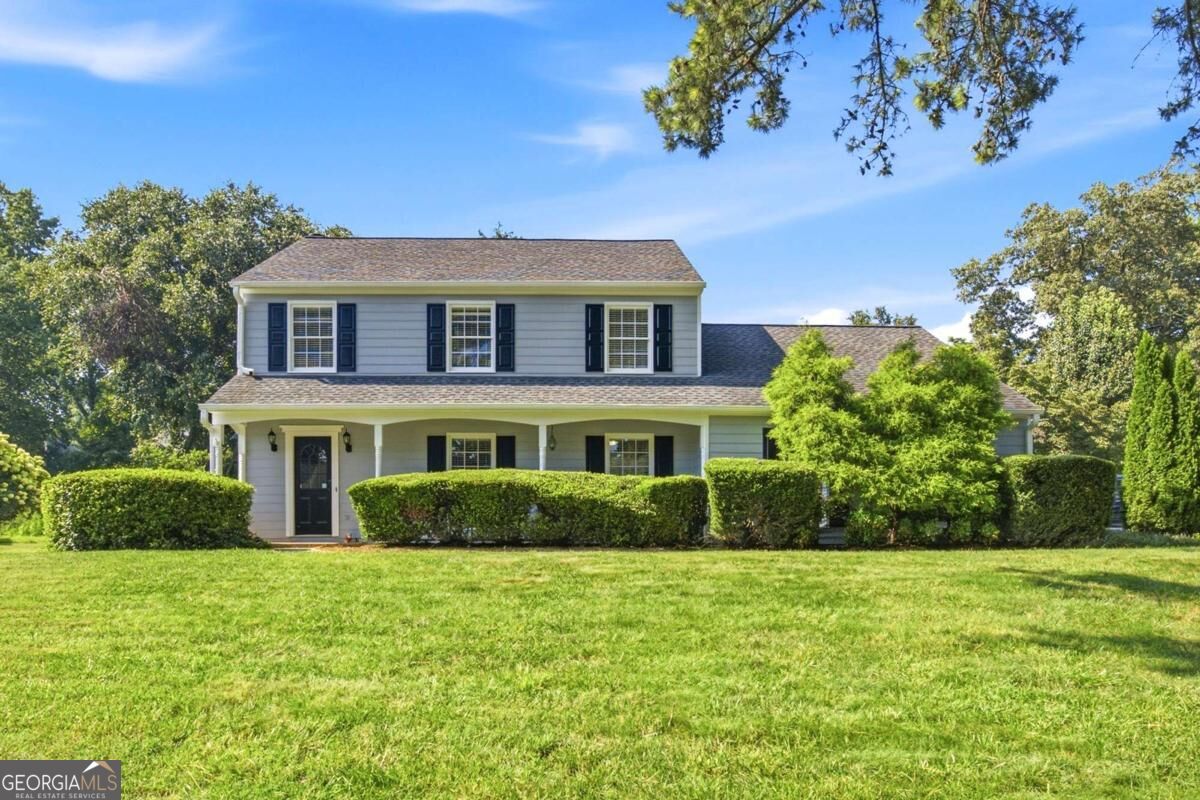



- List Price
- $525,000
- Status
- ACTIVE
- Days on Market
- 23
- MLS#
- 10829786
- Subtype
- Residential
- Style
- Colonial
- Year Built
- 1982
- Bedrooms
- 3
- Bathrooms
- 3
- Full Baths
- 2
- Half Baths
- 1
- Living Area
- 1,987
- Lot Size
- 9,060
- Acres
- 0.21
- Subdivision
- Westfield
Property Description
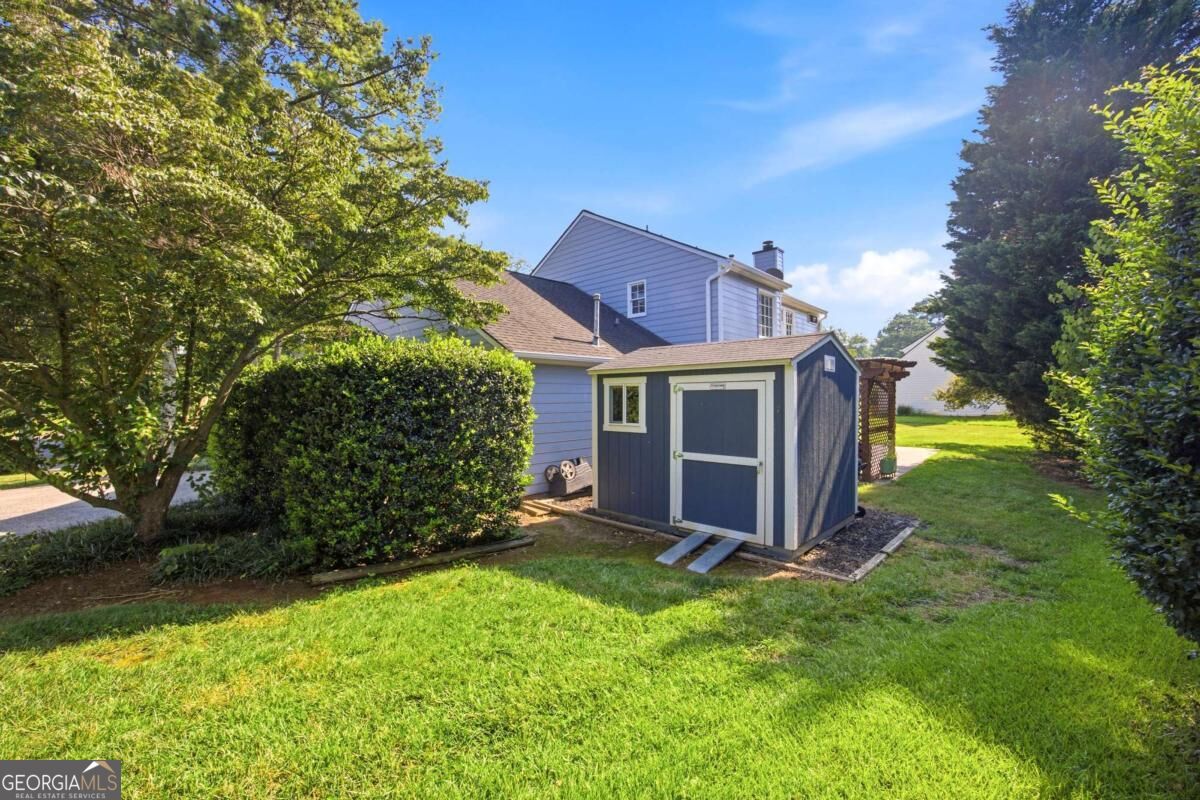
Welcome home to this beautifully maintained 3-bedroom, 2.5-bath home in Roswell, ideally located within Cobb County and just nine minutes from Downtown Roswell. Set on a spacious corner lot, this move-in-ready home offers a versatile floor plan, inviting indoor and outdoor living spaces, and valuable recent updates. The main level features a spacious living room with a cozy fireplace, built-in cabinetry, and a cleverly concealed wet bar-perfect for entertaining or relaxing at home. The kitchen includes granite countertops and backsplash, abundant cabinet space, and a bright eat-in dining area. An additional flex room can be customized as a formal dining room, home office, playroom, or second living space. A separate laundry room adds everyday convenience. Upstairs, the generously sized primary suite offers a private bathroom with an oversized vanity and a walk-in closet. Two additional bedrooms and a full hall bathroom complete the upper level. Outside, enjoy the large corner lot and backyard pergola, creating an ideal setting for outdoor dining, entertaining, or unwinding. A storage shed provides convenient space for lawn equipment, bicycles, and seasonal items. Major improvements include all-new plumbing and a new HVAC system completed in 2024, along with a freshly painted exterior. With flexible living spaces, excellent access to schools, nearby shopping and dining, proximity to Downtown Roswell, and the benefit of Cobb County taxes, this Roswell home delivers the location, space, and updates today's buyers are looking for.
Additional Information
- Interior Features
- Walk-In Closet(s), Wet Bar
- Exterior Features
- Other
- Property Description
- Colonial
- Flooring
- Carpet, Hardwood, Tile
- Appliances
- Dishwasher, Microwave, Range, Refrigerator
- Heating
- Central
- Air Conditioning
- Central Air
- Stories
- 2 Stories
- Levels
- Two
- Parking
- Garage, Side/Rear Entrance
- Elementary School
- Tritt
- High School
- Pope
Listing courtesy of Keller Williams Realty
 © 2026 Georgia MLS. All rights reserved. Information Deemed Reliable But Not Guaranteed.