1218 Duncan Road, Oxford, GA 30054
- $595,000
- 5
- BD
- 4
- BA
- 3,808
- SqFt




- List Price
- $595,000
- Status
- ACTIVE
- Days on Market
- 0
- MLS#
- 10829947
- Subtype
- Residential
- Style
- Rustic, Ranch, Traditional
- Year Built
- 2007
- Bedrooms
- 5
- Bathrooms
- 4
- Full Baths
- 4
- Living Area
- 3,808
- Lot Size
- 246,985
- Acres
- 5.67
Property Description
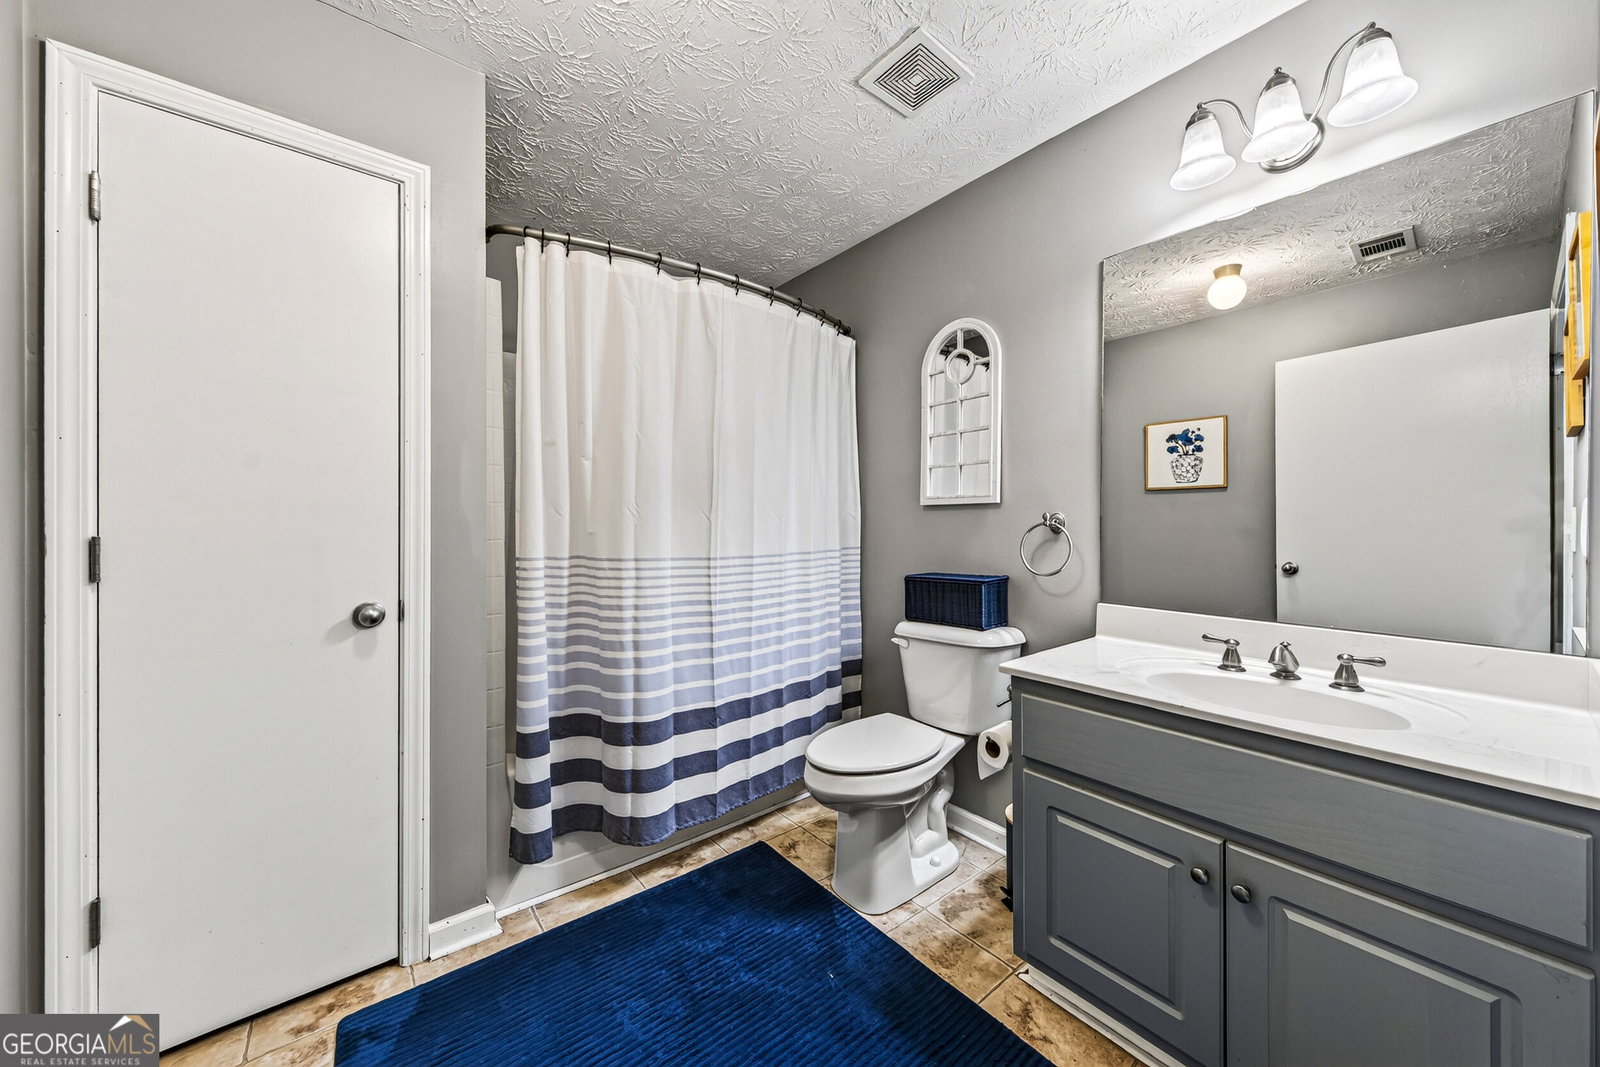
TWO HOMES IN ONE - 5.67 ACRES OF PRIVACY, SPACE & COUNTRY LIVING! Welcome to your own private retreat on 5.67 beautiful acres in Oxford! This unique log and stack-stone home offers the rare opportunity to have two complete living spaces under one roof, making it ideal for a large family, multi-generational living, an in-law suite, or a private teenage retreat. The main level features a welcoming covered front porch, 3 bedrooms, 2 full bathrooms, and a bonus room. The warm character of the log and stack-stone construction creates a truly inviting feel while providing plenty of room for everyday living and entertaining. The daylight basement is essentially a second home, complete with a full kitchen, family room, 2 large bedrooms, 2 full bathrooms, laundry room, dining room and an unfinished space for extra storage. With its own private entrance, this space provides exceptional flexibility for an in-law suite, extended family, guests, or teenagers wanting their own space and privacy. Outside, the property is made for enjoying the great outdoors. Take advantage of the above-ground pool, established garden area and impressive 40' x 30' barn. There's plenty of room for hobbies, recreation, gardening, animals, equipment, or simply enjoying the peace and privacy that acreage provides. A 2-car garage plus additional parking pad provides ample parking and storage. With its combination of acreage, unique construction, multiple living spaces, outdoor amenities, barn, 1218 Duncan Road offers a rare blend of versatility and country living just minutes from the conveniences of town. Property Highlights 5.67 private acres Log and stack-stone construction Covered front porch 5 bedrooms total 4 full bathrooms total Bonus room on main level Two full kitchens Two family/living spaces Daylight basement Private-entry in-law/teen suite Laundry room Dining room 2-car garage Additional parking pad Above-ground pool Garden area 40' x 30' barn Two homes in one! A property this versatile doesn't come along often-come experience the space, privacy, and possibilities for yourself!
Additional Information
- Interior Features
- In-Law Floorplan, Separate Shower, Soaking Tub, Walk-In Closet(s)
- Property Description
- Rustic, Ranch, Traditional
- Flooring
- Carpet, Hardwood, Tile
- Appliances
- Dishwasher, Microwave, Range
- Heating
- Central
- Air Conditioning
- Central Air
- Stories
- 2 Stories
- Levels
- Two
- Parking
- Garage, Parking Pad, Kitchen Level, Side/Rear Entrance
- Elementary School
- Flint Hill
- High School
- Newton
Listing courtesy of Classic Home Collection
 © 2026 Georgia MLS. All rights reserved. Information Deemed Reliable But Not Guaranteed.