2913 Vogue Drive, Douglasville, GA 30134
- $249,900
- 4
- BD
- 3
- BA
- 1,377
- SqFt






- List Price
- $249,900
- Status
- ACTIVE
- Days on Market
- 23
- Price Change
- ▼ $10,100 1789052915
- MLS#
- 10830920
- Subtype
- Residential
- Style
- Brick 4 Side, Ranch, Traditional
- Year Built
- 1971
- Bedrooms
- 4
- Bathrooms
- 3
- Full Baths
- 1
- Half Baths
- 2
- Living Area
- 1,377
- Lot Size
- 20,037
- Acres
- 0.46
- Subdivision
- Coronado Forest
Property Description
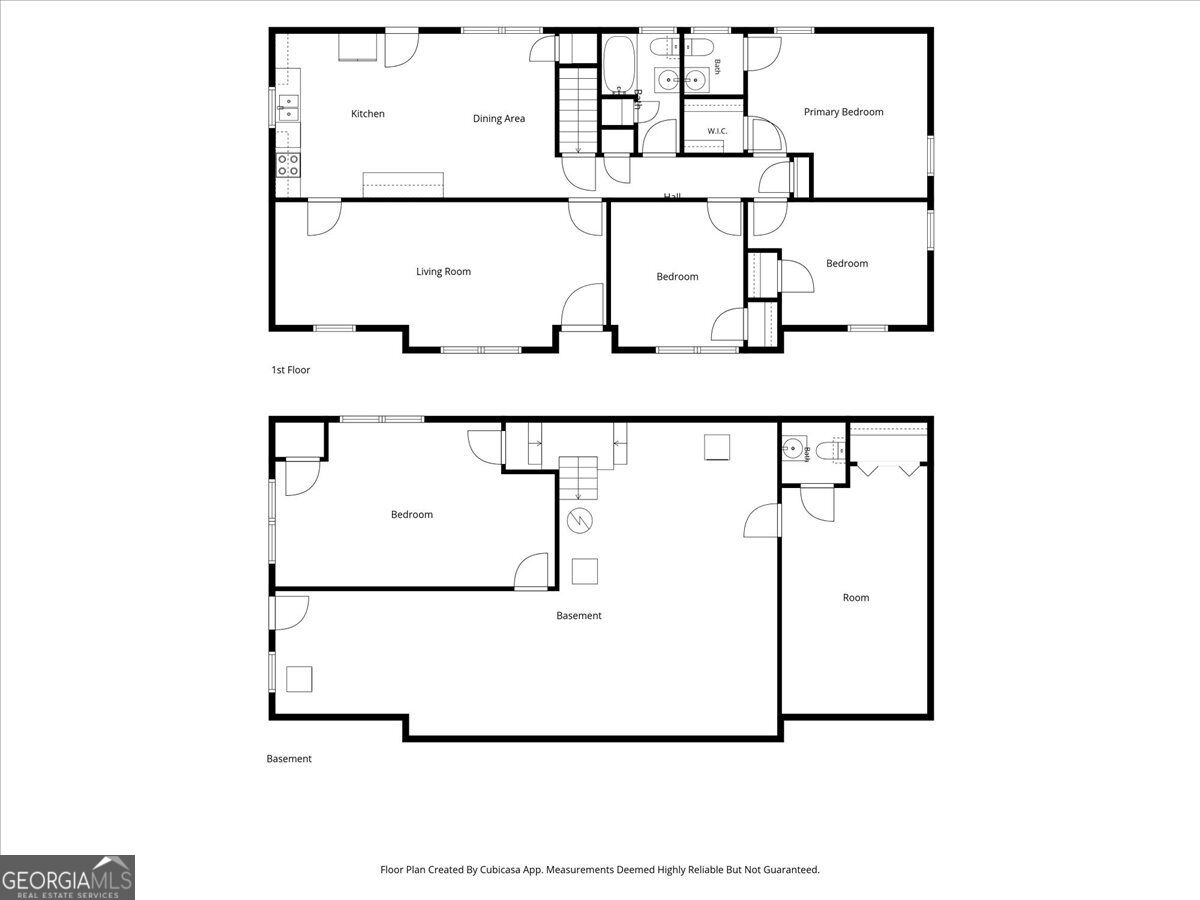
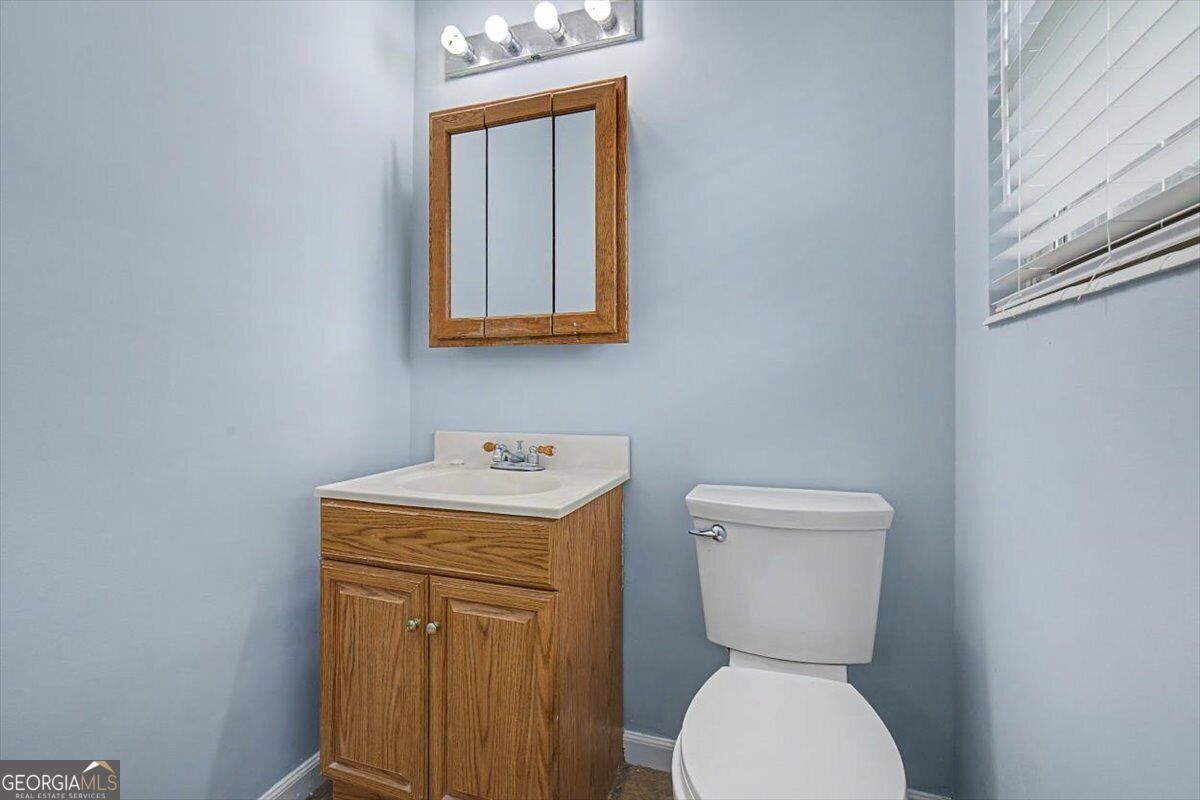
A Fresh Roof and a Whole Lot of Room to Live. Welcome home to this well-maintained four-sided brick beauty, offering a versatile floor plan that's ready to adapt to the way you live. With four bedrooms, multiple living areas, and a basement, there's room for everyone to spread out and space to gather when it counts. The main level welcomes you with a spacious family room that flows effortlessly into a large eat-in kitchen and dining area, creating the perfect backdrop for everyday living and easy entertaining. A built-in buffet cabinet in the dining space adds a special touch, whether you use it for serving guests, setting up a coffee bar, or simply gaining extra storage. Whether you're hosting holiday dinners or enjoying a quiet family meal, this space was made for bringing people together. Three bedrooms round out the main level, including a primary suite with its own private half bath, plus a full hall bath for the whole family to share. Downstairs, the basement features a fourth bedroom, a generous bonus room and half bath, and plenty of unfinished storage space. Media room, home office, game room, fitness studio, guest suite, or multi-generational living, whatever you need, this lower level is ready to grow with you. Step outside to nearly a half-acre of fully fenced backyard, where a large deck sets the stage for relaxing evenings, weekend cookouts, or entertaining under the stars. Tucked into the yard, a detached workshop with electricity opens the door to woodworking, hobbies, DIY projects, or simply a place to call your own. A generous parking pad offers plenty of room for vehicles, guests, or recreational gear. From the roof to the wiring, this home has been thoughtfully updated for peace of mind, featuring a brand new roof with a 25-year transferable warranty, all new electrical wiring, a new breaker panel, and a new electric meter. Set on a private street with a one-way entrance and looking out over wooded property across the way, this home offers a peaceful setting with minimal through traffic, all while staying just minutes from shopping, dining, schools, and I-20. If you're searching for a home with space, flexibility, solid four-sided brick construction, and real value, this Douglasville gem deserves the top spot on your showing list.
Additional Information
- Interior Features
- Master On Main Level, Rear Stairs
- Property Description
- Brick 4 Side, Ranch, Traditional
- Flooring
- Sustainable, Vinyl
- Appliances
- Dishwasher, Dryer, Electric Water Heater, Refrigerator, Washer
- Heating
- Central
- Air Conditioning
- Attic Fan, Central Air, Electric
- Stories
- 1 Story
- Levels
- One
- Parking
- Parking Pad
- Elementary School
- Bright Star
- High School
- Douglas
Listing courtesy of Atlanta Communities
 © 2026 Georgia MLS. All rights reserved. Information Deemed Reliable But Not Guaranteed.