3814 Lamb Drive, Marietta, GA 30064
- $1,150,000
- 5
- BD
- 6
- BA
- 5,343
- SqFt





- List Price
- $1,150,000
- Status
- ACTIVE UNDER CONTRACT
- Days on Market
- 33
- Closing Date
- Sep 30, 2026
- MLS#
- 10831855
- Subtype
- Residential
- Style
- Brick/Frame, Traditional
- Year Built
- 2017
- Bedrooms
- 5
- Bathrooms
- 6
- Full Baths
- 5
- Half Baths
- 1
- Living Area
- 5,343
- Lot Size
- 41,294
- Acres
- 0.95
- Subdivision
- Shepherds Hideway
Property Description
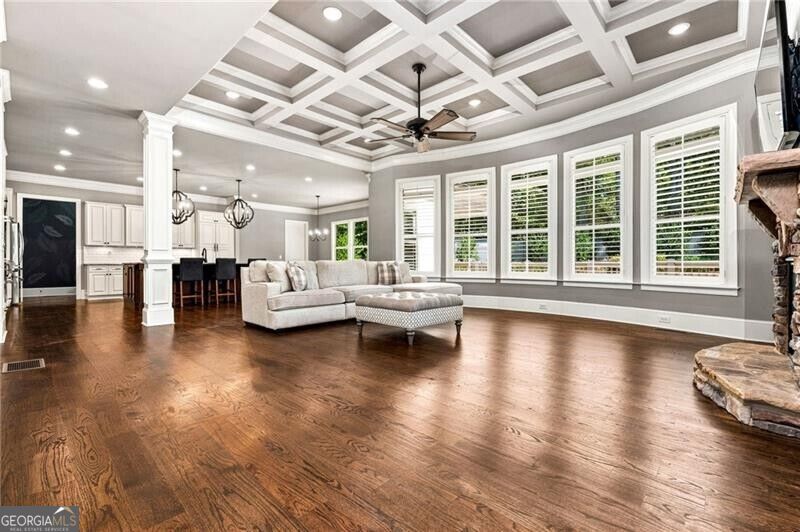
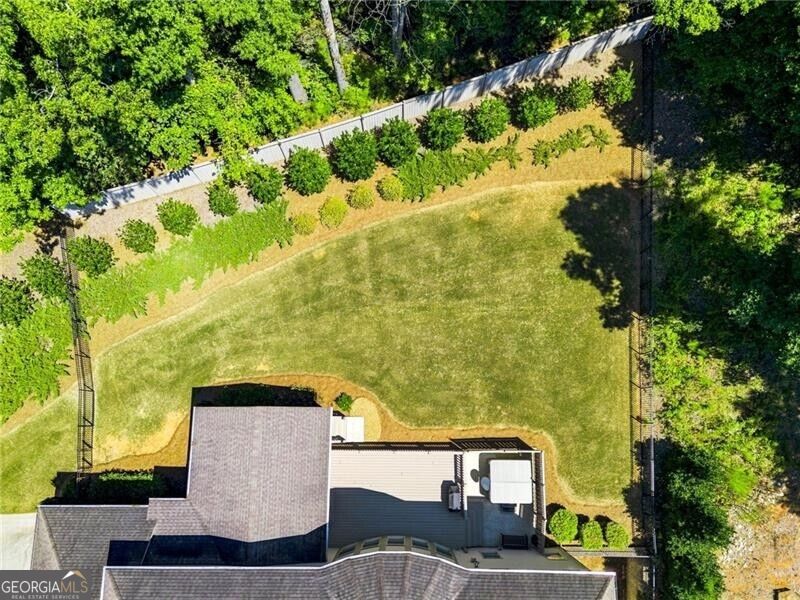
Amazing opportunity in the sought-after Harrison High School District! This custom-built executive home is situated on a quiet cul-de-sac on nearly one acre and offers 5 bedrooms and 5.5 bathrooms. The main level features a spacious family room open to the chef's kitchen and breakfast area. The kitchen is designed for both everyday living and entertaining with a large island, KitchenAid appliances, a hidden walk-in pantry, and an adjoining mudroom. Also on the main level are a formal dining room with butler's bar, an office or formal living room, and a generous guest suite with a private en-suite bath. Upstairs, the oversized primary suite features a spacious en-suite bath and separate his-and-hers closets. Three additional bedrooms each offer private en-suite bathrooms, along with a bonus/media room providing additional living space. The full unfinished basement is stubbed for a bathroom and offers endless possibilities for future expansion. The home also features an oversized three-car garage, including a single bay large enough to accommodate boat storage. Outside, enjoy a covered deck with a fireplace, additional deck space with a hot tub, and a large, fenced backyard. A rare opportunity to own a custom home on nearly an acre in the Harrison High School District!
Additional Information
- Interior Features
- Bookcases, Central Vacuum, Double Vanity, High Ceilings, Separate Shower, Soaking Tub, Tray Ceiling(s), Vaulted Ceiling(s), Walk-In Closet(s)
- Exterior Features
- Gas Grill
- HOA Fee
- $750
- Property Description
- Brick/Frame, Traditional
- Flooring
- Carpet, Hardwood
- Appliances
- Dishwasher, Double Oven, Dryer, Gas Water Heater, Microwave, Refrigerator, Washer
- Heating
- Natural Gas
- Air Conditioning
- Attic Fan, Ceiling Fan(s), Central Air
- Stories
- 2 Stories
- Levels
- Two
- Parking
- Garage, Attached, Kitchen Level, Garage Door Opener, Side/Rear Entrance
- Elementary School
- Due West
- High School
- Harrison
Listing courtesy of Ansley RE|Christie's Int'l RE
 © 2026 Georgia MLS. All rights reserved. Information Deemed Reliable But Not Guaranteed.