1911 Barnesville Road, Griffin, GA 30224
- $290,000
- 4
- BD
- 3
- BA
- 1,560
- SqFt








- List Price
- $290,000
- Status
- ACTIVE
- Days on Market
- 1
- MLS#
- 10832934
- Subtype
- Residential
- Style
- Ranch
- Year Built
- 1990
- Bedrooms
- 4
- Bathrooms
- 3
- Full Baths
- 3
- Living Area
- 1,560
- Lot Size
- 43,560
- Acres
- 1
- Subdivision
- NONE
Property Description
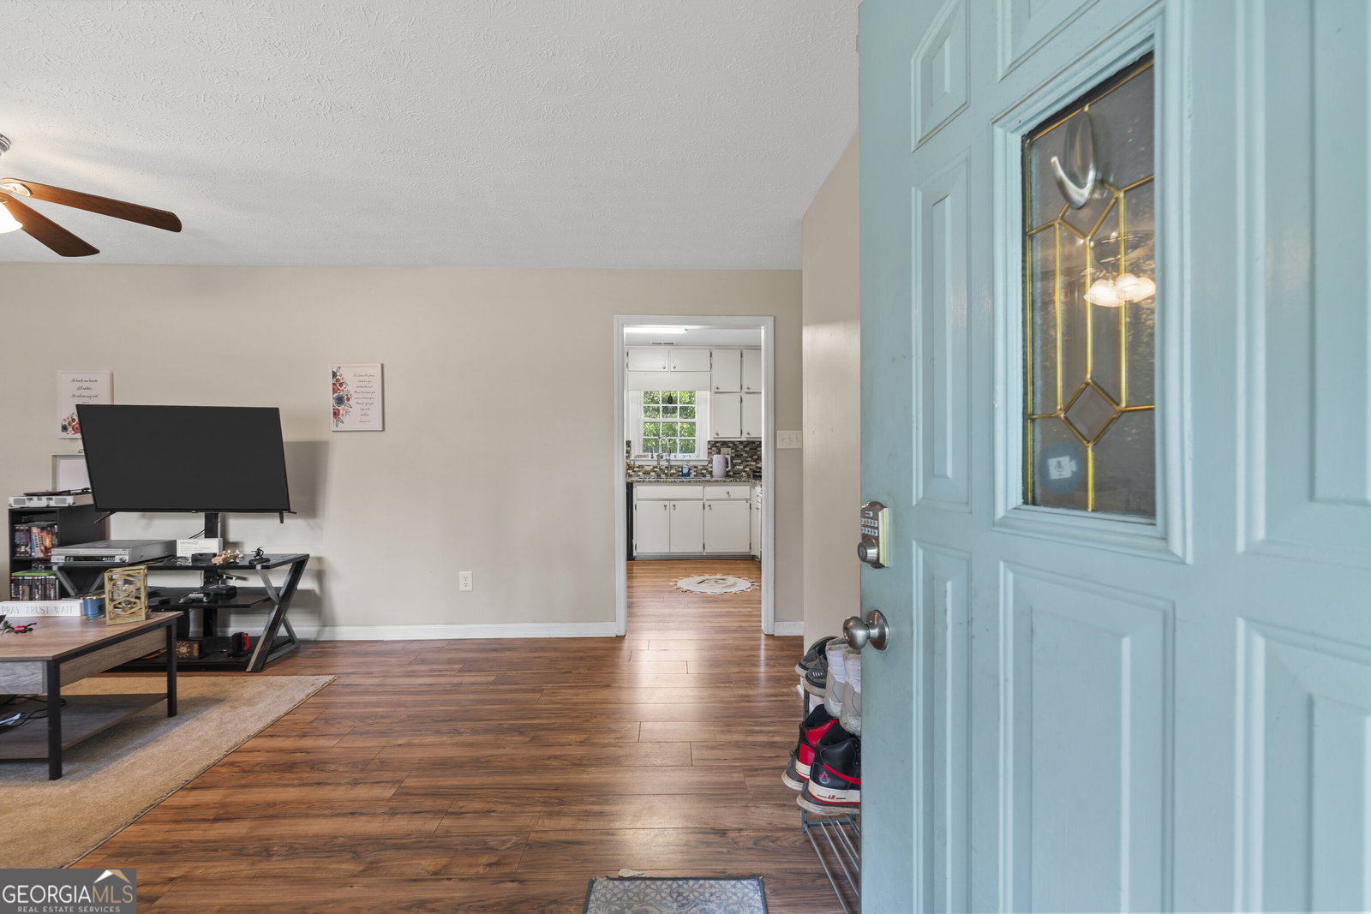
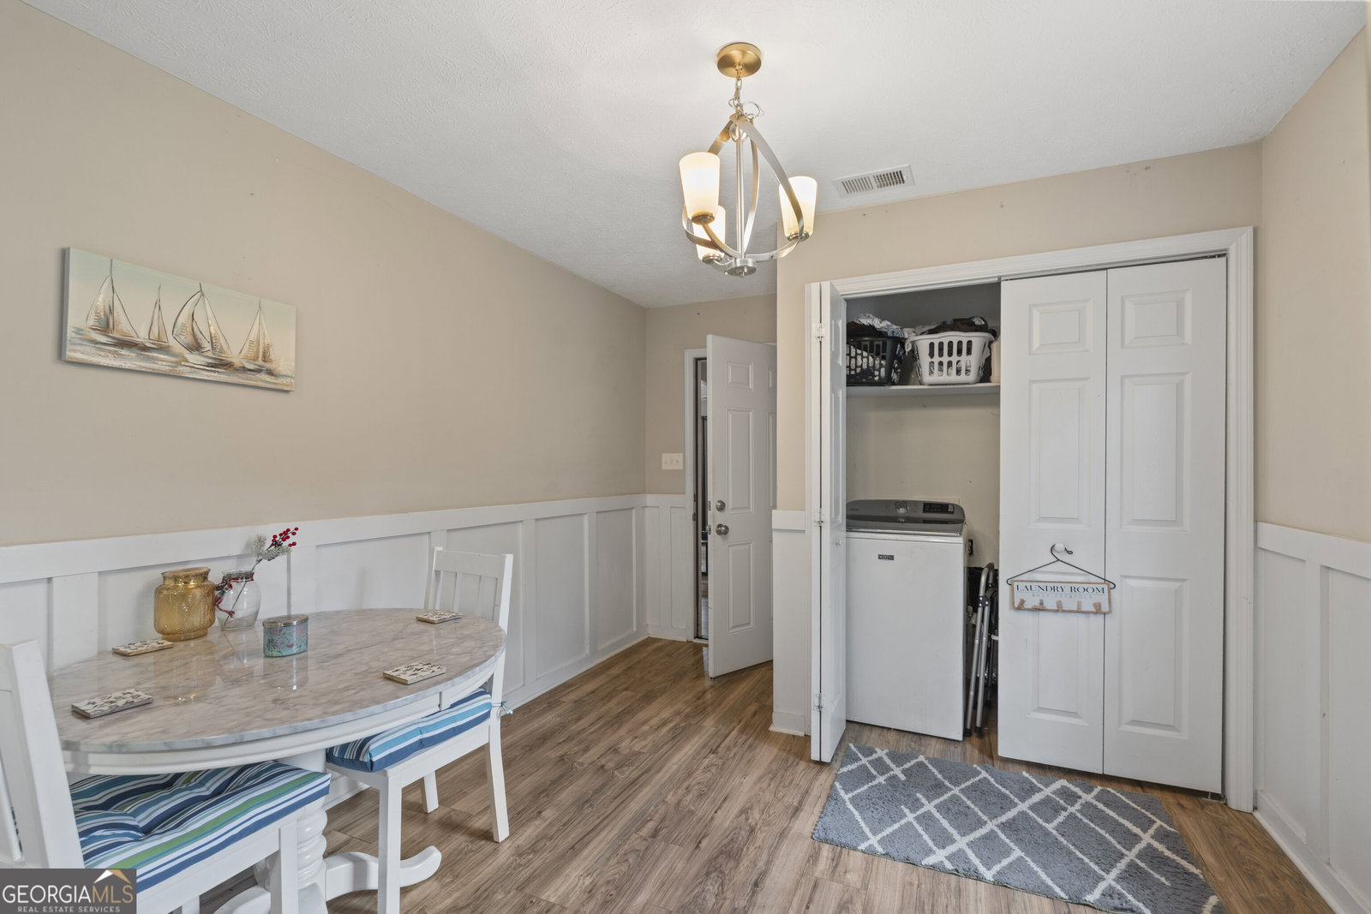
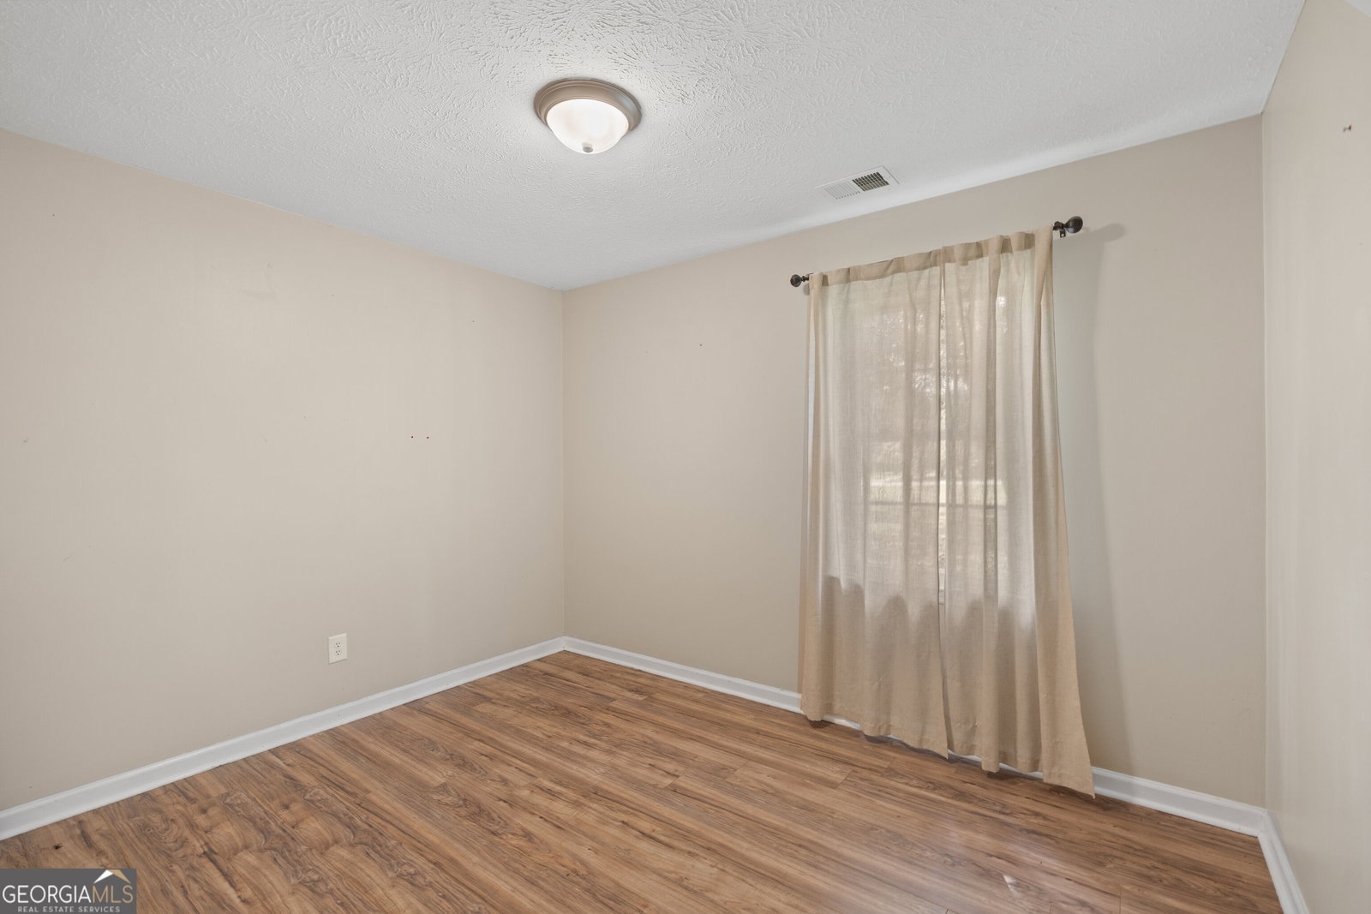
Welcome home to your own country retreat, beautifully remodeled with all the modern touches today's buyers love. This completely renovated home features 4 bedrooms - There are 2 Primary Suites, 3 Full Bathrooms, and a 16 x 18 Workshop with Power all on a 1 acre lot. Best of all, this property is 100% USDA loan eligible!! Step outside on your back deck, ideal for morning coffee and taking in the clean country air. Enjoy a fully fenced in backyard complete with a fire pit and plenty of room for the kids and pets to play and explore. The detached workshop is a standout feature with electricity and its own water supply, offering the perfect setup for hobbies, projects, storage, or a personal workspace. Peach and apple trees add beautiful seasonal blooms and the opportunity to enjoy fresh fruit right from your own backyard. Inside, enjoy beautiful LVP flooring throughout the home and a flexible floor plan. Two spacious owner suites each include their own private full bathroom, making it perfect for guests, a home office, or additional living space. The large eat-in kitchen has been updated with solid wood cabinets, gorgeous granite countertops, a glass tile backsplash, and stainless steel appliances. The living room is complete with ship lap accent walls and plenty of space for cozy evenings in. Easy access to I-75 puts you close to everything while still feeling tucked away in the country. Skip the crowded subdivisions and enjoy the freedom of no HOA. With plenty of space both inside and out, this move-in-ready home is designed for the country lifestyle you've been looking for!
Additional Information
- Interior Features
- Master On Main Level, Roommate Plan, Separate Shower, Split Bedroom Plan, Walk-In Closet(s)
- Property Description
- Ranch
- Flooring
- Laminate
- Appliances
- Cooktop, Dishwasher, Stainless Steel Appliance(s)
- Heating
- Propane
- Air Conditioning
- Ceiling Fan(s), Central Air
- Stories
- 1 Story
- Levels
- One
- Parking
- Garage, Storage, Detached
- Elementary School
- Futral Road
- High School
- Spalding
Listing courtesy of Southern Classic Realtors
 © 2026 Georgia MLS. All rights reserved. Information Deemed Reliable But Not Guaranteed.