67 Riverwood Place, Ellijay, GA 30536
- $778,000
- 3
- BD
- 3
- BA
- 2,020
- SqFt




- List Price
- $778,000
- Status
- ACTIVE
- Days on Market
- 1
- MLS#
- 10834782
- Subtype
- Residential
- Style
- Other
- Year Built
- 2003
- Bedrooms
- 3
- Bathrooms
- 3
- Full Baths
- 3
- Living Area
- 2,020
- Lot Size
- 42,253
- Acres
- 0.97
- Subdivision
- Cartecay River Estates
Property Description
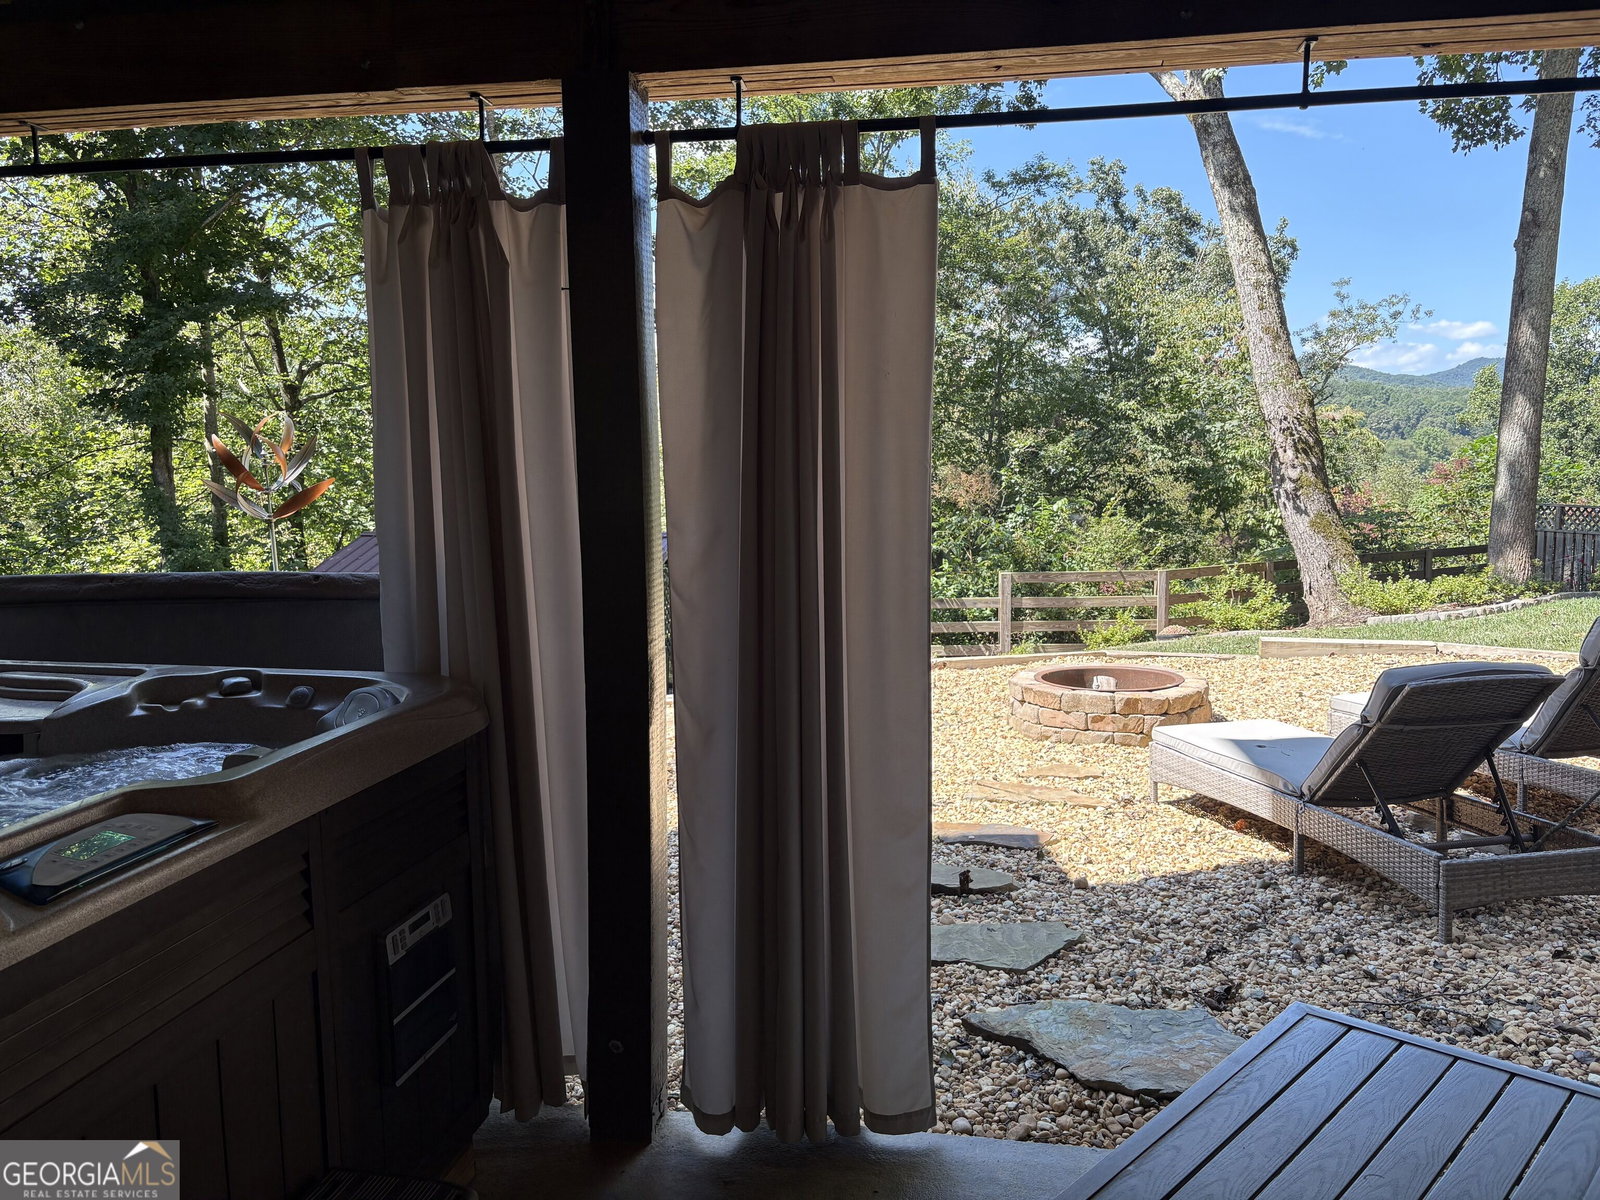
WHERE THE RIVER MEETS THE MOUNTAINS! Rare luxury with 60+ feet of pristine Cartecay River frontage and stunning mountain views on a level, 1-acre lot near local orchards and wineries. Nestled in a small, quiet, paved-road community with no short-term rentals, which ensures total peace and privacy. Enjoy peace of mind with a recent professional appraisal that shows instant equity! This mountain estate was totally renovated inside and out in 2023. Outside: Deluxe landscaping includes sod, retaining walls, stone walkways, and new trees and plants. Enjoy the long drive edged in stone and landscape lighting, leading to a portico that introduces an unmatched outdoor living experience, including over 1,100 square feet of wrap-around decking and a covered, screened back porch. Inside: Discover the soaring cathedral ceilings and gleaming refinished wood floors. Step into the open living room that features a fireplace with a custom live-edge mantel and glass doors. The gourmet kitchen is a chef's dream, featuring a massive 66" refrigerator/freezer, a gas double oven with a pot filler, a granite island with a microwave drawer, and a farmer's sink with a touchless faucet. Host unforgettable gatherings in the gorgeous dining room, overlooking the mountain vistas. The flexible floor plan effortlessly accommodates a future main-floor master or a conversion to a 4th bedroom. Upstairs, a cozy loft overlooks the living area, leading to the spectacular private master suite. This sanctuary features a private screened balcony overlooking nature. A custom marble tile shower with a rain-shower head with jets, a deep soaking tub, and a private water closet with a smart toilet. The main bath mirrors this luxury with the marble tile shower, dual sinks, and water closet. The beautifully finished lower level adds excellent functionality with a 12x12 recreation room, a guest room, and another private guest suite. Take in the sounds of the rushing river and mountain views from the 36-foot screened back porch or head to the terrace-level patio to unwind in the 6-person hot tub with privacy curtains, facing the backyard fire pit. Meander down custom stone walkways to your lighted riverfront pavilion complete with a built-in bench and granite table, or take the steps straight into the river for direct tubing and fishing access.
Additional Information
- Interior Features
- Beamed Ceilings, Double Vanity, High Ceilings, Separate Shower, Soaking Tub
- Exterior Features
- Balcony, Garden
- HOA Fee
- $500
- Property Description
- Other
- Flooring
- Hardwood
- Appliances
- Double Oven, Electric Water Heater, Ice Maker, Microwave, Refrigerator, Stainless Steel Appliance(s)
- Heating
- Central, Forced Air, Heat Pump
- Air Conditioning
- Ceiling Fan(s), Central Air
- Stories
- 3 or More Stories
- Levels
- Three Or More
- Parking
- Attached
- Elementary School
- Clear Creek
- High School
- Gilmer
- View
- Mountain(s), River
Listing courtesy of First United Realty, Inc.
 © 2026 Georgia MLS. All rights reserved. Information Deemed Reliable But Not Guaranteed.