371 Highgrove Way, Dallas, GA 30157
- $414,900
- 5
- BD
- 3
- BA
- 3,209
- SqFt








- List Price
- $414,900
- Status
- ACTIVE
- Days on Market
- 15
- MLS#
- 10834846
- Subtype
- Residential
- Style
- Craftsman, Traditional
- Year Built
- 2023
- Bedrooms
- 5
- Bathrooms
- 3
- Full Baths
- 3
- Living Area
- 3,209
- Lot Size
- 8,276
- Acres
- 0.19
- Subdivision
- The Palisades
Property Description
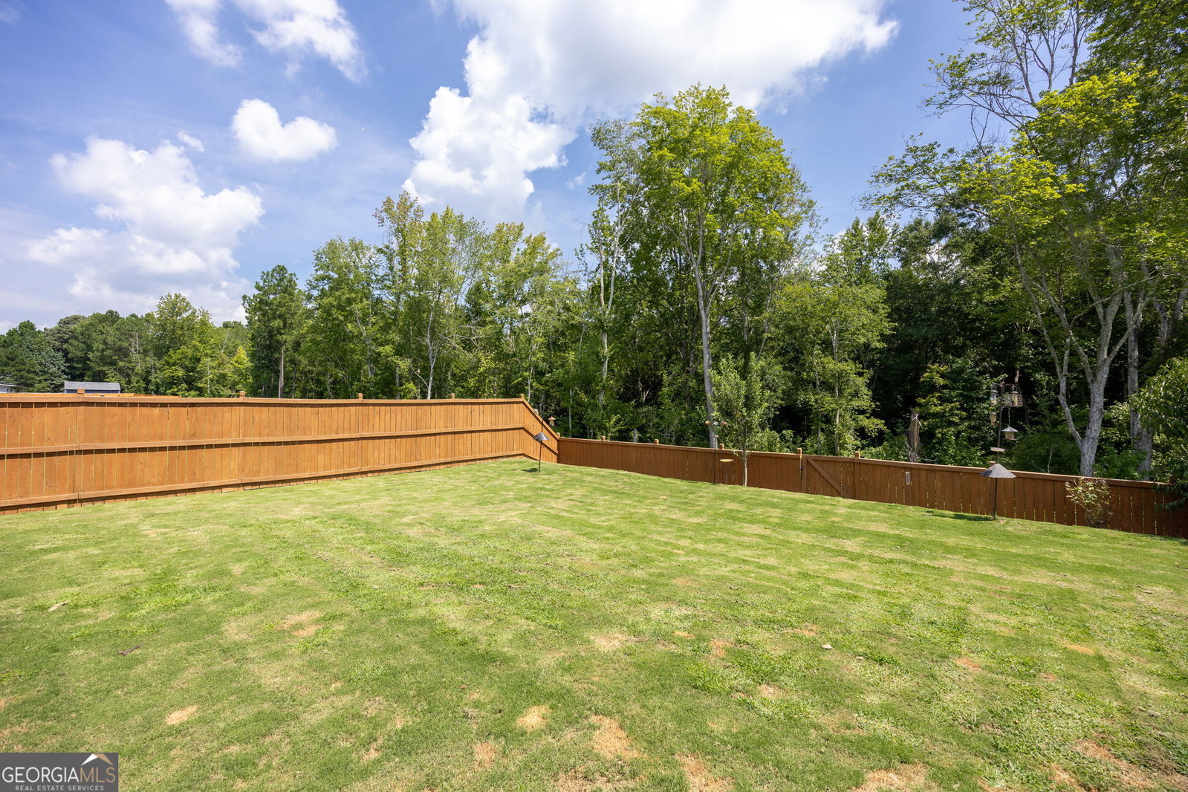
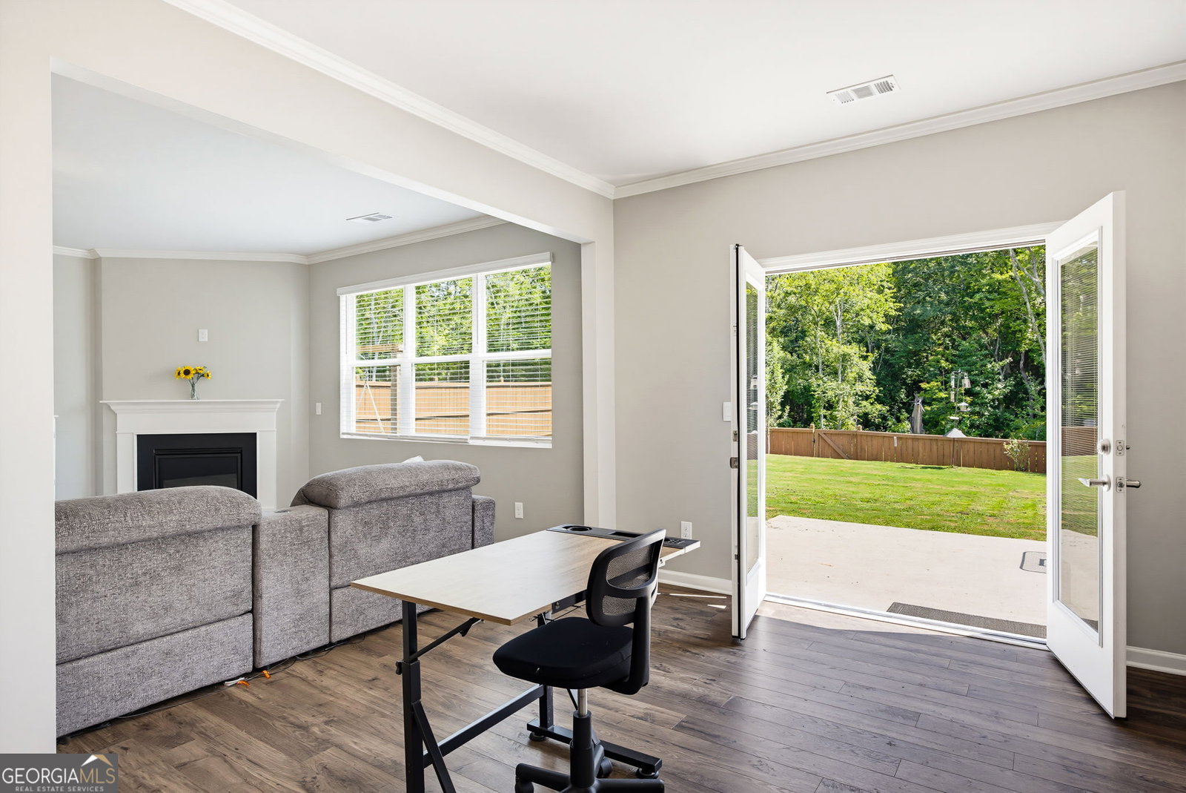
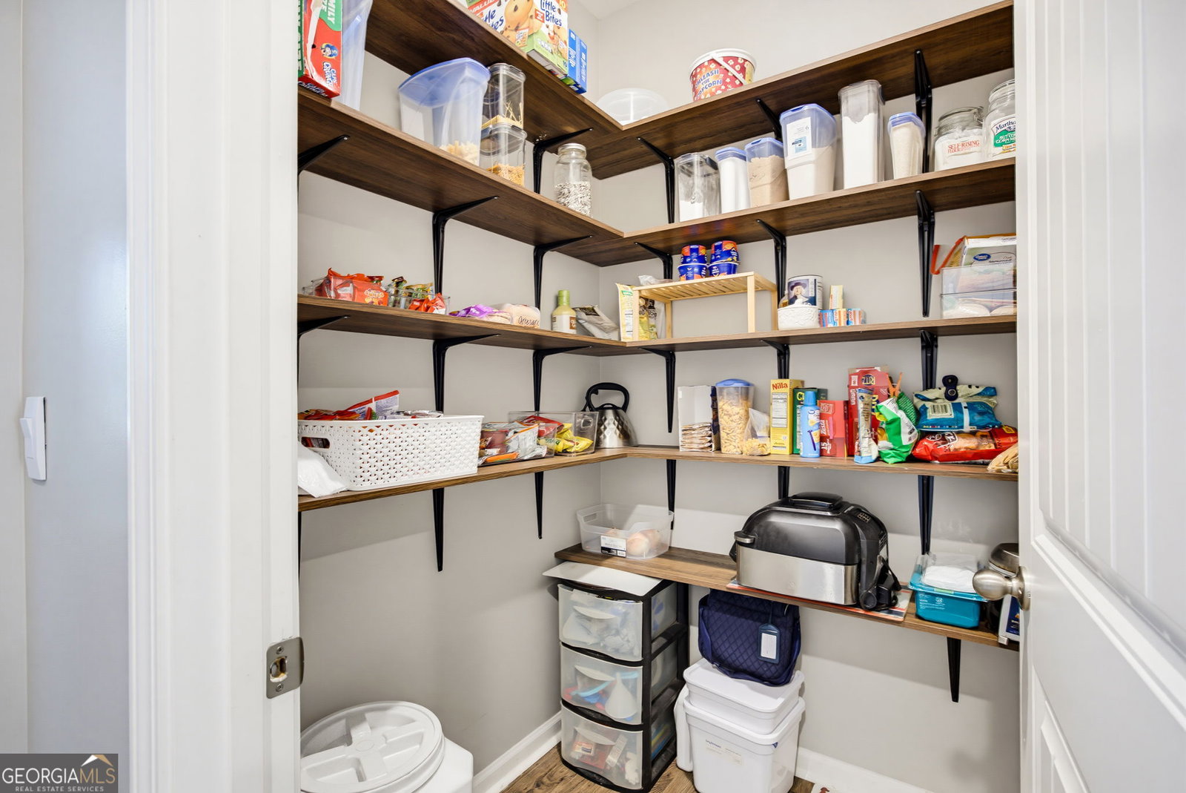
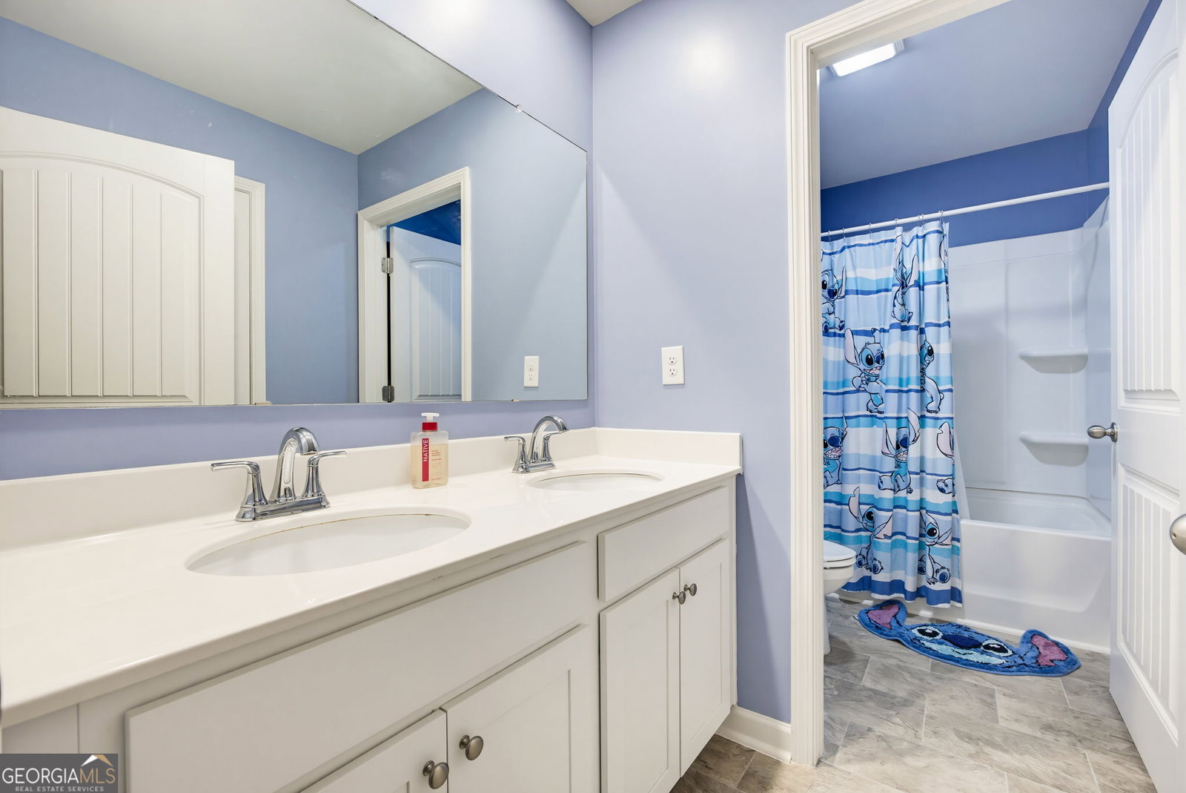
TAKE A FRESH LOOK | ALL-NEW PROFESSIONAL PHOTOGRAPHY & VIDEO | UP TO $10,000 IN CLOSING-COST HELP! The photos are impressive, but the space, flow, and flexibility of this approximately 3,209-square-foot, move-in-ready 2023 Craftsman are even better in person. Offered at $414,900, the home features five bedrooms, three full bathrooms, a main-level guest suite, oversized loft, expansive primary retreat with a separate sitting area and dual walk-in closets, and a fully fenced backyard with a wooded rear backdrop. With an acceptable offer, the seller may contribute up to $10,000 toward lender-approved buyer closing costs, prepaid expenses, mortgage discount points, or an approved temporary or permanent interest-rate buydown. Qualified buyers may also be eligible for separate down-payment-assistance programs through participating lenders. Ask your lender about available FHA, VA, conventional, Georgia Dream, Peach Plus, Peach Select VA, and other financing options. Step inside to a bright, welcoming interior with fresh neutral paint, attractive flooring, open sightlines, and a separate dining room. At the heart of the home is a spacious kitchen centered around an oversized granite island with seating. Extensive white cabinetry, generous preparation space, a walk-in pantry with upgraded solid shelving, an upgraded faucet, and a new premium KitchenAid dishwasher combine style and function. The Whirlpool refrigerator, microwave, and range remain for added move-in-ready convenience. The kitchen flows into the fireside family room and rear flex area, creating an open gathering space for everyday living and entertaining. New French doors with integrated blinds bring in natural light and provide easy access to the patio and fenced backyard. A private main-level bedroom with an adjacent full bathroom offers flexibility as a guest suite, home office, multigenerational living area, hobby room, or additional bedroom. Upstairs, the oversized loft provides a true second living area with room for a media room, game room, playroom, study, fitness space, or home office. The expansive primary retreat includes a separate sitting area, dual walk-in closets, and a private bath with a long double vanity, generous cabinetry, soaking tub, and separate glass-enclosed shower. Additional bedrooms, a shared bath with double vanity, and an upstairs laundry room complete the second level. MORE THAN A BASIC BUILDER DELIVERY. Completed improvements include fresh interior paint throughout, new stair carpeting, ceiling fans throughout, upgraded faucets, whole-home blinds and window screens, new French doors with integrated blinds, upgraded solid pantry shelving, built-in garage storage, a professionally installed privacy fence, and a new upgraded KitchenAid dishwasher. Outside, enjoy a broad, fully fenced backyard with room for dining, recreation, gardening, play, or quiet evenings. The patio is ready for grilling and entertaining, while the wooded rear backdrop adds a natural view. Palisades amenities include a clubhouse, junior Olympic pool, tennis courts, basketball court, playground, sidewalks, and streetlights. Nearly new construction, more than 3,200 square feet, flexible living spaces, completed upgrades, included kitchen appliances, an enclosed backyard, and closing-cost assistance create a compelling value. Schedule your private showing and experience 371 Highgrove Way in person. Seller contribution is available only with an acceptable offer and is limited to lender-approved, program-eligible buyer costs. Down-payment assistance is offered through separate qualifying lender programs and is not funded by the seller contribution. All programs, assistance, rates, qualifications, permitted uses, appraisal requirements, and availability are subject to lender approval and applicable guidelines. Agent is Principal.
Additional Information
- Interior Features
- Double Vanity, High Ceilings, Soaking Tub, Walk-In Closet(s)
- HOA Fee
- $750
- Property Description
- Craftsman, Traditional
- Flooring
- Carpet, Laminate
- Appliances
- Dishwasher, Disposal, Gas Water Heater, Microwave, Range, Refrigerator, Stainless Steel Appliance(s)
- Heating
- Forced Air
- Air Conditioning
- Central Air
- Stories
- 2 Stories
- Levels
- Two
- Parking
- Garage, Garage Door Opener
- Elementary School
- Allgood
- High School
- Paulding
Listing courtesy of Maximum One Realty Greater Atlanta
 © 2026 Georgia MLS. All rights reserved. Information Deemed Reliable But Not Guaranteed.