354 Pine Valley Road, Powder Springs, GA 30127
- $275,000
- 3
- BD
- 1
- BA
- 1,276
- SqFt




- List Price
- $275,000
- Status
- ACTIVE
- Days on Market
- 15
- MLS#
- 10835099
- Subtype
- Residential
- Style
- Ranch
- Year Built
- 1971
- Bedrooms
- 3
- Bathrooms
- 1
- Full Baths
- 1
- Living Area
- 1,276
- Lot Size
- 34,848
- Acres
- 0.80
- Subdivision
- GEO NEIGHBORHOOD-06
Property Description
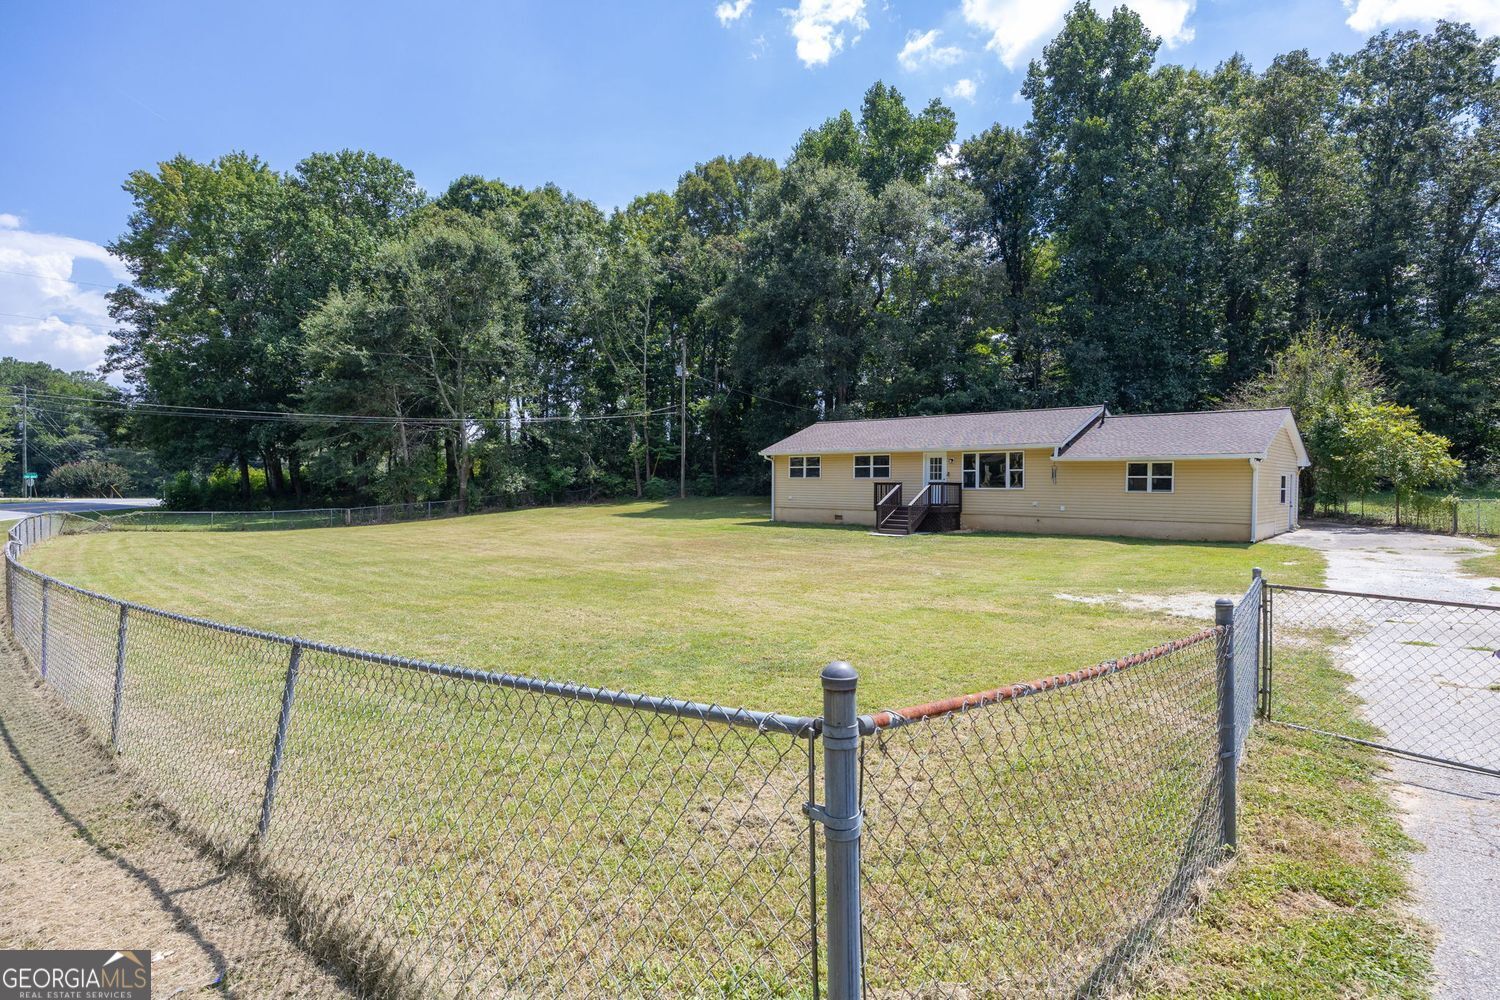
Discover a residence where classic charm and contemporary comfort coexist seamlessly. This exceptional Powder Springs home has been meticulously refined, offering a sophisticated living experience designed for those who appreciate both style and substance. The heart of the home is a stunning open-plan kitchen that flows effortlessly into the living area. This fluid design creates an expansive sense of space, perfect for quiet everyday living or hosting sophisticated gatherings. Throughout the interior, you'll find a fresh, modern aesthetic thanks to new smooth-finished ceilings, new interior paint (walls, trim, and doors), and updated lighting and ceiling fans. Each of the 3 bedrooms features brand-new carpet and padding, complemented by new 6-panel doors with stylish black hinges and hardware. Modern touches extend to every corner, including all-new outlets, switches, and registers. The exterior is equally impressive and move-in ready. Relax on the front or back decks, both featuring fresh solid-color stains and new front porch steps and handrails. Most importantly, major systems have been addressed for long-term peace of mind: a brand-new roof featuring GAF Timberline HDZ architectural shingles was just installed, and the septic tank and field lines were fully replaced only five years ago. Experience a home that feels brand new while retaining its timeless appeal. Your refined Powder Springs lifestyle starts here.
Additional Information
- Interior Features
- Master On Main Level
- Exterior Features
- Other
- Property Description
- Ranch
- Flooring
- Hardwood
- Appliances
- Dishwasher, Disposal, Microwave, Range
- Heating
- Forced Air
- Air Conditioning
- Central Air
- Stories
- 1 Story
- Levels
- One
- Parking
- Carport, Off Street, Kitchen Level
- Elementary School
- Baggett
- High School
- Hiram
Listing courtesy of RE/MAX Pure
 © 2026 Georgia MLS. All rights reserved. Information Deemed Reliable But Not Guaranteed.