202 Jefferson Avenue, Canton, GA 30114
- $524,999
- 4
- BD
- 3
- BA
- 2,479
- SqFt








- List Price
- $524,999
- Status
- ACTIVE
- Days on Market
- 15
- MLS#
- 10835203
- Subtype
- Residential
- Style
- Traditional
- Year Built
- 2022
- Bedrooms
- 4
- Bathrooms
- 3
- Full Baths
- 2
- Half Baths
- 1
- Living Area
- 2,479
- Lot Size
- 10,454
- Acres
- 0.24
- Subdivision
- Towne Mill
Property Description
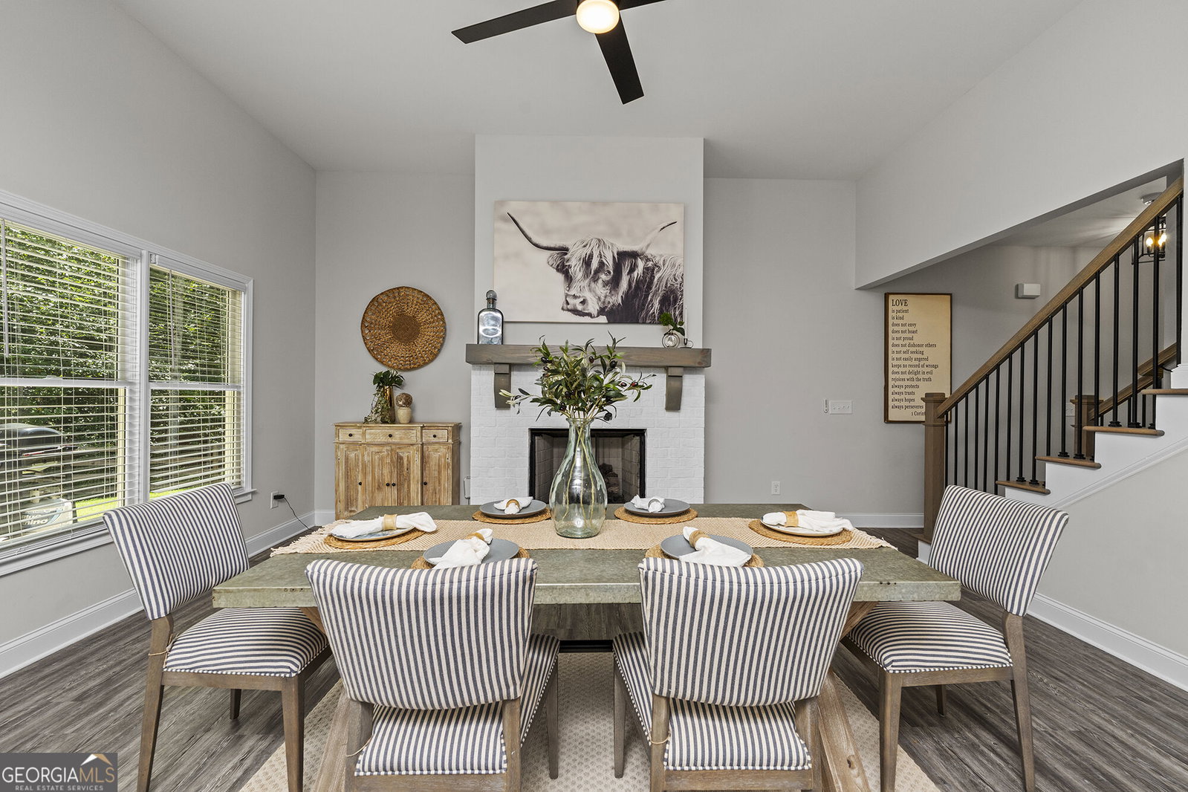
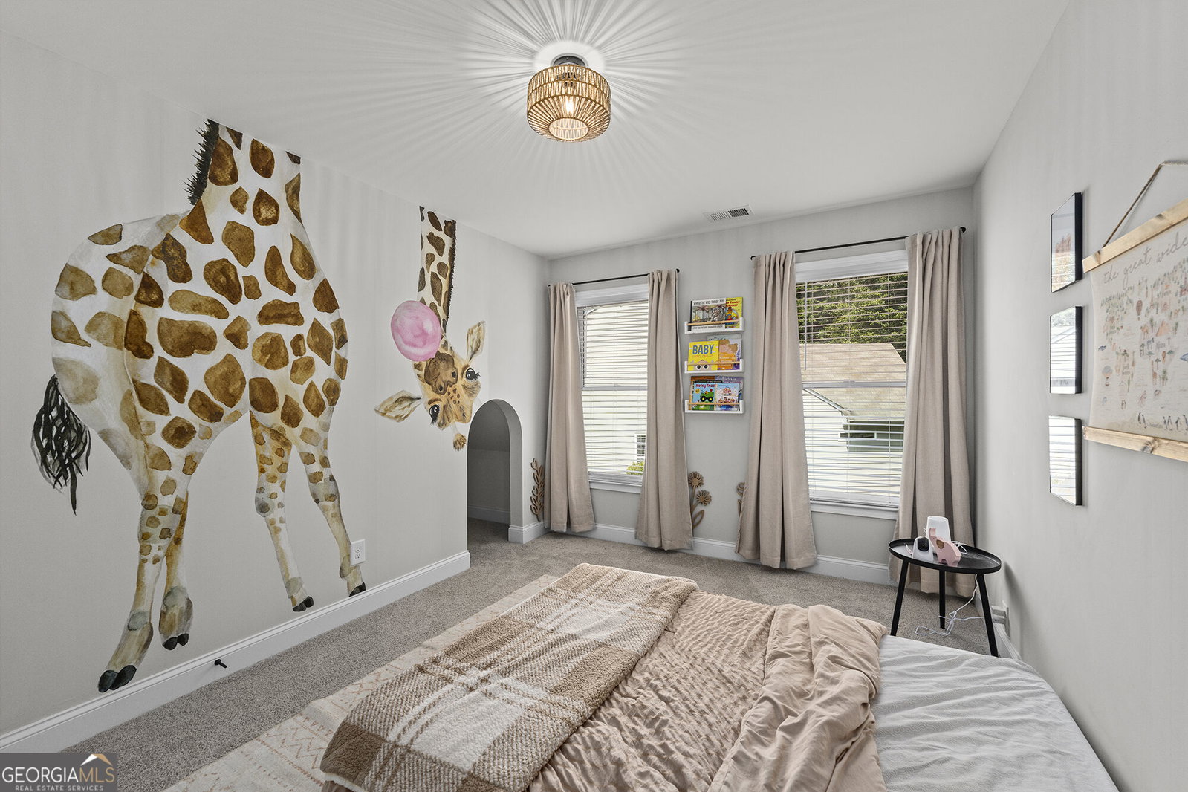
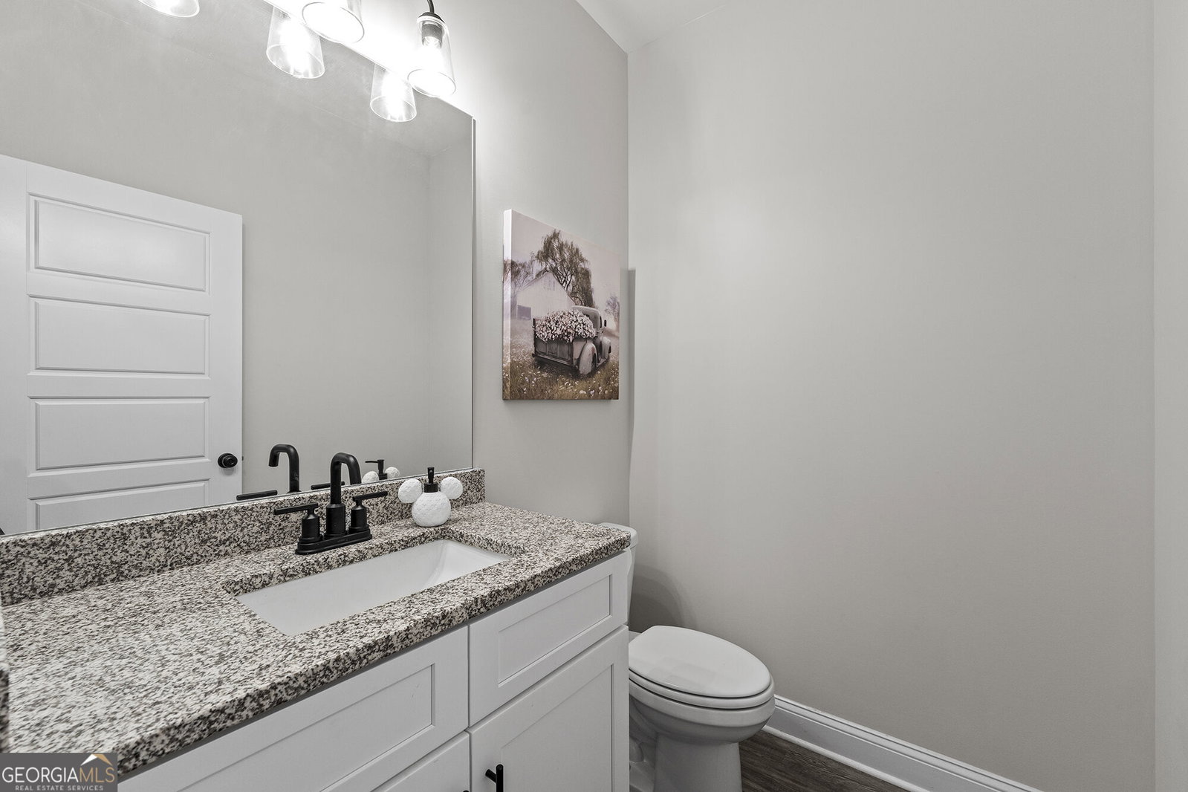
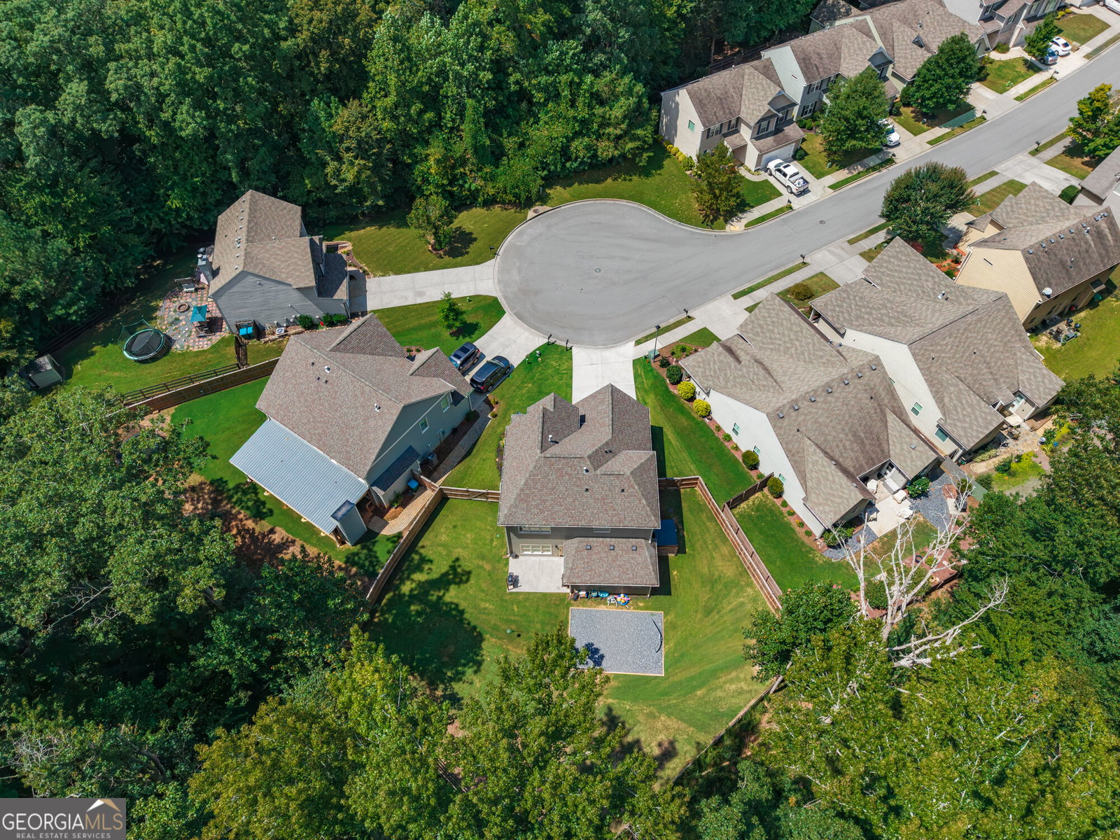
Welcome to this stunning home tucked away on a private cul-de-sac in sought-after Towne Mill. Built by Certified Professional Home Builder Raines Residential, this home stands apart with thoughtful architectural details, elevated finishes, and a floor plan designed for both everyday living and entertaining. Step inside to soaring ceilings, vaulted spaces, decorative wall alcoves, beautiful hardwoods, and an abundance of natural light. The open-concept great room features 12-foot ceilings, oversized windows, and a painted brick fireplace with a solid beam mantle. Just beyond, the spacious kitchen offers white cabinetry, generous storage, a walk-in pantry, and an oversized island with plenty of room for seating. An adjoining keeping room and breakfast area features a second fireplace, while a separate dining room with arched casing adds another beautiful space for gathering. Large windows and a door off the great room overlook the private backyard, framed by mature trees and offering a peaceful setting for the patio and outdoor living. Functionality was clearly a priority in the design. A flat driveway and garage provide easy access into a spacious hall with a drop zone, separate side entrance, additional flex space perfect for a desk or second drop zone, a large powder room, and convenient pantry storage. Upstairs, hardwood stairs lead to three secondary bedrooms, each with its own architectural character, a full secondary bath with raised ceilings, a walk-in laundry room, and an impressive owner's suite. The elevated owner's retreat features a tray ceiling, oversized windows overlooking the backyard, a large daylight walk-in closet plus a second closet. The owner's bath is equally impressive with vaulted ceilings, a 12-foot double vanity, separate water closet, soaking tub, separate shower, and a large picture window that fills the space with natural light. Energy-efficient construction, quality craftsmanship, unique architectural details, and a private cul-de-sac setting make this home a truly special opportunity in Towne Mill. Located just minutes away from the brand new Cherokee High School.
Additional Information
- Interior Features
- Double Vanity, High Ceilings, Other
- Exterior Features
- Other
- HOA Fee
- $890
- Property Description
- Traditional
- Flooring
- Vinyl
- Appliances
- Dishwasher, Disposal, Microwave, Other
- Heating
- Central
- Air Conditioning
- Ceiling Fan(s), Central Air, Zoned
- Stories
- 2 Stories
- Levels
- Two
- Parking
- Garage, Garage Door Opener
- Elementary School
- Hasty
- High School
- Cherokee
Listing courtesy of Keller Williams Rlty. Partners
 © 2026 Georgia MLS. All rights reserved. Information Deemed Reliable But Not Guaranteed.