1820 N Chestnut Grove Drive, Marietta, GA 30066
- $635,000
- 5
- BD
- 4
- BA
- 3,180
- SqFt






- List Price
- $635,000
- Status
- ACTIVE
- Days on Market
- 15
- MLS#
- 10835383
- Subtype
- Residential
- Style
- Brick 3 Side, Traditional
- Year Built
- 1985
- Bedrooms
- 5
- Bathrooms
- 4
- Full Baths
- 3
- Half Baths
- 1
- Living Area
- 3,180
- Lot Size
- 15,681
- Acres
- 0.36
- Subdivision
- North Chestnut Grove
Property Description
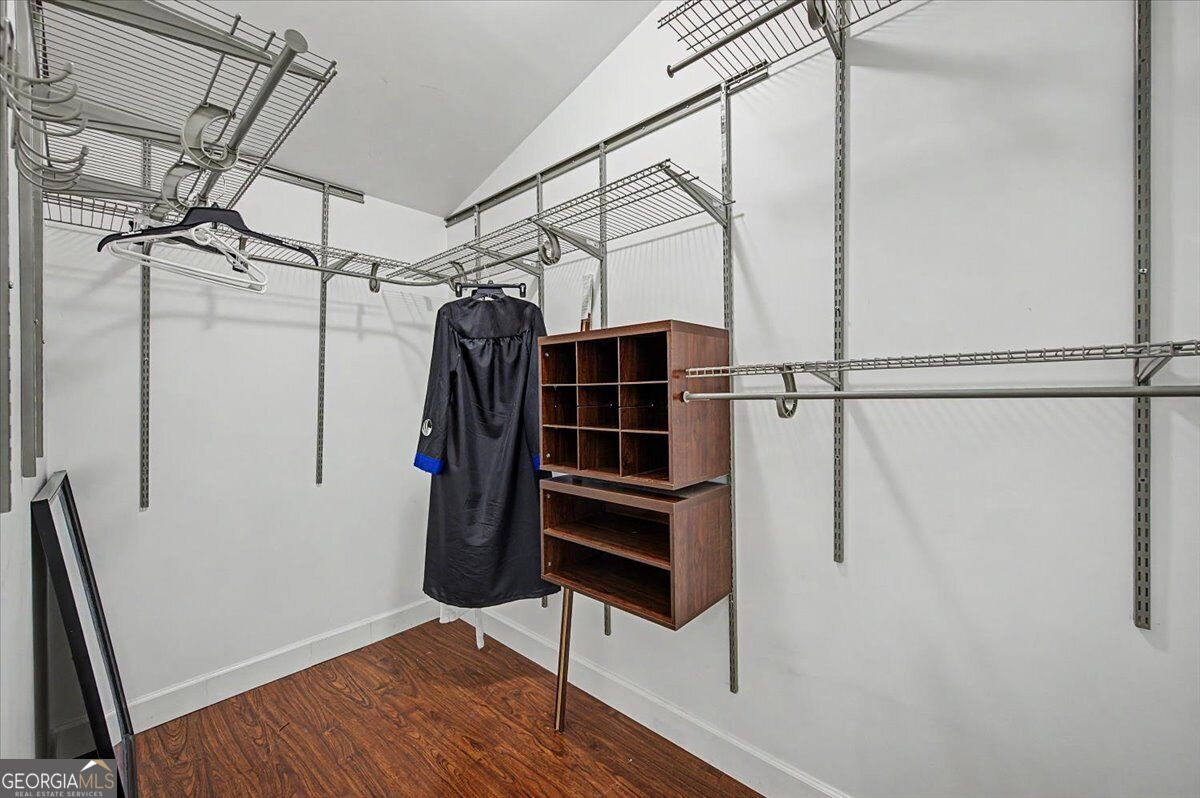
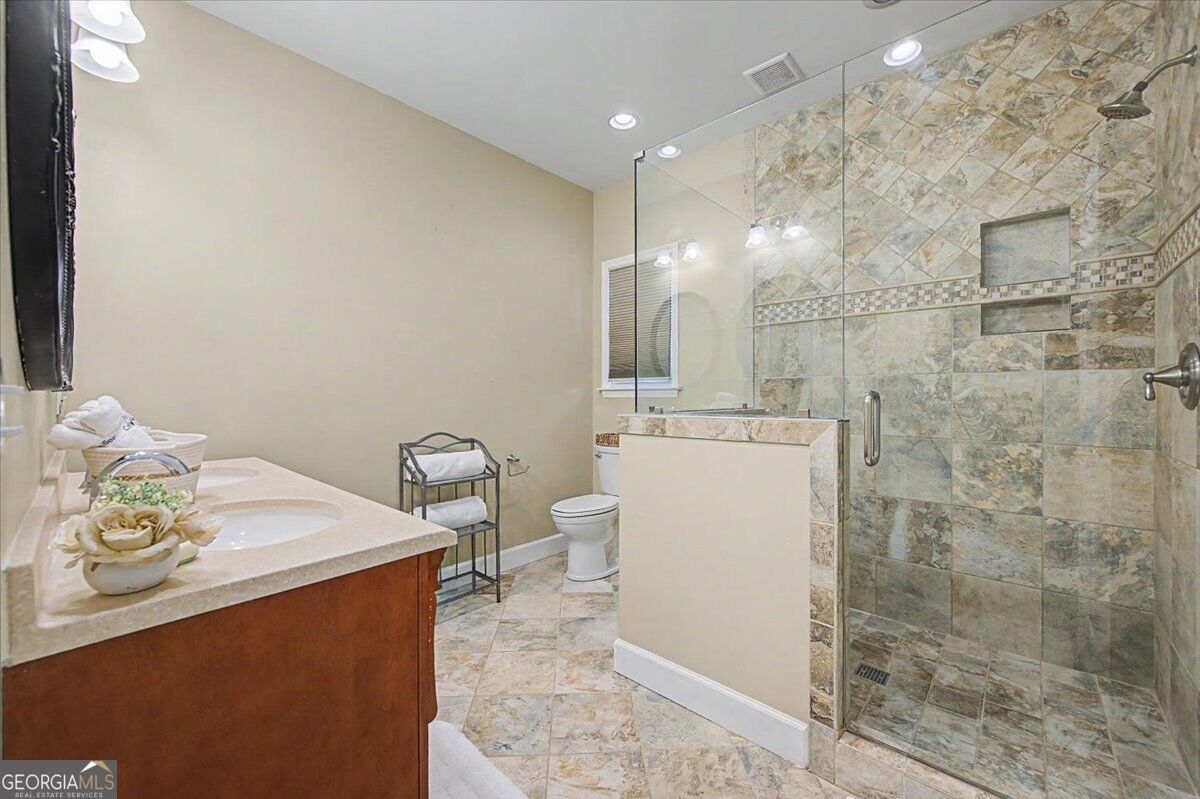
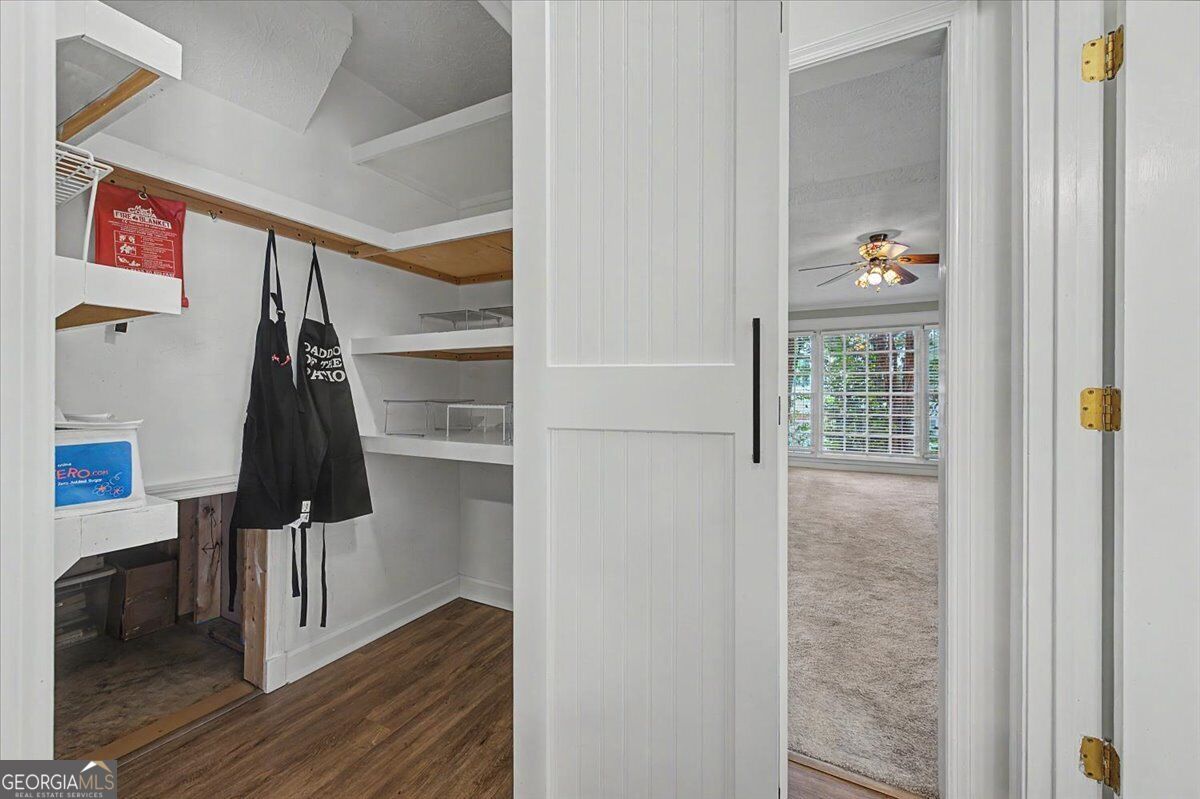
Welcome to this spacious and well-maintained home in the sought-after Chestnut Grove swim and tennis community, offering exceptional flexibility for multigenerational living, extended family, or simply room to spread out. Set on a corner lot with a private yard, this home also gives you outdoor space to enjoy along with all the neighborhood amenities. One of the home's most unique features is its two true owner's suites, one conveniently located on the main level and another upstairs. The main level owner's suite was thoughtfully added by the current owners and features beautiful vaulted ceilings, a private bath, and a generous layout that creates a comfortable retreat with the convenience of main-level living. Upstairs, the second owner's suite provides another spacious and private option, along with additional bedrooms and living space. A large bonus room above the garage adds even more versatility and is perfect for a media room, home office, playroom, fitness space, or additional gathering area. Throughout the home, you'll find plenty of storage and a floor plan designed to accommodate everyday life with ease, ready for your personal touch with new flooring throughout. Lovingly cared for by its longtime owners, the home also includes meaningful improvements such as a brand new roof and newer energy-efficient windows. With generous living spaces, a flexible floor plan, swim and tennis amenities, and the rare convenience of two owner's suites, this home offers space and possibilities that are difficult to find in East Cobb.
Additional Information
- Interior Features
- Master On Main Level
- HOA Fee
- $850
- Property Description
- Brick 3 Side, Traditional
- Flooring
- Carpet, Laminate
- Appliances
- Dishwasher, Microwave, Refrigerator
- Heating
- Central, Natural Gas
- Air Conditioning
- Ceiling Fan(s), Central Air
- Stories
- 2 Stories
- Levels
- Two
- Parking
- Garage, Kitchen Level, Side/Rear Entrance
- Elementary School
- Addison
- High School
- Sprayberry
Listing courtesy of Atlanta Communities
 © 2026 Georgia MLS. All rights reserved. Information Deemed Reliable But Not Guaranteed.