137 Vintage Club Circle, Marietta, GA 30066
- $415,000
- 3
- BD
- 2
- BA
- 1,757
- SqFt




- List Price
- $415,000
- Status
- ACTIVE UNDER CONTRACT
- Days on Market
- 42
- Closing Date
- Oct 12, 2026
- MLS#
- 10836451
- Subtype
- Residential
- Style
- Ranch
- Year Built
- 2003
- Bedrooms
- 3
- Bathrooms
- 2
- Full Baths
- 2
- Living Area
- 1,757
- Lot Size
- 9,147
- Acres
- 0.21
- Subdivision
- Vintage Club
Property Description
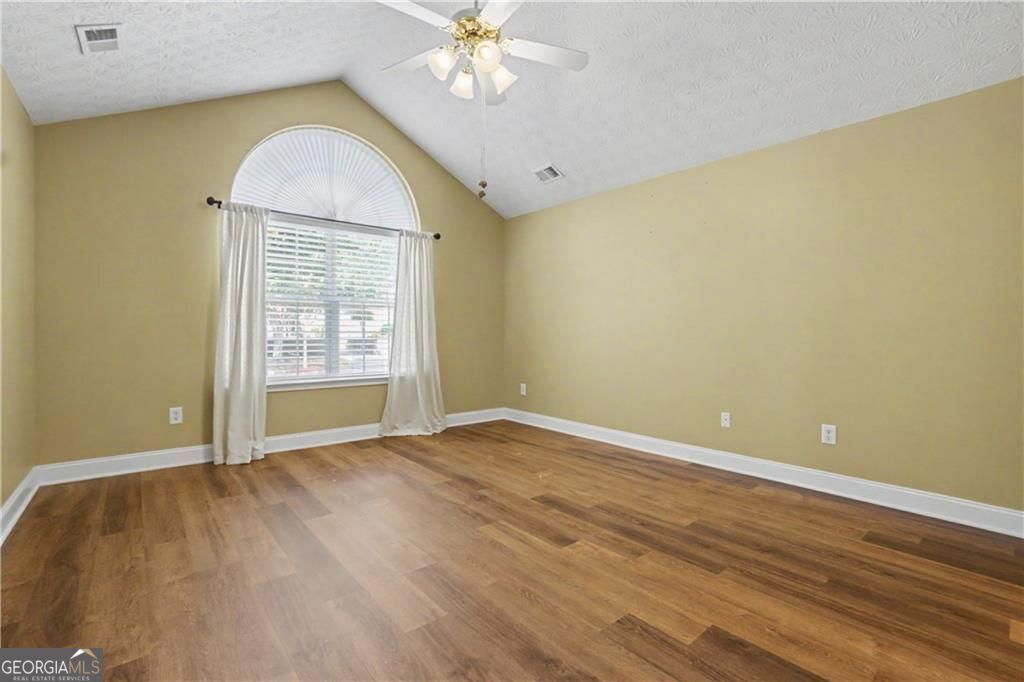
Location - Location - Location! The Vintage Club is one of Marietta's most sought after communities for easy living! This condo is located in a prime location within the neighborhood on a corner lot with a large front yard that is maintained for you by the HOA. Close to the pool, clubhouse and guest parking, you will enjoy this bright open floor plan that creates a seamless flow from kitchen to great room to inviting sunroom. The great room features a cozy fireplace, while the kitchen offers beautifully stained cabinetry, Corian counter tops and space for a breakfast table. Conveniently located off the kitchen are the laundry room and a spacious closet used as a pantry or extra storage. Two generously sized bedrooms - a flex room - 2 full baths - The master has an updated shower with grab bars, double vanity and walk-in closet. The sunroom is truly the heart of the home! With it's wall of windows you can enjoy the beautifully landscaped grounds. Residents of the Vintage Club enjoy a vibrant community lifestyle with frequent social events and activities. Situated near an abundance of shopping and dining options, this condo is just minutes away from Noonday Creek Trail, offering wonderful opportunities for walking, biking and outdoor recreation. Come experience for yourself all that makes this home and this community so special!
Additional Information
- Interior Features
- Double Vanity, High Ceilings, Walk-In Closet(s), Entrance Foyer
- HOA Fee
- $4,728
- Property Description
- Ranch
- Flooring
- Other
- Appliances
- Dishwasher, Disposal, Dryer, Gas Water Heater, Microwave, Refrigerator, Washer, Range
- Heating
- Central, Natural Gas
- Air Conditioning
- Ceiling Fan(s), Central Air
- Stories
- 1 Story
- Levels
- One
- Parking
- Garage, Attached, Kitchen Level, Garage Door Opener
- Elementary School
- Bells Ferry
- High School
- Sprayberry
Listing courtesy of Harry Norman Realtors
 © 2026 Georgia MLS. All rights reserved. Information Deemed Reliable But Not Guaranteed.