15 Stratford Way, Newnan, GA 30265
- $575,000
- 4
- BD
- 3
- BA
- 3,404
- SqFt


















- List Price
- $575,000
- Status
- ACTIVE
- Days on Market
- 0
- MLS#
- 10836909
- Subtype
- Residential
- Style
- Brick 4 Side, Ranch
- Year Built
- 2001
- Bedrooms
- 4
- Bathrooms
- 3
- Full Baths
- 3
- Living Area
- 3,404
- Lot Size
- 23,958
- Acres
- 0.55
- Subdivision
- The Overlook At Summergrove
Property Description
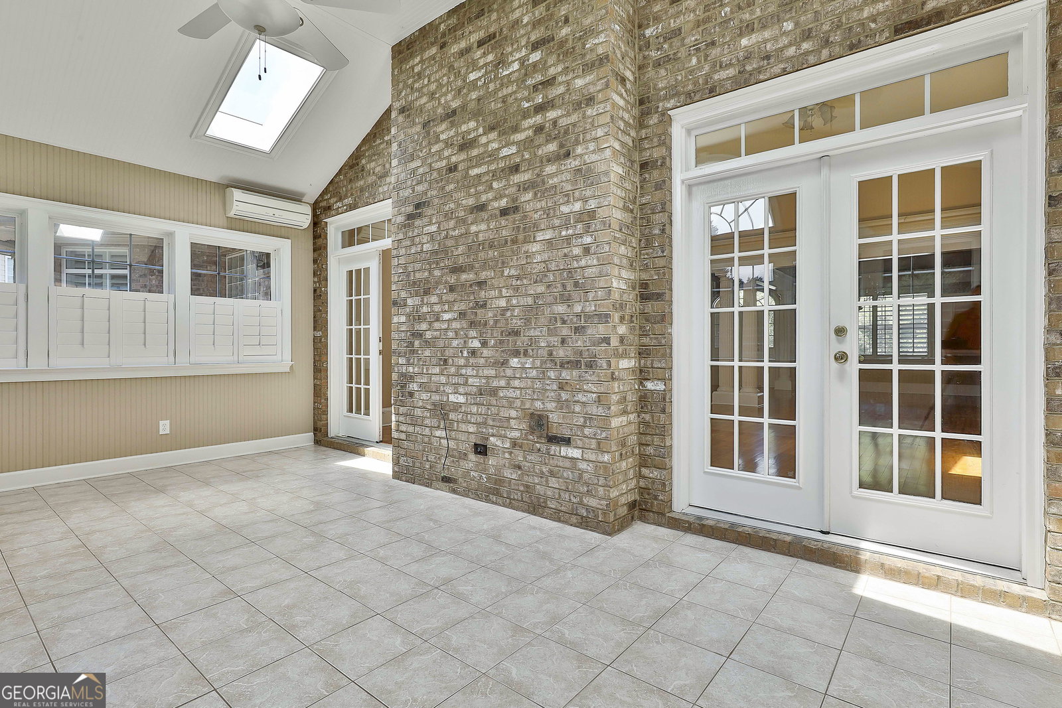
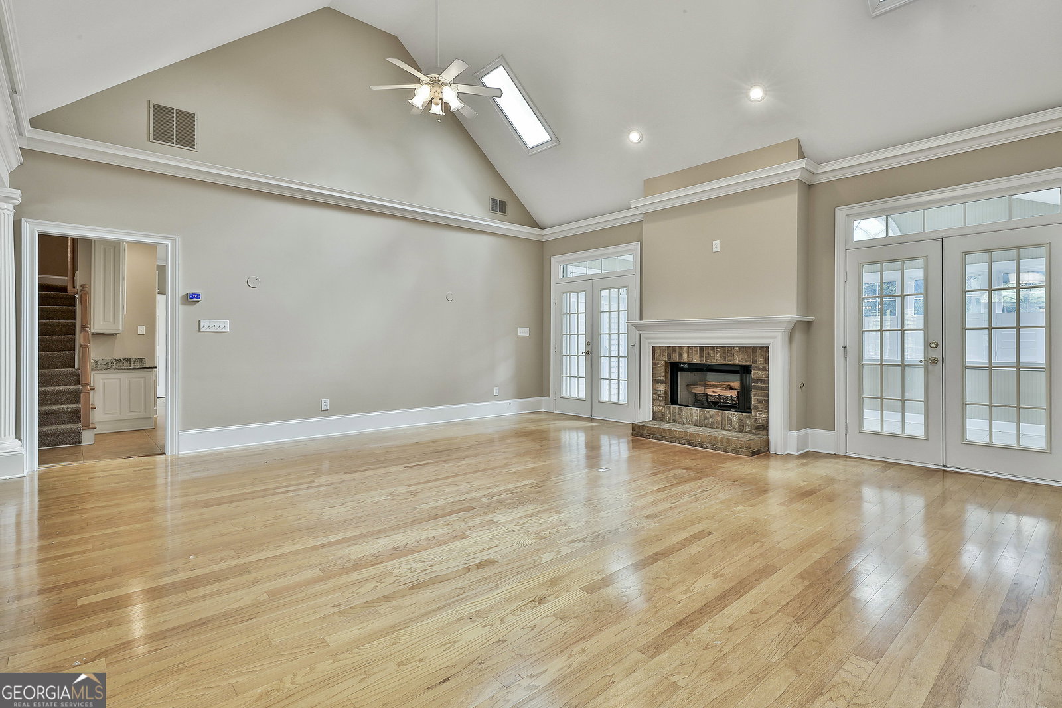
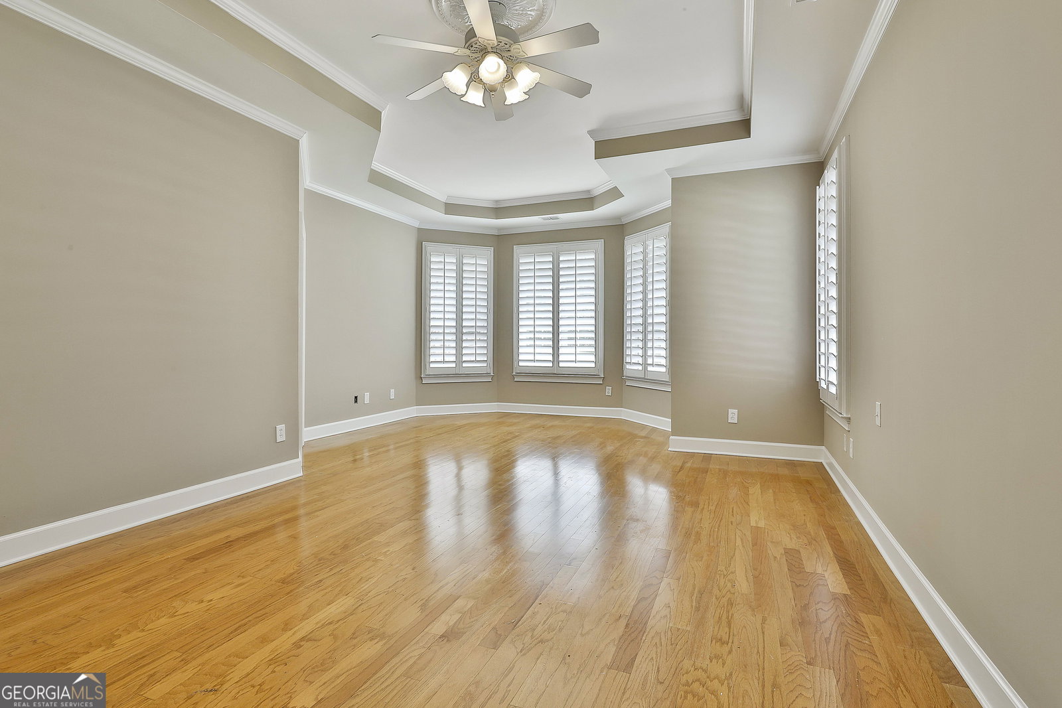
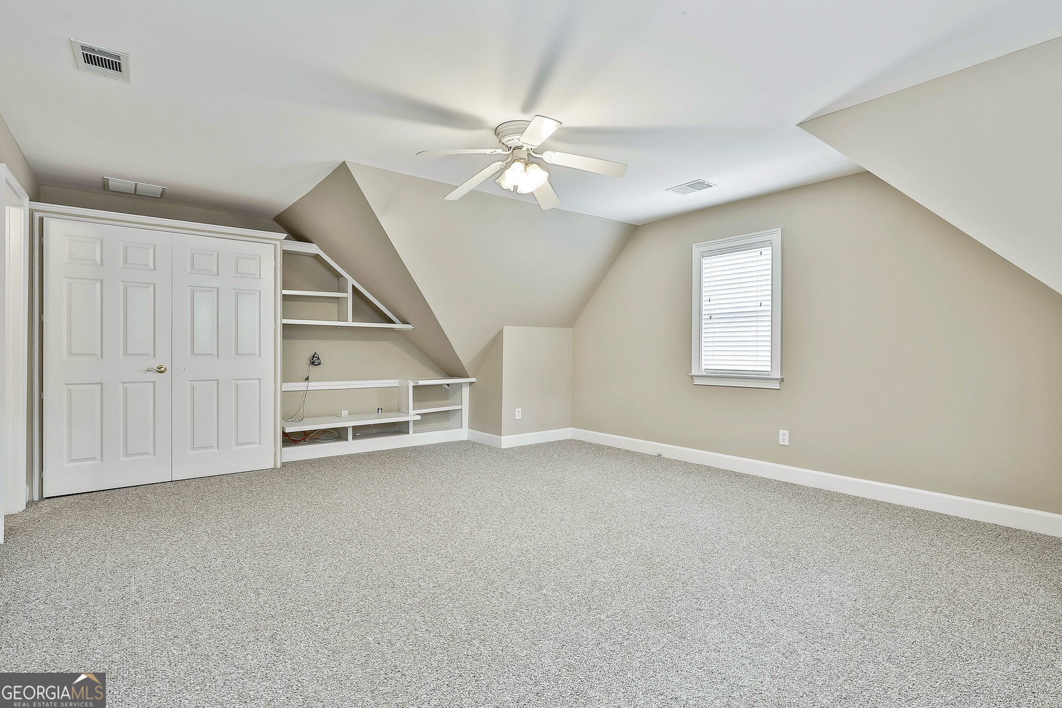
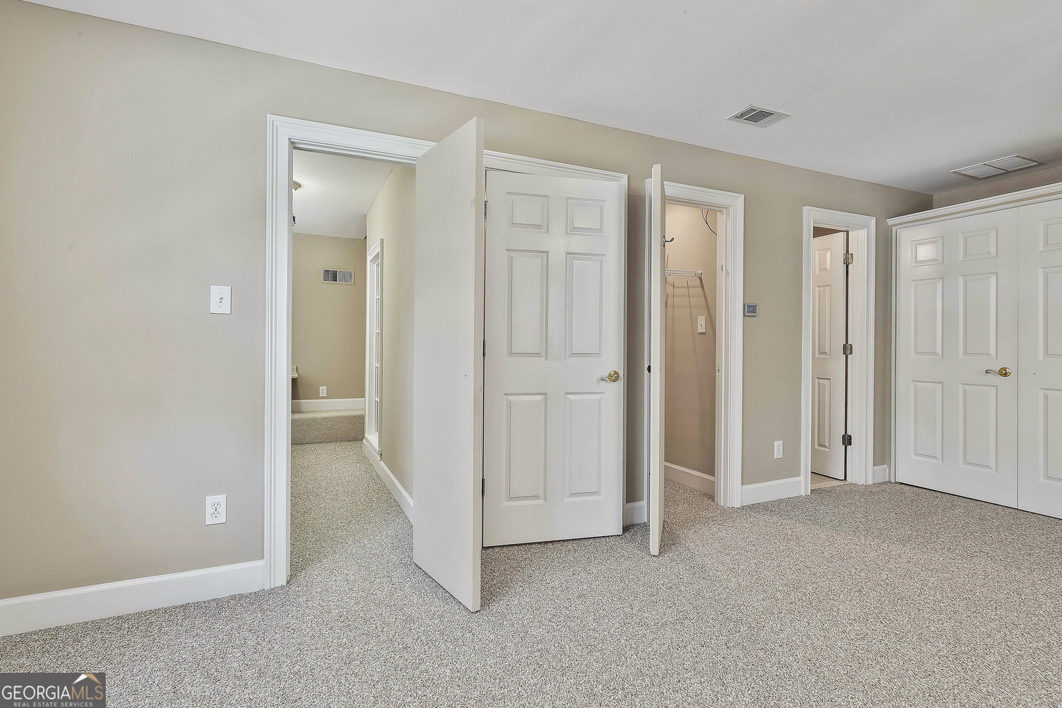
The Overlook at Summergrove is a highly sought-after area within this amenity-rich community. This stunning 3,400 sq. ft. home has everything you need! It features a side entry, a long driveway, an additional parking pad, and a circular driveway, providing ample parking space. Three BRAND NEW HVACs / Roof replaced 2023. Located right before the cul-de-sac (Bonus)! The vaulted living room, dining room, and sunroom all offer beautiful views of the private backyard. The spacious kitchen is equipped with plenty of cabinets, an island with a bar, and a cozy sitting area complete with a fireplace. The main bedroom includes two walk-in closets and a fully renovated primary bathroom. Upstairs, you'll find a huge bonus room that can also function as a fourth bedroom, complete with a full bathroom, several walk-in closets, and a separate office space. "The Overlook at Summergrove" are all custom built homes, with larger lots, a larger road than other subdivisions in Summergrove and only one way in the subdivision. Summergrove is renowned for its resort-style amenities, including three pools, a lazy river, a zero-entry pool, and a purpose-built ball field. The central amenity features a community clubhouse, the largest pool, eight lighted tennis and pickleball courts, an ALTA tennis team, an 18-hole golf course, numerous parks and playgrounds, a beach volleyball court, and a 100-acre lake for fishing and boating. There's also an extensive network of sidewalks and The LINC. A walk-through video is available upon request.
Additional Information
- Interior Features
- Double Vanity, High Ceilings, Master On Main Level, Separate Shower, Tray Ceiling(s), Entrance Foyer, Vaulted Ceiling(s), Walk-In Closet(s)
- Property Description
- Brick 4 Side, Ranch
- Flooring
- Carpet, Hardwood, Tile
- Appliances
- Cooktop, Dishwasher, Oven, Stainless Steel Appliance(s)
- Heating
- Central
- Air Conditioning
- Ceiling Fan(s), Central Air
- Stories
- 1.5 Stories
- Levels
- One and One Half
- Parking
- Garage, Attached, Kitchen Level, Garage Door Opener, Side/Rear Entrance
- Elementary School
- Welch
- High School
- East Coweta
Listing courtesy of Chapman Hall Realtors
 © 2026 Georgia MLS. All rights reserved. Information Deemed Reliable But Not Guaranteed.