9230 Arbourlac Lane, Gainesville, GA 30506
- $3,850,000
- 6
- BD
- 7
- BA
- 7,725
- SqFt




















- List Price
- $3,850,000
- Status
- ACTIVE
- Days on Market
- 10
- MLS#
- 10837972
- Subtype
- Residential
- Style
- European
- Year Built
- 2001
- Bedrooms
- 6
- Bathrooms
- 7
- Full Baths
- 5
- Half Baths
- 2
- Living Area
- 7,725
- Lot Size
- 25,264
- Acres
- 0.58
- Subdivision
- Arbourlac on Lanier
Property Description
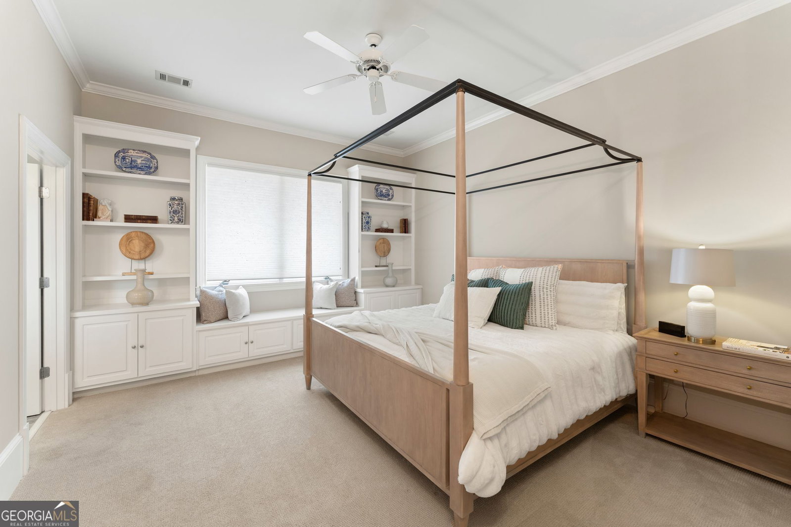
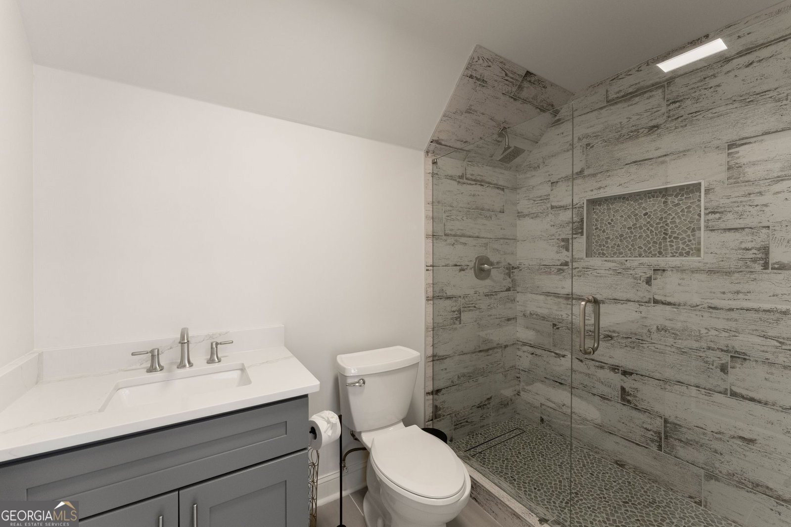
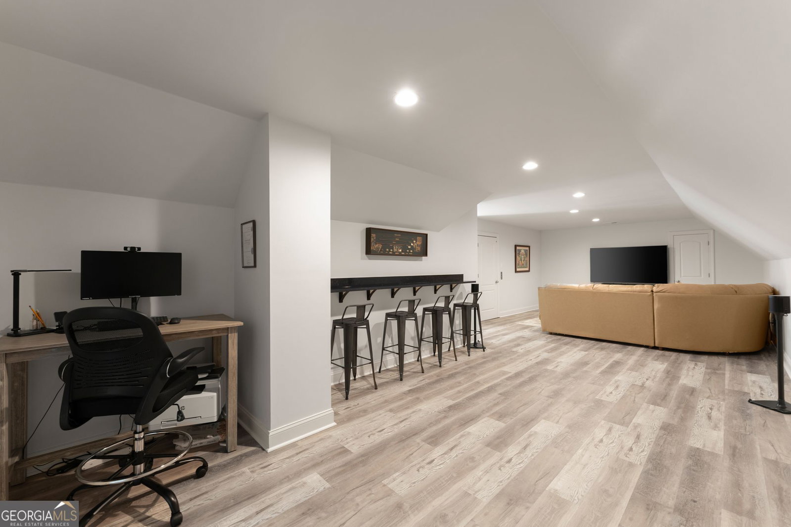
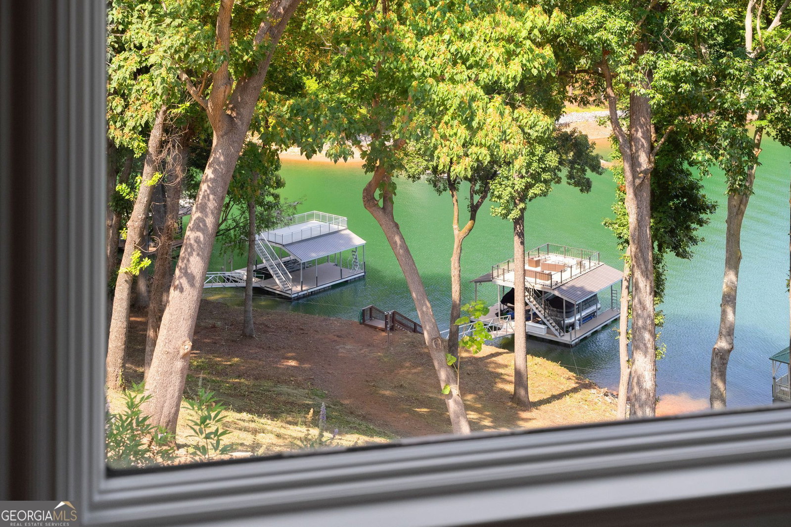
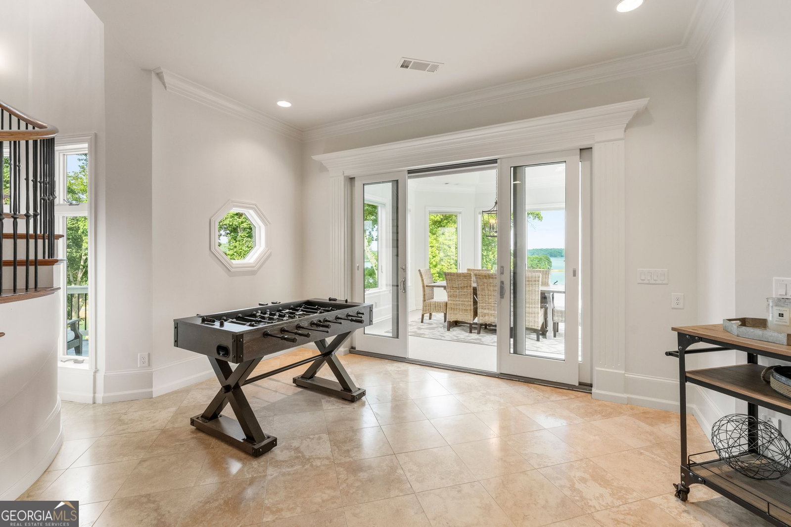
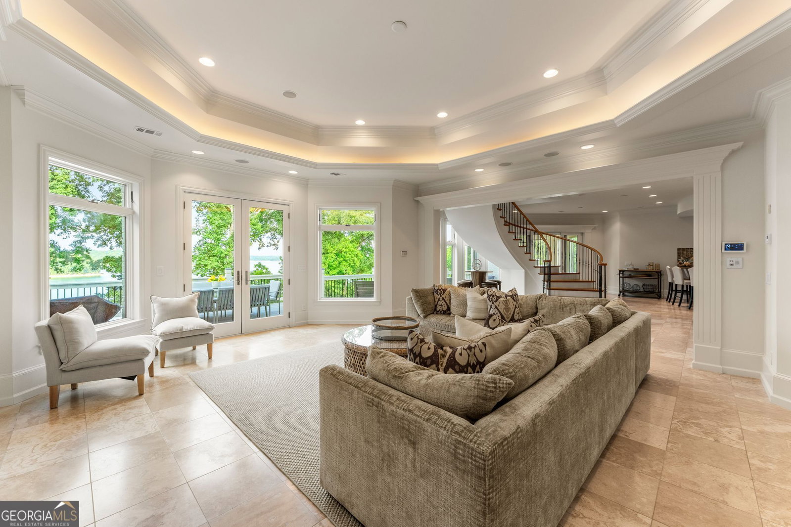
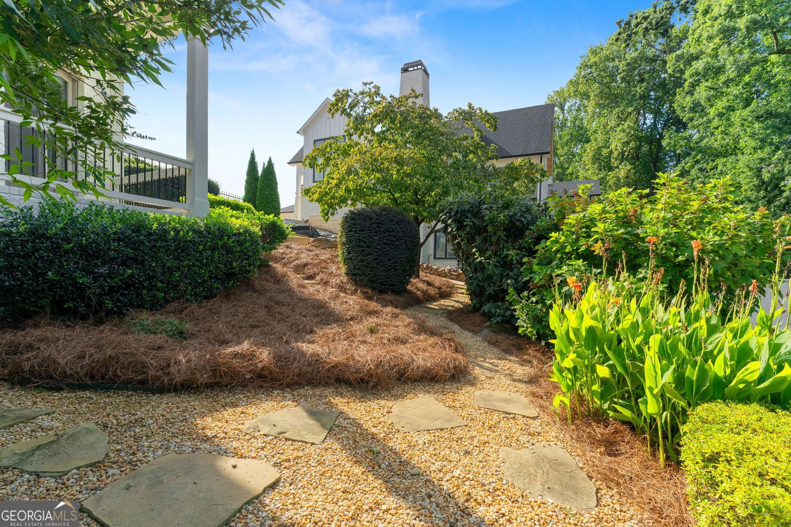
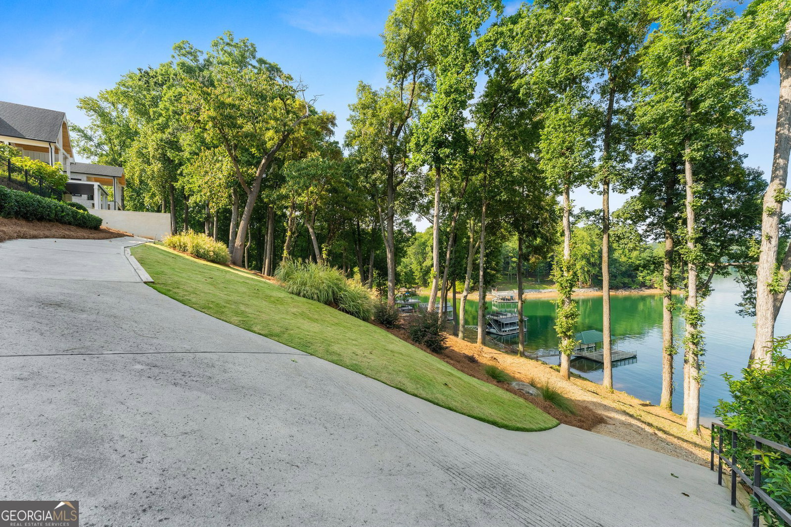
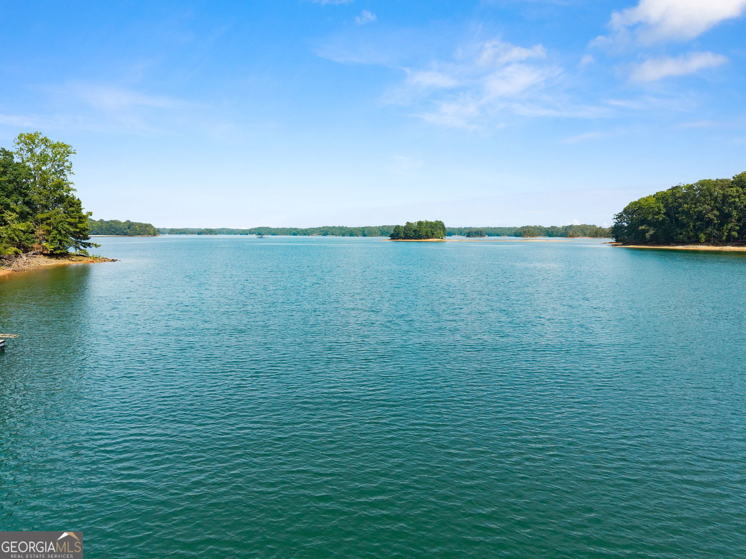
Experience exceptional luxury lakefront living at 9230 Arbourlac Lane, a 7,725-square-foot jewel on Lake Lanier with deep-water access, a brand-new double-party dock and beautiful lake views. Abundant windows fill the home with natural light, while custom trim and exceptional craftsmanship create a refined, timeless atmosphere. Wrought iron entrance and exit gates with stone columns lead to a private drive. The home offers 6 bedrooms, 5 full baths and 2 half baths, including a spacious primary suite and an additional guest bedroom on the main level. A chef's kitchen is the focal point of the main floor entertaining space. An elegant open curved staircase and elevator connect the terrace level. Custom trim and finishes provide rare architectural distinction. Hardwoods and beautiful tile highlight the flooring surfaces. A newly completed in-law suite/separate apartment provides exceptional flexibility for multigenerational living, extended-stay guests or private accommodations. Other thoughtful touches include a dedicated storm shelter and an impressive 4-car garage with ample room for vehicles, storage and lake toys. The home is in immaculate condition, and its systems are well maintained. Outside, enjoy the Lake Lanier lifestyle from a private deep-water setting with a new double-party dock, ideal for boating, entertaining and relaxing on the water. The home is just as breathtaking arriving by watercraft as by land. With its expansive scale, thoughtful amenities, exceptional craftsmanship and premier lake access, this remarkable residence delivers privacy, comfort and resort style living.
Additional Information
- Interior Features
- Bookcases, Central Vacuum, Double Vanity, High Ceilings, In-Law Floorplan, Master On Main Level, Sauna, Separate Shower, Soaking Tub, Tray Ceiling(s), Walk-In Closet(s)
- Exterior Features
- Dock
- HOA Fee
- $1,100
- Property Description
- European
- Flooring
- Hardwood
- Appliances
- Convection Oven, Cooktop, Dishwasher, Disposal, Double Oven, Dryer, Ice Maker, Microwave, Refrigerator, Washer
- Heating
- Central
- Air Conditioning
- Central Air
- Stories
- 3 or More Stories
- Levels
- Three Or More
- Parking
- Attached
- Elementary School
- Chestatee
- High School
- East Forsyth
- View
- Lake
Listing courtesy of Bella Realty Group, Inc.
 © 2026 Georgia MLS. All rights reserved. Information Deemed Reliable But Not Guaranteed.