6090 Marigold Way, Atlanta, GA 30349
- $468,005
- 5
- BD
- 3
- BA
- 2,956
- SqFt




- List Price
- $468,005
- Status
- ACTIVE
- Days on Market
- 12
- MLS#
- 10838617
- Subtype
- Residential
- Style
- Brick 3 Side, Craftsman, Other, Traditional
- New Construction
- Yes
- Year Built
- 2026
- Bedrooms
- 5
- Bathrooms
- 3
- Full Baths
- 3
- Living Area
- 2,956
- Lot Size
- 7,840
- Acres
- 0.18
- Subdivision
- Briar Creek
Property Description
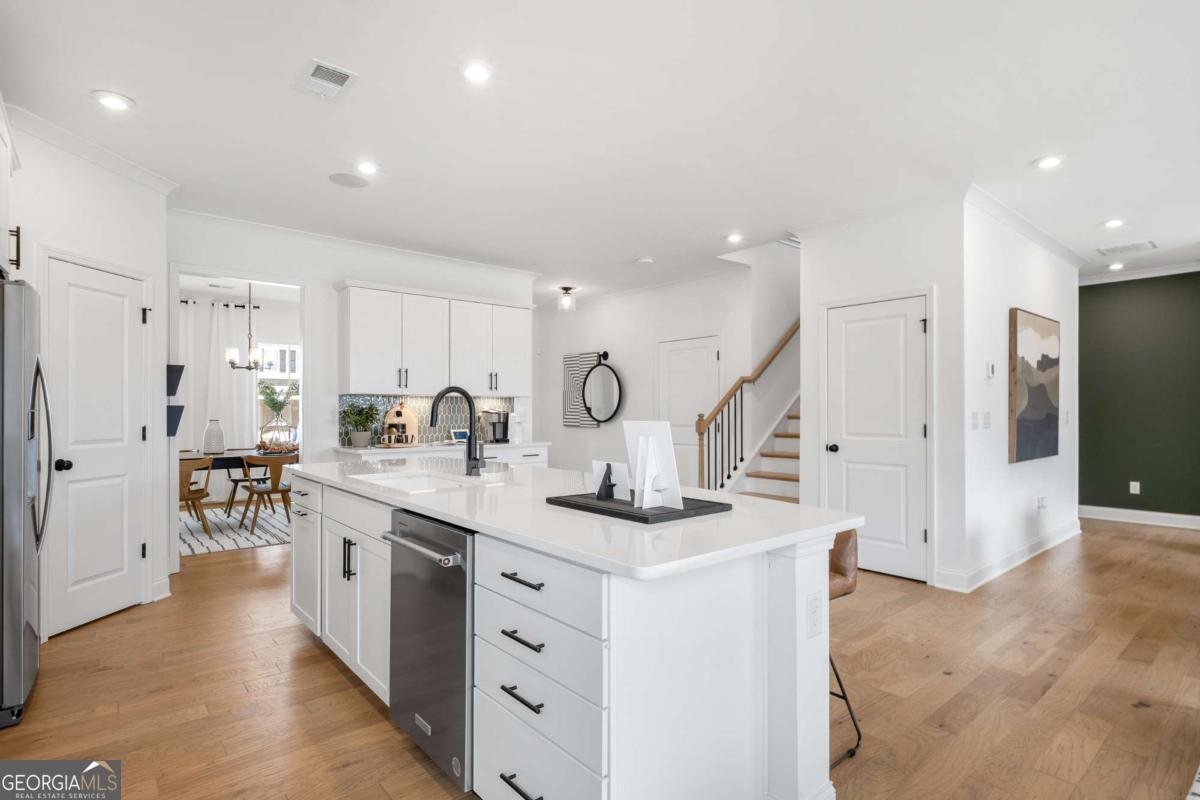
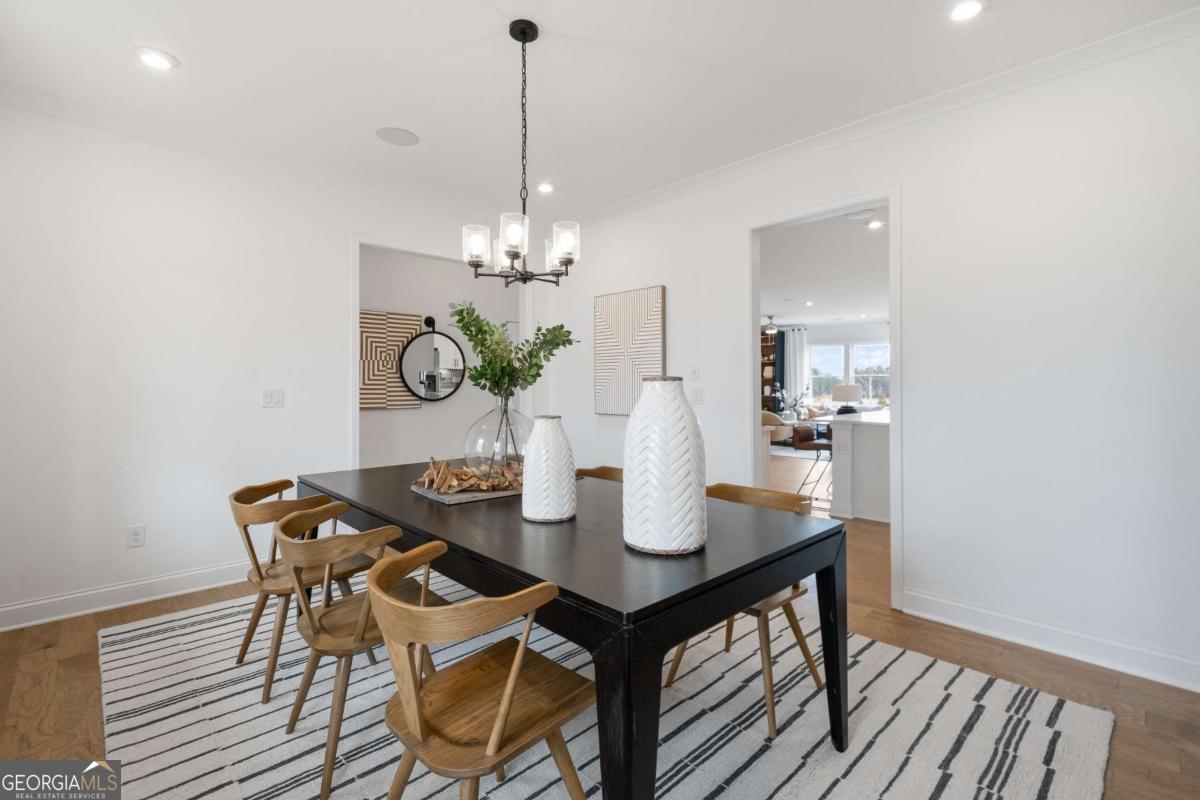
Welcome to the beautifully upgraded Mitchell plan at Briar Creek by Pulte Homes, a thoughtfully designed 5-bedroom home offering versatile living spaces and exceptional privacy. Designed for both comfortable everyday living and effortless entertaining, the main level features a formal dining room that's perfect for hosting family gatherings and special occasions. At the heart of the home, the open-concept kitchen and family room create a warm and inviting atmosphere, highlighted by a cozy fireplace. The kitchen showcases elegant quartz countertops, stainless steel appliances, and ample space for cooking, dining, and gathering. A main-level bedroom paired with a full bath provides an ideal retreat for guests, extended family, or a home office. Upstairs, you'll find a spacious loft that offers additional flexibility for a media room, play area, or workspace. The centrally located laundry room adds convenience, while the secondary bedrooms feature walk-in closets for generous storage. The private owner's suite serves as a relaxing escape, complete with a tray ceiling and an oversized walk-in closet. Step outside to enjoy a peaceful, wooded backyard that offers a rare sense of privacy and natural beauty, making it the perfect setting for outdoor entertaining or quiet evenings at home. Ideally located in Briar Creek, this home provides the perfect balance of suburban serenity and everyday convenience, with shopping, dining, and recreation nearby. The new Grady Emergency Center is just 10 minutes away, and Hartsfield-Jackson Atlanta International Airport can be reached in approximately 20 minutes. Available September 2026, this exceptional Mitchell plan delivers the space, flexibility, and privacy. Photos are representative of a model home and may depict options, upgrades, or features that are not included in the home.
Additional Information
- Interior Features
- Double Vanity, High Ceilings, Other, Separate Shower, Soaking Tub, Tray Ceiling(s), Walk-In Closet(s)
- Exterior Features
- Other
- HOA Fee
- $1,640
- Property Description
- Brick 3 Side, Craftsman, Other, Traditional
- Flooring
- Carpet, Hardwood, Tile
- Appliances
- Dishwasher, Disposal, Microwave, Other, Range, Stainless Steel Appliance(s)
- Heating
- Central, Natural Gas, Zoned
- Air Conditioning
- Ceiling Fan(s), Central Air, Electric, Zoned
- Stories
- 2 Stories
- Levels
- Two
- Parking
- Garage, Attached, Kitchen Level, Garage Door Opener
- Elementary School
- Wolf Creek
- High School
- Langston Hughes
Listing courtesy of Pulte Realty of Georgia, Inc
 © 2026 Georgia MLS. All rights reserved. Information Deemed Reliable But Not Guaranteed.