371 Silverleaf Lane, Dallas, GA 30157
- $475,000
- 6
- BD
- 4
- BA






- List Price
- $475,000
- Status
- ACTIVE
- Days on Market
- 10
- MLS#
- 10840380
- Subtype
- Residential
- Style
- Brick Front, Traditional
- Year Built
- 2002
- Bedrooms
- 6
- Bathrooms
- 4
- Full Baths
- 4
- Lot Size
- 21,780
- Acres
- 0.50
- Subdivision
- SILVERGRASS
Property Description
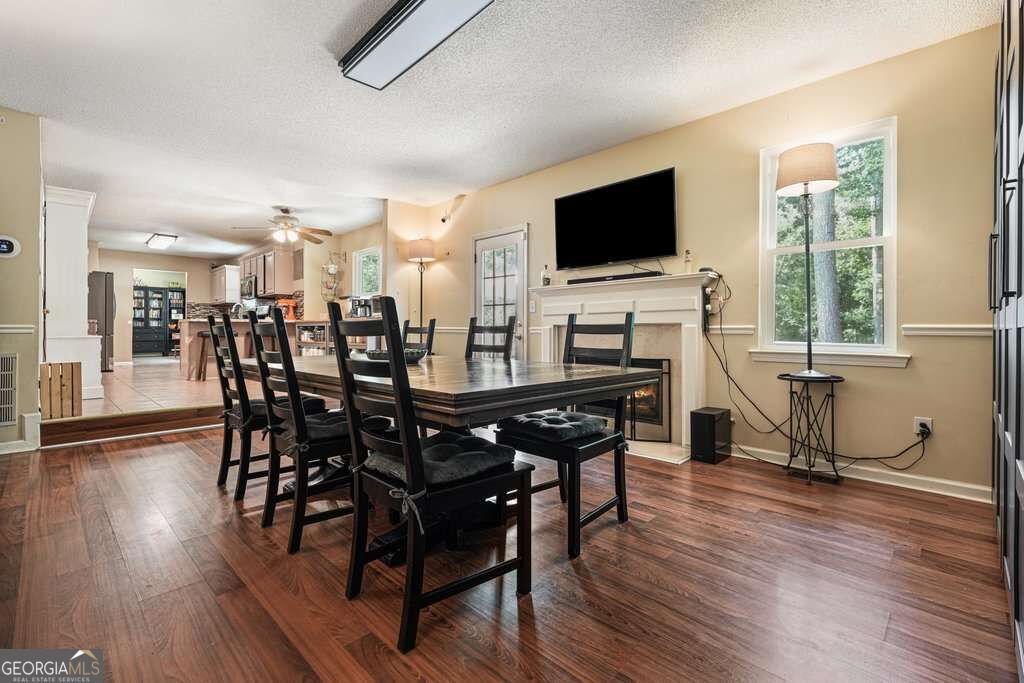
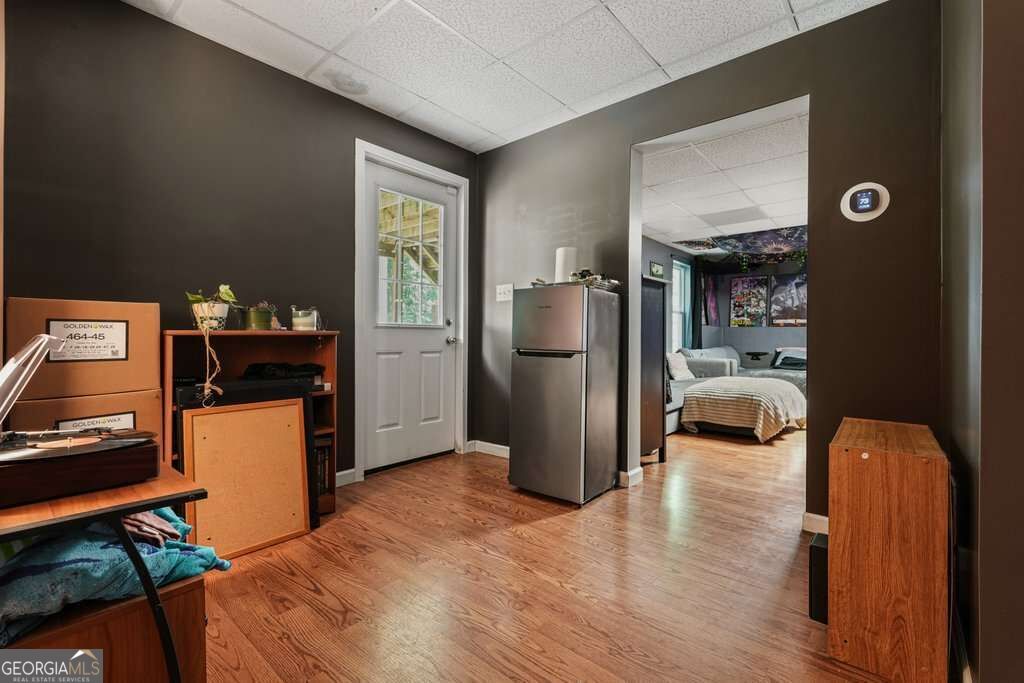
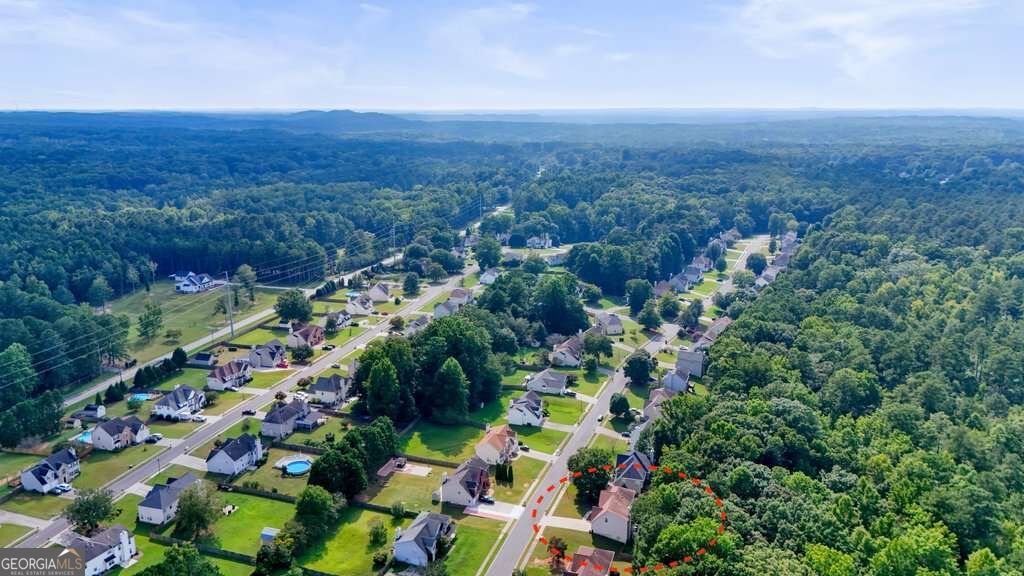
SPACE, PRIVACY & POSSIBILITIES! Welcome to 371 Silverleaf Lane, where an incredible amount of space meets a private, expansive lot in Dallas, GA. With over 4,300 square feet, 6 bedrooms, and 4 full bathrooms, this home offers room for everyone-and then some! Step inside to discover immense living space, abundant storage, and a layout designed to accommodate a variety of lifestyles. Whether you need dedicated spaces for working from home, entertaining, hobbies, guests, or a growing household, this home delivers the flexibility you've been looking for. The finished basement adds an entirely new dimension to the home, offering additional living and recreation space along with a workshop that's perfect for the hobbyist, craftsman, or DIY enthusiast. Storage is plentiful throughout the home, making it easy to keep everyday living organized while still having room for everything else. Outside, the property truly shines with a huge private lot offering space, privacy, and endless possibilities. A separate outbuilding provides even more room for storage, hobbies, equipment, or a workshop setup. Additional highlights include a newer HVAC system and updates throughout, giving the next owner a great foundation to make the home their own while enjoying the substantial improvements already completed. If you've been searching for a home where square footage, bedrooms, storage, outdoor space, and flexibility are at the top of your list, 371 Silverleaf Lane deserves a closer look. This is a property with the space to grow, the privacy to enjoy, and the versatility to fit the way you live.
Additional Information
- Interior Features
- Double Vanity, High Ceilings, In-Law Floorplan, Rear Stairs, Tray Ceiling(s), Vaulted Ceiling(s), Walk-In Closet(s)
- HOA Fee
- $220
- Property Description
- Brick Front, Traditional
- Flooring
- Hardwood, Laminate, Tile
- Appliances
- Dishwasher
- Heating
- Central, Zoned
- Air Conditioning
- Ceiling Fan(s), Central Air, Zoned
- Stories
- 2 Stories
- Levels
- Two
- Parking
- Garage, Attached
- Elementary School
- Russom
- High School
- East Paulding
Listing courtesy of 1 Look Real Estate
 © 2026 Georgia MLS. All rights reserved. Information Deemed Reliable But Not Guaranteed.