5362 Tuscany Drive, Douglasville, GA 30135
- $539,328
- 5
- BD
- 4
- BA
- 2,628
- SqFt









- List Price
- $539,328
- Status
- ACTIVE
- Days on Market
- 9
- MLS#
- 10840536
- Subtype
- Residential
- Style
- Brick Front, Contemporary, Other, Traditional
- New Construction
- Yes
- Year Built
- 2026
- Bedrooms
- 5
- Bathrooms
- 4
- Full Baths
- 3
- Half Baths
- 1
- Living Area
- 2,628
- Lot Size
- 52,272
- Acres
- 1.20
- Subdivision
- Tuscany Hills
Property Description
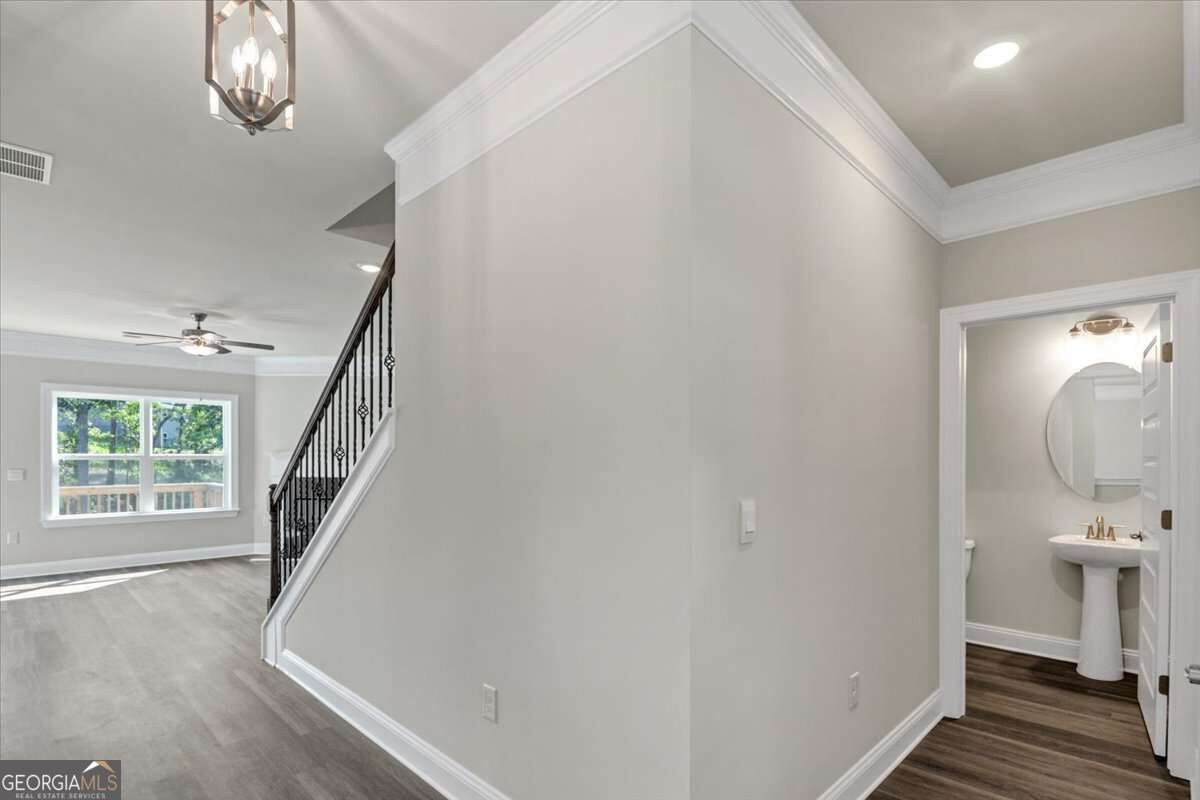
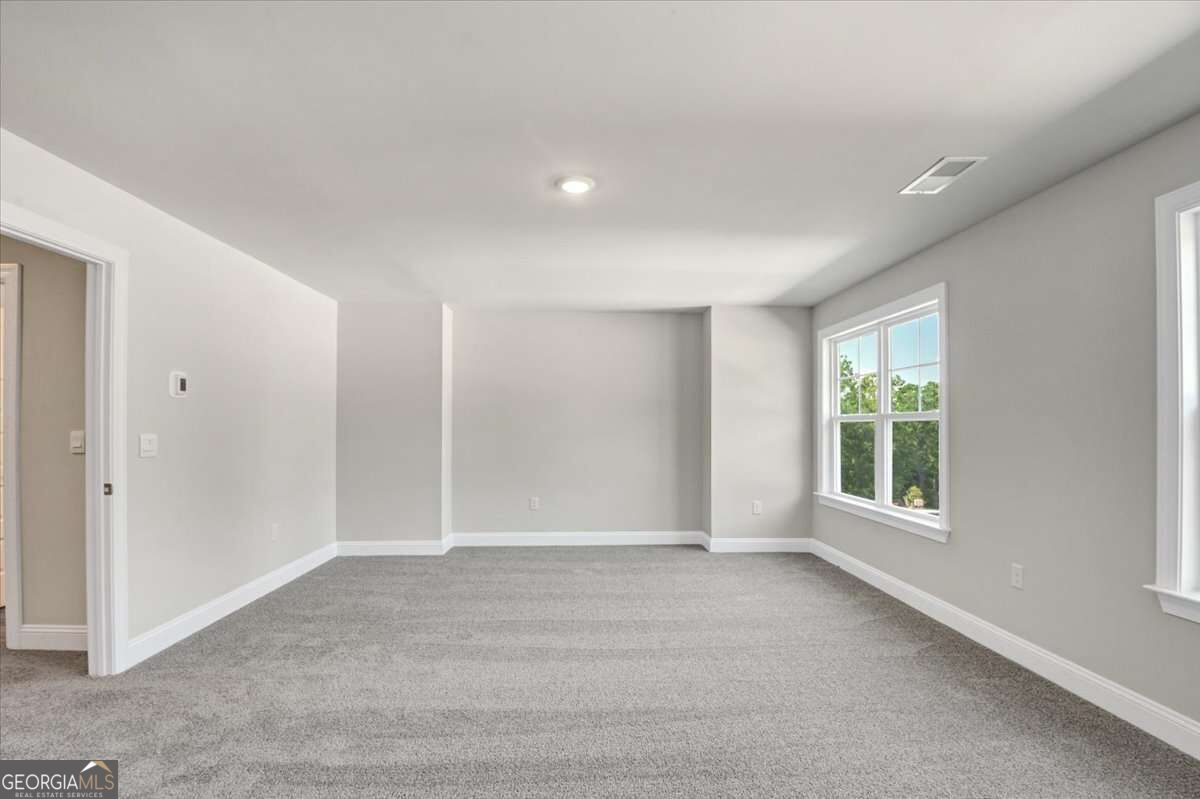
MOVE-IN READY! $1000 Earnest Money Deposit and up to $20,000 in Homebuyer Incentives when using our approved Lender! Desirable 5-bedroom, 3.5-bath two-story home with a level driveway and primary suite on the main, perfectly situated on a private 1.20-acre homesite. Spacious family room features a cozy fireplace and flows seamlessly into the open concept kitchen with ample white cabinets and stainless-steel appliances. Formal dining room provides the perfect setting for family dinners and special occasions. Owner's suite on the main offers the privacy you desire, complete with a spa-inspired bath featuring dual vanities, a spacious walk-in closet, and a relaxing retreat at the end of the day. Upstairs, you'll find four generously sized secondary bedrooms, two full bathrooms, and an expansive bonus room that can easily serve as a media room, game room, home office, fitness room, or additional living space. A dedicated laundry room and abundant storage add convenience to everyday living. Outside, enjoy the beauty of a level lot with a long level driveway, excellent curb appeal, and a spacious two-car garage. Located in an exclusive community, this home offers the perfect balance of privacy and neighborhood charm. Neighborhood amenities include a finished clubhouse, pool, pickleball/tennis, outdoor firepit and future green space coming. Conveniently located less than 10 minutes from grocery stores, restaurants, shopping, fitness centers, parks, and everyday conveniences, and under 15 minutes to I-20, the mall, target, and more. You'll enjoy an easy commute to Atlanta, Hartsfield-Jackson International Airport, and surrounding metro areas.
Additional Information
- Interior Features
- Double Vanity, High Ceilings, Master On Main Level, Roommate Plan, Separate Shower, Soaking Tub, Split Bedroom Plan, Tile Bath, Tray Ceiling(s), Walk-In Closet(s)
- HOA Fee
- $1,000
- Property Description
- Brick Front, Contemporary, Other, Traditional
- Flooring
- Carpet, Other, Sustainable
- Appliances
- Dishwasher, Gas Water Heater, Indoor Grill, Microwave, Range, Stainless Steel Appliance(s), Tankless Water Heater
- Heating
- Central
- Air Conditioning
- Ceiling Fan(s), Central Air
- Stories
- 2 Stories
- Levels
- Two
- Parking
- Garage, Attached, Off Street, Kitchen Level, Garage Door Opener
- Elementary School
- Holly Springs
- High School
- New Manchester
- View
- Seasonal View
Listing courtesy of Adams Homes Realty Inc.
 © 2026 Georgia MLS. All rights reserved. Information Deemed Reliable But Not Guaranteed.