312 I.G. Lanier Road, Pembroke, GA 31321
- $679,000
- 5
- BD
- 4
- BA
- 3,109
- SqFt






- List Price
- $679,000
- Status
- ACTIVE
- Days on Market
- 1
- MLS#
- 10840838
- Subtype
- Residential
- Style
- Traditional
- Year Built
- 1996
- Bedrooms
- 5
- Bathrooms
- 4
- Full Baths
- 4
- Living Area
- 3,109
- Lot Size
- 229,996
- Acres
- 5.28
- Subdivision
- Pembroke
Property Description
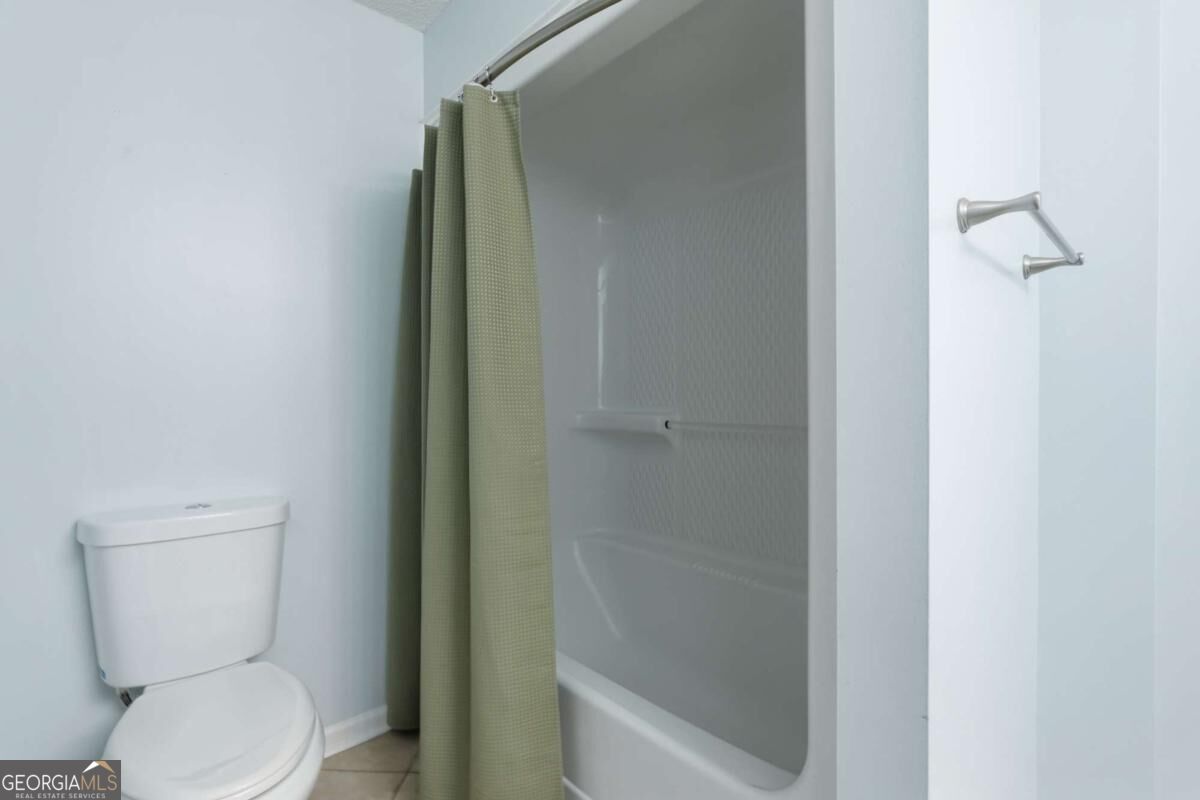
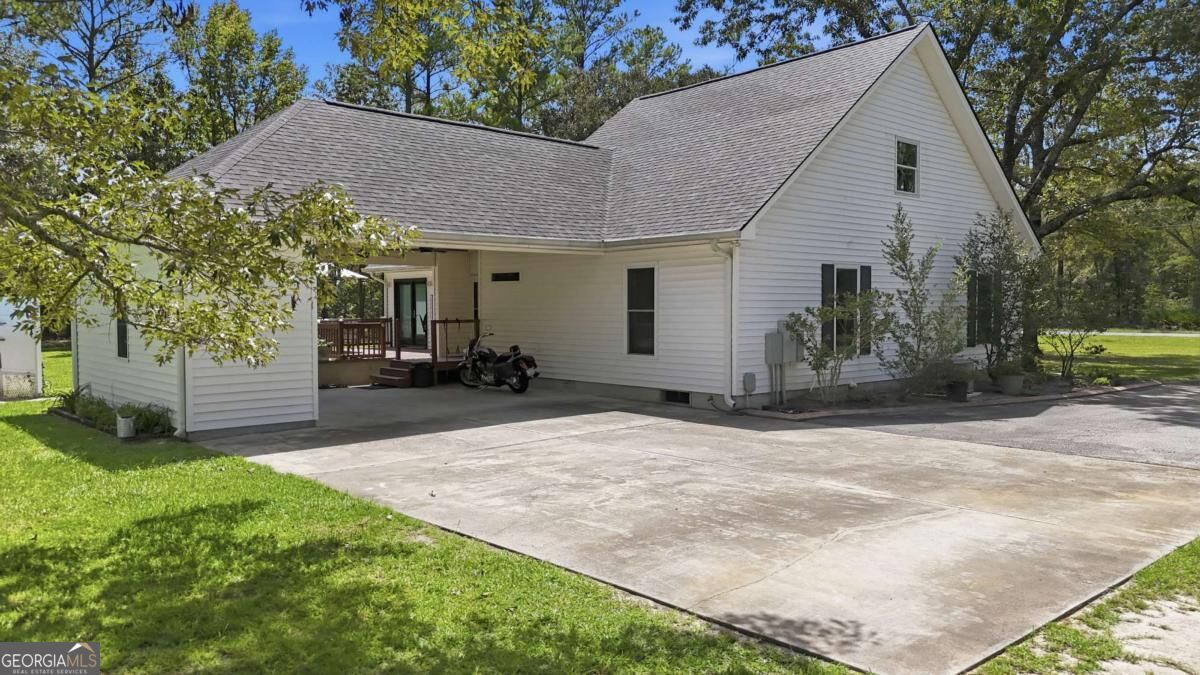
Discover this 5.28-acre country estate with a main residence, guest house, pool, workshop, garden area, and three storage sheds. Built in 1996, the 2,389-square-foot main home features hardwood floors throughout, four bedrooms, and three full bathrooms. The welcoming front porch leads into a living room with a masonry fireplace. A bright dining room overlooks the backyard and pool, while the fully equipped kitchen offers a cooktop, built-in oven and microwave, dishwasher, refrigerator, two pantries, and an adjoining laundry room with a washer and dryer. The main level includes the primary suite, two additional spacious bedrooms, and a full bathroom. Upstairs, a 20-by-20-foot bedroom has a walk-in closet and another full bathroom. Outdoors, the property offers an attached two-car carport and workshop, a deck, pool, and garden area. Recent improvements include a new roof in 2023, updated windows, and updated doors to the deck. Built in 2021, the one-level guest house includes an open living, kitchen, and dining area, a full bathroom, a large bedroom, a smaller second bedroom or office, and a separate septic system. Three storage sheds provide protected space for outdoor equipment and recreational gear.
Additional Information
- Interior Features
- Double Vanity, Master On Main Level, Other, Separate Shower, Walk-In Closet(s)
- Exterior Features
- Garden
- Property Description
- Traditional
- Flooring
- Hardwood, Tile
- Appliances
- Cooktop, Dishwasher, Dryer, Electric Water Heater, Microwave, Oven, Refrigerator, Washer
- Heating
- Central, Electric, Heat Pump
- Air Conditioning
- Central Air, Electric, Heat Pump
- Stories
- 2 Stories
- Levels
- Two
- Pool
- Yes
- Parking
- Carport, Attached
- Elementary School
- Bryan County
- High School
- Bryan
Listing courtesy of ERA Southeast Coastal
 © 2026 Georgia MLS. All rights reserved. Information Deemed Reliable But Not Guaranteed.