5401 South Lake Drive, Douglasville, GA 30135
- $589,000
- 5
- BD
- 4
- BA
- 3,200
- SqFt




- List Price
- $589,000
- Status
- ACTIVE
- Days on Market
- 3
- MLS#
- 10842903
- Subtype
- Residential
- Style
- Craftsman, Traditional
- New Construction
- Yes
- Year Built
- 2026
- Bedrooms
- 5
- Bathrooms
- 4
- Full Baths
- 4
- Living Area
- 3,200
- Lot Size
- 21,780
- Acres
- 0.50
- Subdivision
- Estates At Glen Mill
Property Description
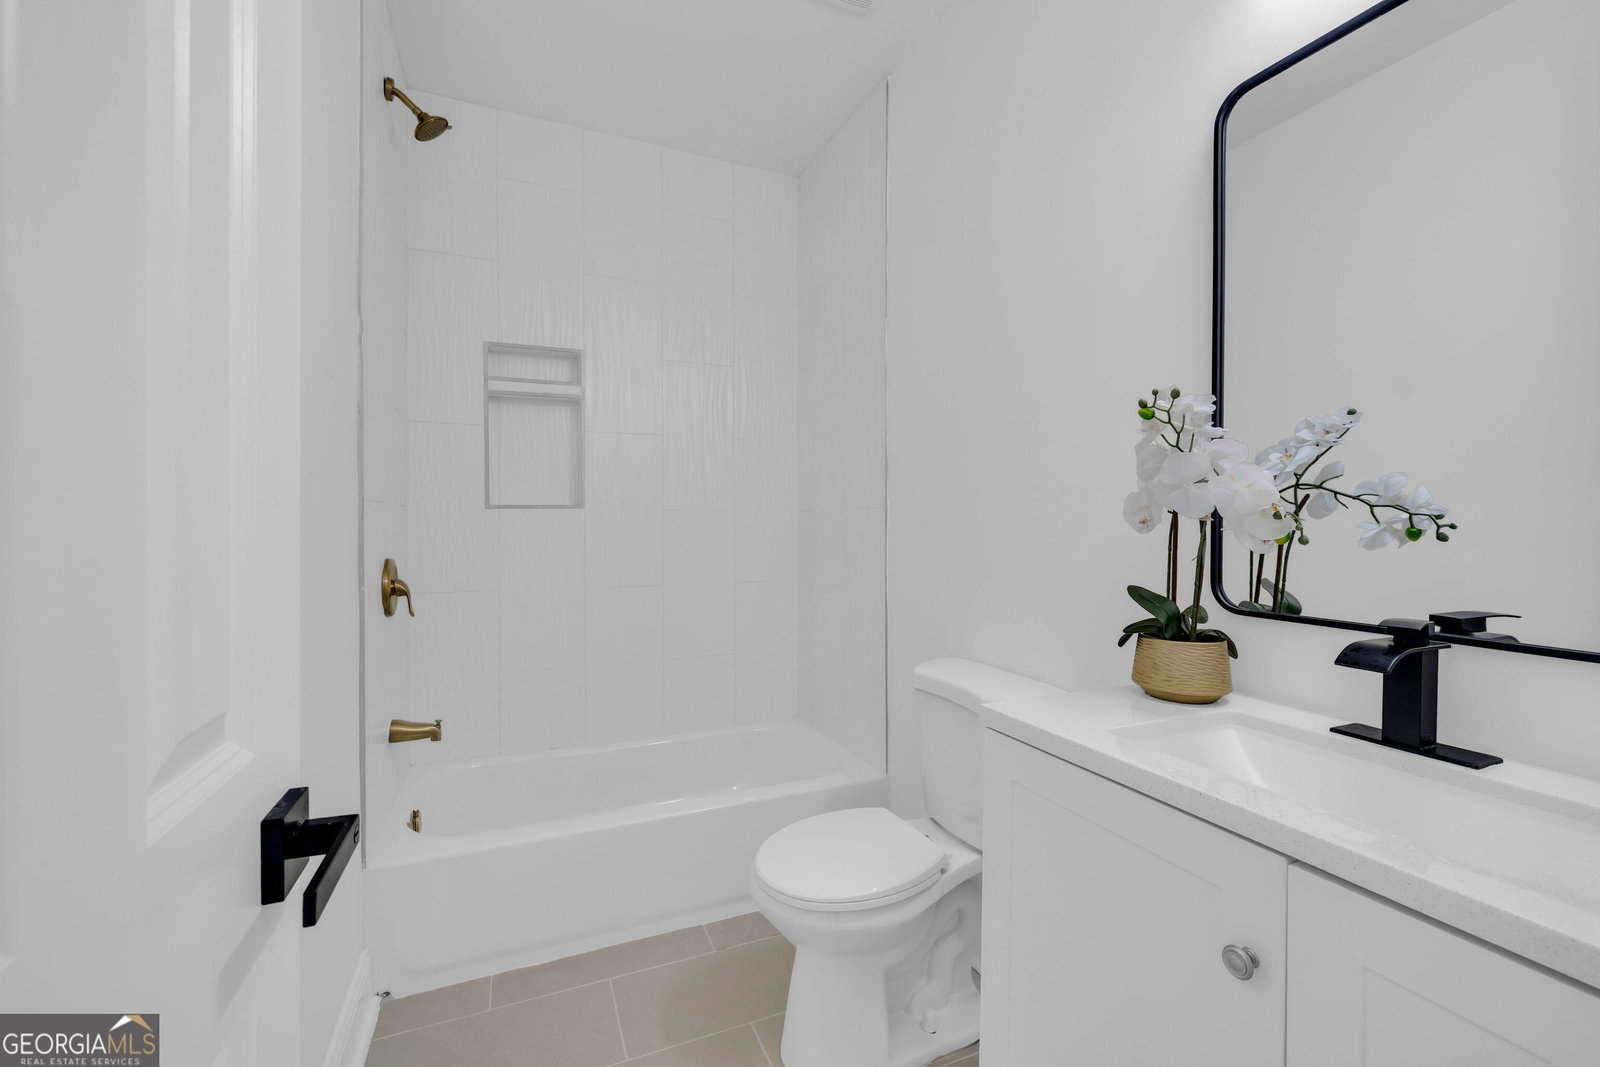
LOWER YOUR MONTHLY PAYMENT! Seller is offering a 2-1 Rate Buydown or Closing Cost Assistance on this BRAND-NEW 2026 CUSTOM HOME! Set on a private 0.5-acre lot with NO HOA, this impressive 5-bedroom home combines modern design, generous living space and thoughtful details-all with beautiful lake views. Step inside to soaring 10-ft ceilings, 2 story family-room, an open-concept floor plan and abundant natural light. The main level features a guest bedroom with en-suite bath, ideal for overnight guests, multigenerational living or a private home office. The spacious kitchen flows seamlessly into the main living and dining areas, creating an inviting setting for everyday living and entertaining. Upstairs, enjoy generously sized bedrooms with exceptional privacy, including en-suite bath access, plus a beautifully designed primary retreat. With 5 true bedrooms, this home offers the flexibility today's buyers are looking for without sacrificing space or comfort. Outside, the private half-acre lot gives you room to relax, entertain and enjoy the surroundings-without the restrictions or monthly expense of an HOA. Add in the lake views, custom construction and the opportunity to be the first owner, and this home stands apart from typical neighborhood inventory. Why wait to build when this one is ready now? Take advantage of the seller's 2-1 Rate Buydown or Closing Cost Assistance and make this brand-new custom home yours. Schedule your private showing today!
Additional Information
- Interior Features
- Double Vanity, High Ceilings, Separate Shower, Soaking Tub, Tray Ceiling(s), Entrance Foyer, Walk-In Closet(s)
- Property Description
- Craftsman, Traditional
- Flooring
- Hardwood, Tile, Vinyl
- Appliances
- Dishwasher, Range, Refrigerator, Stainless Steel Appliance(s)
- Heating
- Central, Electric
- Air Conditioning
- Ceiling Fan(s), Central Air
- Stories
- 2 Stories
- Levels
- Two
- Parking
- Garage, Attached
- Elementary School
- Arbor Station
- High School
- Chapel Hill
- View
- Lake
Listing courtesy of HomeSmart
 © 2026 Georgia MLS. All rights reserved. Information Deemed Reliable But Not Guaranteed.