256 Henry Place, Cartersville, GA 30120
- $552,370
- 6
- BD
- 4
- BA
- 3,128
- SqFt


- List Price
- $552,370
- Status
- ACTIVE
- Days on Market
- 2
- MLS#
- 10844611
- Subtype
- Residential
- Style
- Craftsman, Other, Traditional
- New Construction
- Yes
- Year Built
- 2026
- Bedrooms
- 6
- Bathrooms
- 4
- Full Baths
- 4
- Living Area
- 3,128
- Lot Size
- 10,890
- Acres
- 0.25
- Subdivision
- Hamilton Place
Property Description
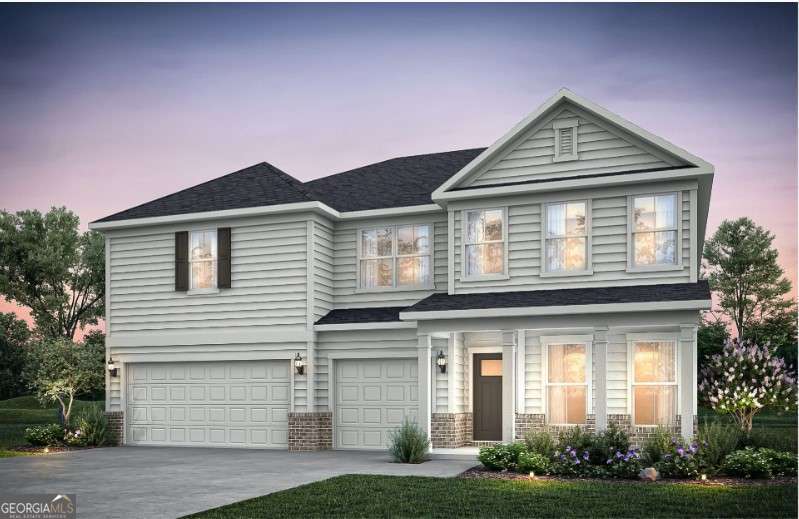
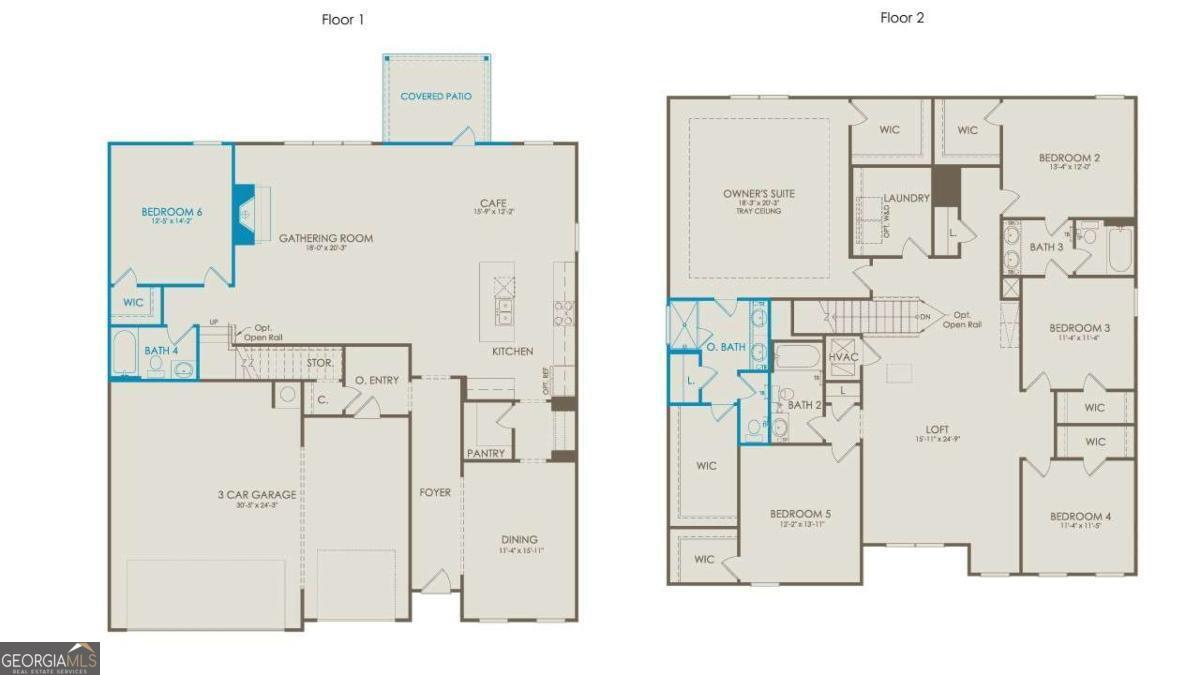
Discover elevated living in the impressive Dempsey floor plan, offering nearly 4,000 square feet of thoughtfully designed space with 6 bedrooms, 4 full baths, and a 3-car garage. Blending style and functionality, this home showcases designer-selected finishes throughout, including white cabinetry, 7-inch luxury vinyl plank flooring, oak staircase treads with open railings, crown molding, 6-inch baseboards, and elegant window casings. Designed for both entertaining and everyday living, the main level features a formal dining room, a private guest suite, and a spacious open-concept gathering area centered around a cozy gas fireplace. Upstairs, a versatile loft provides additional living space, while five secondary bedrooms, each with its own walk-in closet, offer comfort and convenience for family and guests alike. The expansive owner's suite creates a luxurious private retreat, complete with separate his-and-hers walk-in closets and a spa-inspired bath featuring a large walk-in shower with a built-in bench. This exceptional home combines generous space, refined finishes, and modern comfort in one stunning package. Photos shown are of a similar Dempsey floor plan and are for illustrative purposes only. They do not depict the actual home. Features, finishes, colors, materials, and design selections may vary from those shown.
Additional Information
- Interior Features
- Double Vanity, High Ceilings, Other, Tray Ceiling(s), Walk-In Closet(s)
- Exterior Features
- Other
- HOA Fee
- $1,416
- Property Description
- Craftsman, Other, Traditional
- Flooring
- Carpet, Other, Tile
- Appliances
- Dishwasher, Disposal, Microwave, Other, Range, Stainless Steel Appliance(s)
- Heating
- Central
- Air Conditioning
- Central Air, Electric
- Stories
- 2 Stories
- Levels
- Two
- Parking
- Garage, Attached, Kitchen Level, Garage Door Opener
- Elementary School
- Hamilton Crossing
- High School
- Cass
Listing courtesy of Pulte Realty of Georgia, Inc
 © 2026 Georgia MLS. All rights reserved. Information Deemed Reliable But Not Guaranteed.