5437 E Fetlock Drive, Wasilla, Alaska 99654
- $685,000
- 4
- BD
- 3
- BA




- List Price
- $685,000
- Status
- ACTIVE
- Days on Market
- 62
- Price Change
- ▼ $10,000 1789515590
- MLS#
- 26-11084
- Subtype
- Residential
- Style
- Traditional
- Construction Status
- Existing Structure
- Year Built
- 2013
- Bedrooms
- 4
- Bathrooms
- 3
- Full Baths
- 2
- Half Baths
- 1
- Lot Size
- 20,131
- Acres
- 0.46
- Subdivision
- 1D - Matanuska Susitna Borough
- Neighborhood
- Wa - Wasilla
Property Description
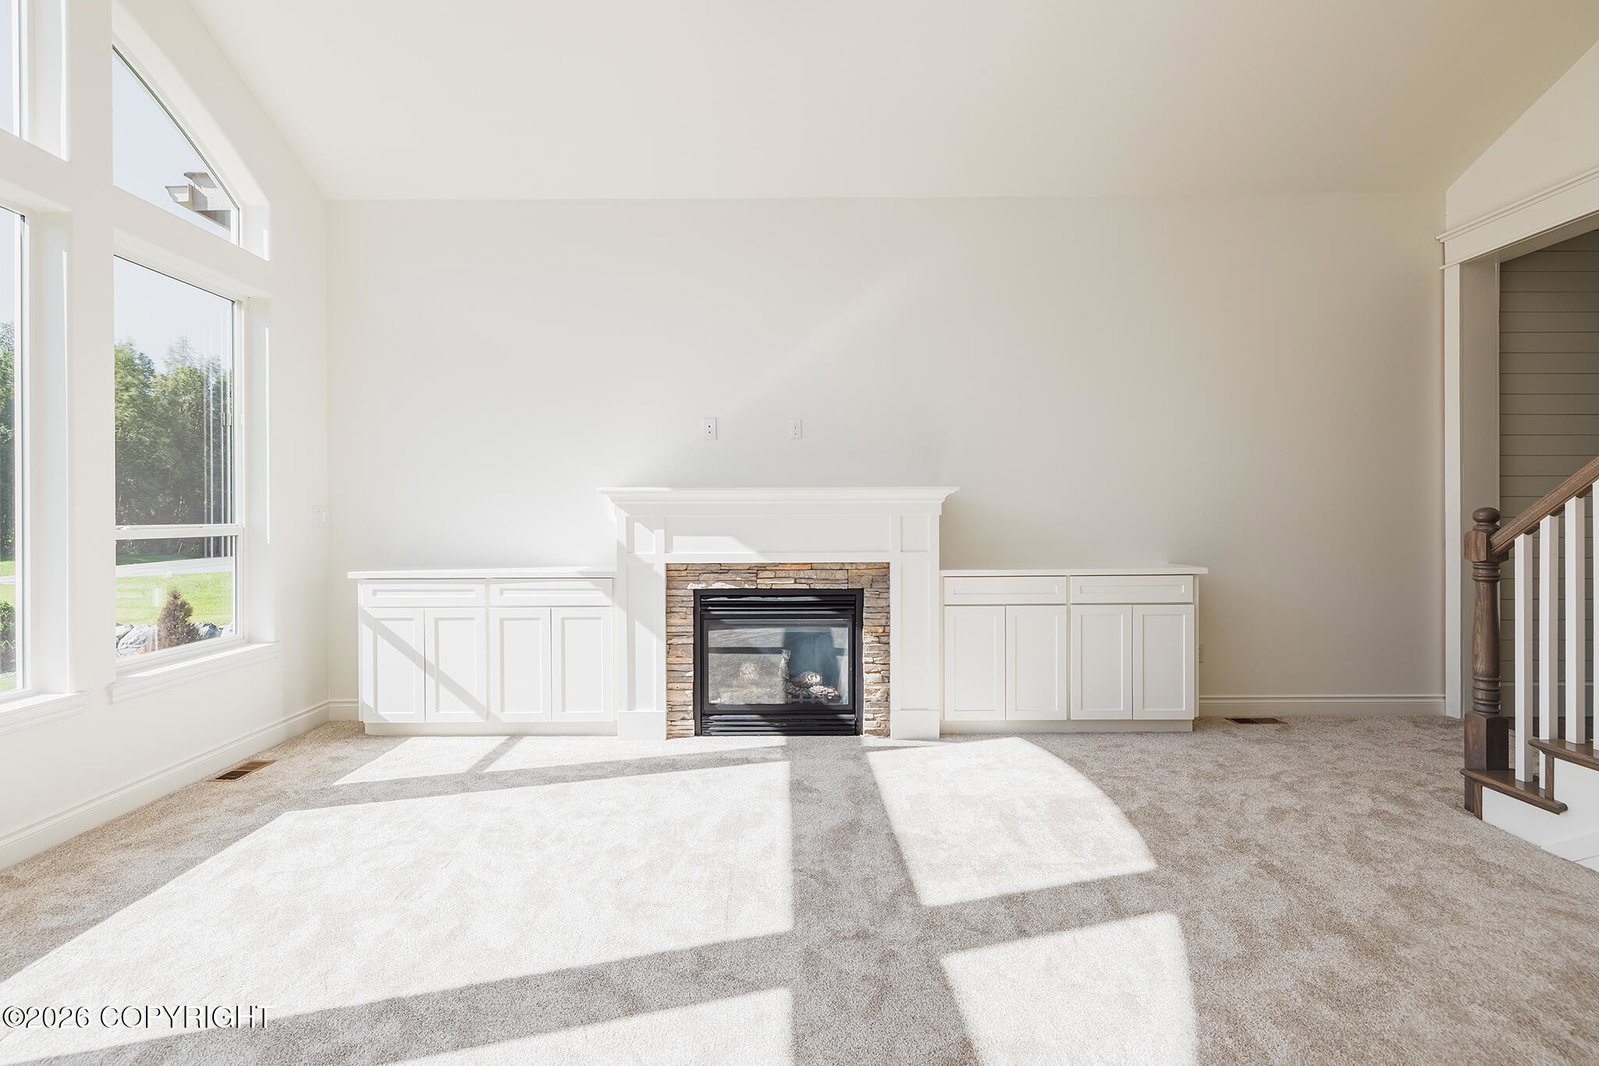
Best Value in The Ranch Neighborhood! Commuter Friendly and last stop before you hit the Glenn Highway- access to trails and wetland viewing. This beautifully designed, traditional two-story home provides some of the more modern touches of newer construction with the added value of an established yard, additional detached 16X24 heated garage. Terraced area for gardening or additional (SEE MORE) parking. Electric gate, additional paving, and more! From the abundance of light pouring into the front living area to the fresh flooring and paint and lighter colored finishes, this home shines with thoughtful touches bringing it up-to-date while remaining a timeless beauty. Two living areas on the main floor are ideal for both entertaining and accommodating various activities. Lovely kitchen has eat-in area and peninsula with ample space for additional seating, leading to a large pantry with a full size freezer! This level also features a half bath for convenience and privacy while hosting guests. The living space extends to the backyard with a HUGE deck, including a covered area with bar and lighting/TV spot for enjoying friends and catching your favorite team and a big firepit with electric and water accessible (think patio lights, mosquito deterrent, etc.). Upstairs, you'll find all 4 bedrooms, a full hall bath with separated water closet/tub area and vanity/sink area to allow for ease of morning routines, and a walk-in laundry room with additional storage. The primary bedroom has a spa-like en suite bathroom with a soaking tub, tiled shower, 2-sink vanity, and walk in closet. Did we even talk about the main GARAGE??? Oversized 4 car, heated garage attached to the house with a water softener, utility sink, storage cabinets, 220 outlets, and air compressor drops, as well as an additional fridge/freezer and two doors to backyard. Some bonus features include remote controlled Govee LED lights on the exterior (see photos) with color changing capability, built in basketball goal, playset, decorative retaining wall, window boxes, and terraced space (in back) for additional parking or gardening. The lot across the street is a greenbelt with creek frontage, providing a nice, unobstructed view of nature for years to come.
Additional Information
- Interior Features
- Electric, Washer &/Or Dryer Hookup, Jetted Tub, Vaulted Ceiling(s), Granite Counters, Gas Fireplace, Pantry, Soaking Tub, Microwave
- Exterior Features
- Covenant/Restriction, Fenced Yard, Fire Service Area, Garage Door Opener, Home Owner Assoc., Road Service Area, RV Parking, Paved Driveway, Private Yard
- HOA Fee
- $140
- HOA Freqency
- Yearly
- Property Description
- Traditional
- Zoning
- UNK - Unknown (re: all MSB)
- Heating
- Forced Air, Natural Gas
- Roof
- Asphalt, Composition, Shingle
- Parking Features
- Attached, Detached, Heated Garage
- Garage Spaces
- 5
- Elementary School
- Machetanz
- Middle School
- Teeland
- High School
- Colony
Listing Office Real Broker Wasilla

The listing content relating to real estate for sale on this web site comes in part from the IDX Program of Alaska Multiple Listing Service, Inc. (AK MLS). Real estate listings held by brokerage firms other than High Caliber Realty are marked with either the listing brokerage’s logo or the AK MLS logo and information about them includes the name of the listing brokerage. All information is deemed reliable but is not guaranteed and should be independently verified for accuracy. Listing last updated: