7051 Lake O The Hills Circle, Anchorage, Alaska 99516
- $1,150,000
- 4
- BD
- 3
- BA




- List Price
- $1,150,000
- Status
- ACTIVE
- Days on Market
- 51
- Price Change
- ▼ $100,000 1788419634
- MLS#
- 26-9199
- Subtype
- Residential
- Style
- Traditional
- Construction Status
- Existing Structure
- Year Built
- 1983
- Bedrooms
- 4
- Bathrooms
- 3
- Full Baths
- 3
- Lot Size
- 26,985
- Acres
- 0.62
- Subdivision
- 1A - Anchorage Municipality
- Neighborhood
- 30 - Abbott Rd - Dearmoun Rd
Property Description
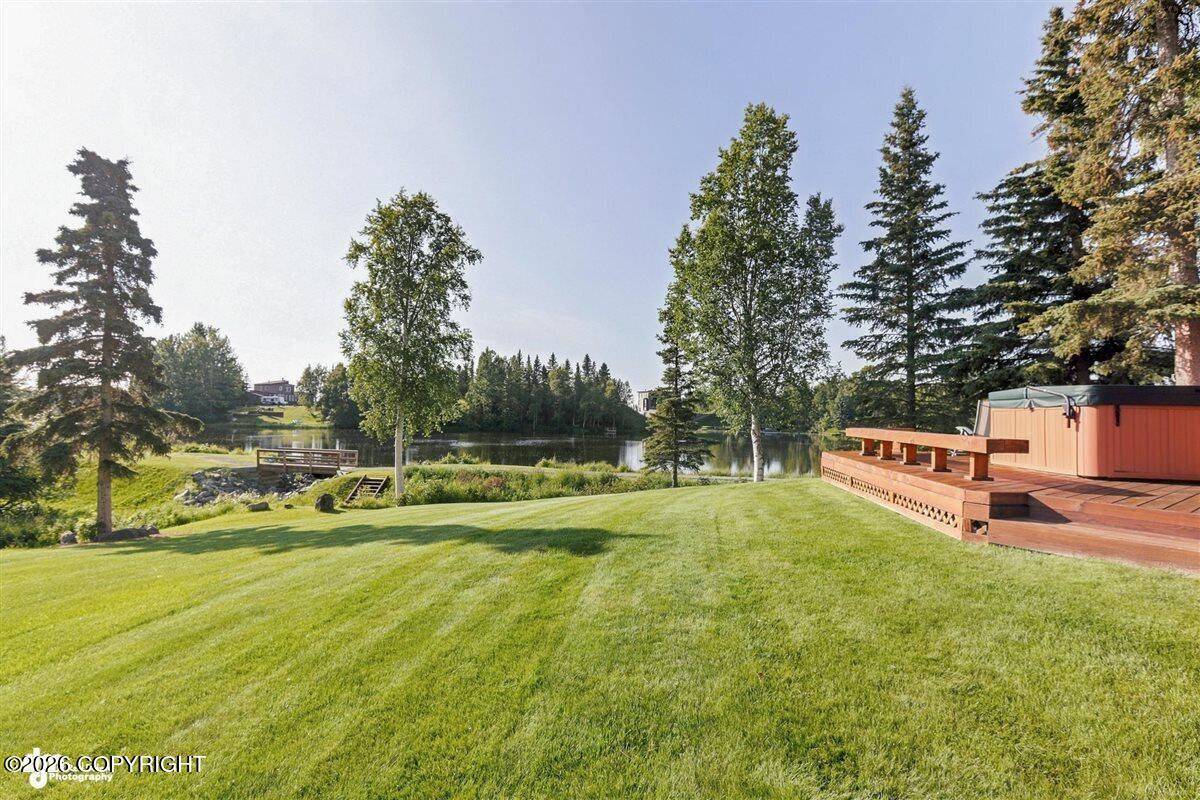
Welcome to a distinctive Lake Front home w/a PRIVATE HOA owned beach, park and lake amenities, including a secure boat, RV/TOY lot, this is not a home, it's a LIFESTYLE! Thoughtfully designed for comfort, entertaining, and everyday ease, called, LIFESTYLE! From the moment you arrive, the custom paver entry with a sailboat pattern and rebuilt front porch create a memorable first impression. Inside, a slate entry with mosaic detail introduces a warm, well-crafted interior with light American oak flooring, natural light throughout. The step-down living room is anchored by a 40,000 BTU gas fireplace with remote & thermostat control, complemented by matching slate surround details and views toward the water. Radiant heat beneath the slate flooring adds comfort underfoot, while the home's main heating is supported by a boiler with baseboard heat. The living and dining areas open beautifully to approximately 1,500 square feet of multi-level cedar decking w/built-in benches, a hot tub, and lake views. French doors & sliding doors with Phantom screens create seamless indoor-outdoor living, making the deck ideal for relaxing, entertaining, or enjoying the surrounding scenery. The remodeled kitchen offers an impressive blend of function and craftsmanship, featuring cherry cabinetry, green granite surfaces, two sinks, a soapstone farmhouse sink from Vermont, a Thermador gas range w/built-in grill and electric convection oven, Sub-Zero refrigerator with matching cherry panels, quiet dishwasher, trash compactor, two appliance garages, wine refrigerator, buffet bar, breakfast bar, & a built-in slide-out TV. The kitchen window frames a stunning lake view, while the open layout connects easily to the dining room and outdoor deck. Additional highlights include a wired Bose sound system serving the living room, kitchen, and deck; a custom bathroom with continued slate flooring & shower surround, glass enclosure, marble vanity, glass vessel sink, waterfall faucet, and custom mirror; a fourth bedroom currently used as an office & a built-in closet system; and a well-equipped utility room w/built-in cabinetry, utility sink, shelving, washer/dryer, and additional storage. The home also offers practical storage, including a spacious crawl space w/a vapor barrier and no reported flooding or wetness history. With custom finishes, lake views, flexible living spaces, and substantial outdoor entertaining areas, this property offers a rare combination of character, comfort, and lifestyle appeal. Welcome to LIFESTYLE LIVING!
Additional Information
- Interior Features
- Central Vacuum, Den &/Or Office, Workshop, Wired for Sound, Ceiling Fan(s), Central Vac Rough-in, Smoke Detector(s), SBOS Reqd-See Rmks, Vaulted Ceiling(s), Granite Counters, Gas Fireplace, Microwave
- Exterior Features
- Covenant/Restriction, Fire Service Area, Garage Door Opener, Home Owner Assoc., Road Service Area, RV Parking, Sun Room, View, Waterfront, SBOS Reqd-See Rmrks, Storage, In City Limits, Trailside, Parkside, Paved Driveway, Private Yard, Hot Tub, Cul-de-sac
- Taxes
- $12,832
- HOA Fee
- $1,200
- HOA Freqency
- Yearly
- Property Description
- Traditional
- Zoning
- R6 - Suburban Residential
- Heating
- Baseboard, Radiant Floor, Natural Gas
- Roof
- Asphalt, Shingle
- Parking Features
- Attached, Heated Garage
- Garage Spaces
- 2
- Elementary School
- O'Malley
- Middle School
- Hanshew
- High School
- Service
- View
- Lake, Mountain(s), Unobstructed
Listing Office Herrington and Company, LLC

The listing content relating to real estate for sale on this web site comes in part from the IDX Program of Alaska Multiple Listing Service, Inc. (AK MLS). Real estate listings held by brokerage firms other than High Caliber Realty are marked with either the listing brokerage’s logo or the AK MLS logo and information about them includes the name of the listing brokerage. All information is deemed reliable but is not guaranteed and should be independently verified for accuracy. Listing last updated: