5075 Lakeview Drive, Salisbury, NC 28147
- $477,900
- 3
- BD
- 4
- BA
- 3,306
- SqFt








- List Price
- $477,900
- Status
- ACTIVE UNDER CONTRACT
- Days on Market
- 180
- Price Change
- ▼ $1,000 1787333604
- MLS#
- 4357722
- Year Built
- 1970
- Bedrooms
- 3
- Bathrooms
- 4
- Full Baths
- 4
- Living Area
- 3,306
- Lot Size
- 161,172
- Acres
- 3.70
- Neighborhood
- No Neighborhood
Property Description
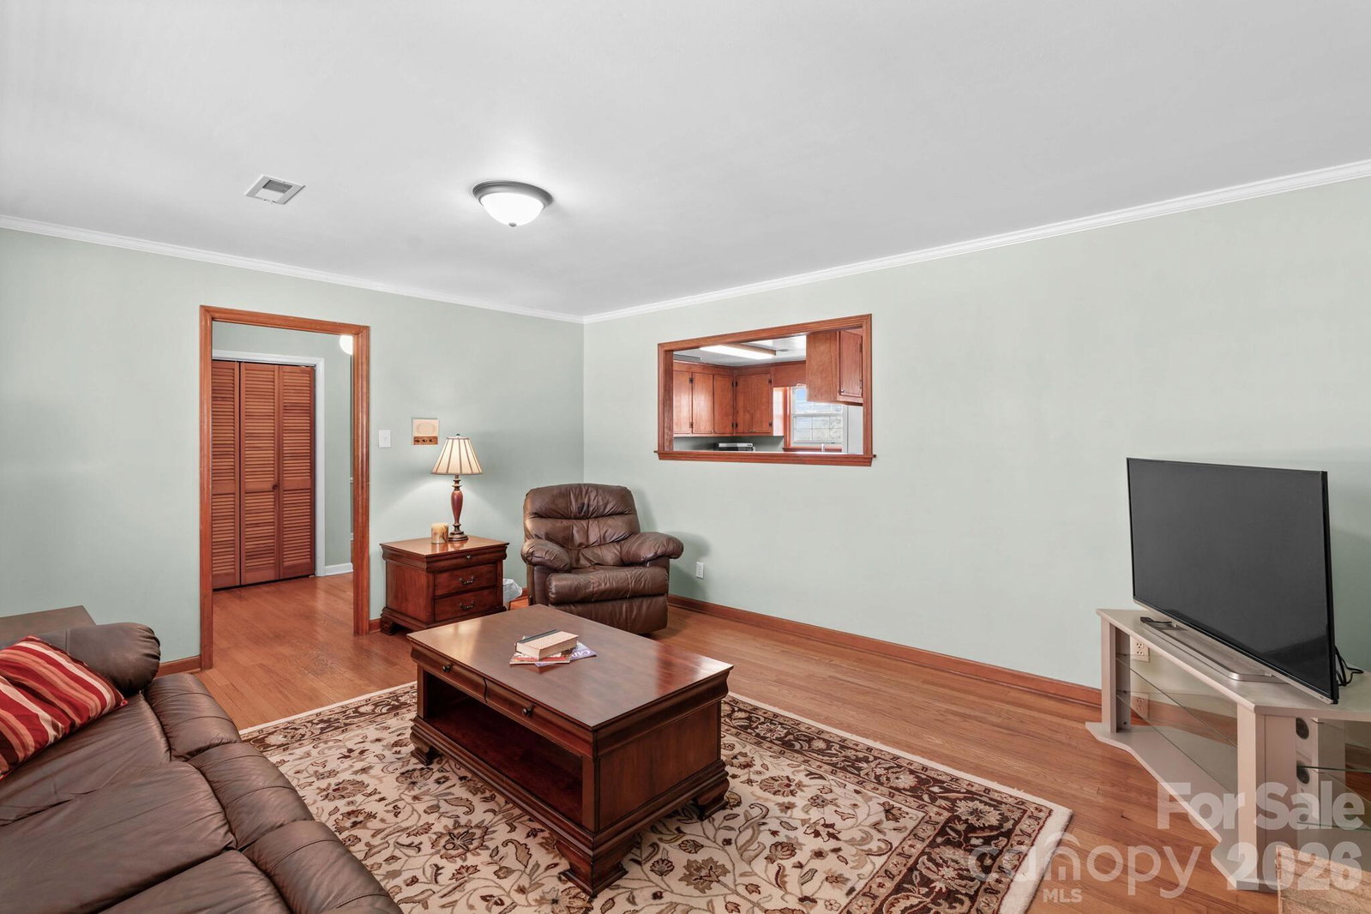
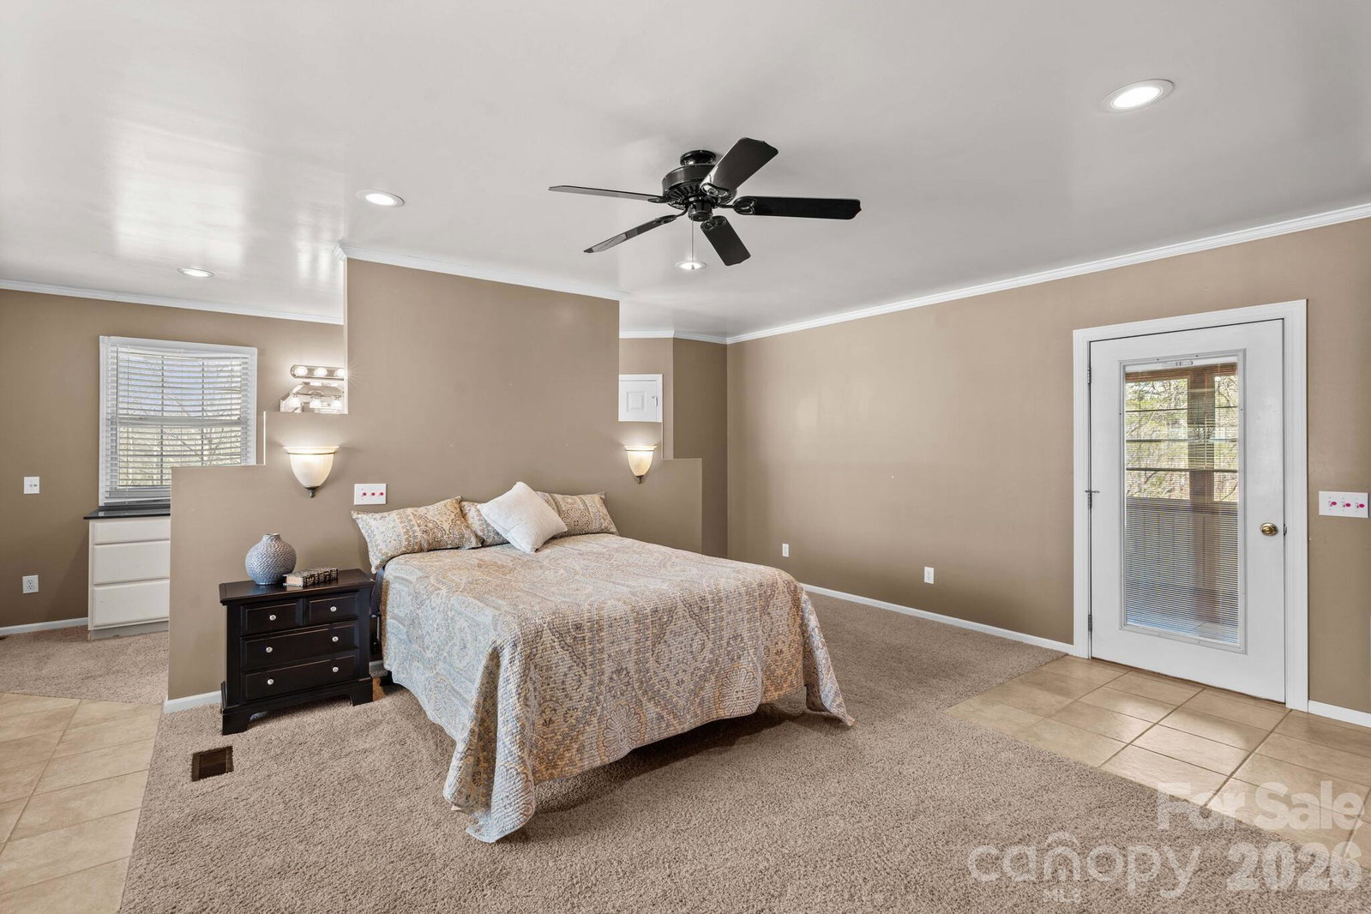
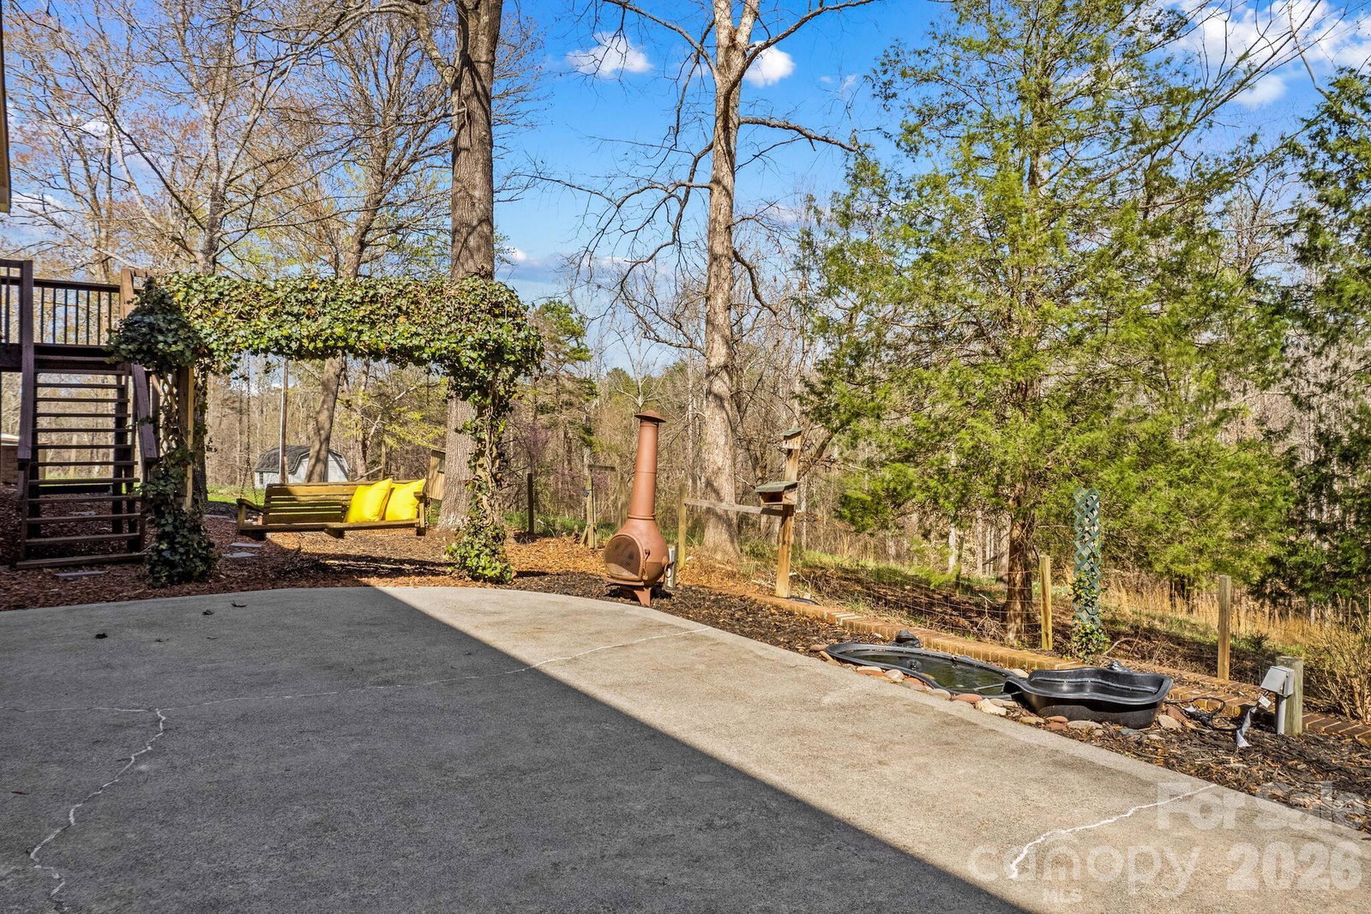
ATTENTION BUYERS! SELLERS ARE WILLING TO PAY $5,000 TOWARD BUYERS CLOSING COSTS! If you’re looking for space and privacy, this brick home on 3.7 acres might be exactly what you’ve been waiting for. Tucked away in a quiet setting, this property offers a peaceful feel while still giving you plenty of usable land. With over 3,400 total heated square feet, the home features 3 bedrooms and 3 bathrooms, with the primary suite on the main level offering a bath with a garden tub set in a bay window, separate walk-in shower, and dual vanities. The primary suite also has access to a three-season room/porch—perfect for a relaxing morning or evening overlooking the picturesque grounds. The oversized kitchen offers ample counter space, a center island, and opens beautifully into a spacious living and dining area—creating a great flow for everyday living and entertaining—while also providing access to an office and hallway area. The home includes multiple fireplaces, generous living spaces, a finished basement, and plenty of storage throughout. Outside, the property offers a detached garage with power and built-in shelving, an attached carport, and a storage building. Enjoy the outdoors from the deck, patio, or porch—all great spots to take in the quiet surroundings. With newer HVAC systems already in place and plenty of potential to make it your own, this property is ready for its next owner.
Additional Information
- Interior Features
- Garden Tub, Storage
- Appliances
- Dishwasher, Dryer, Microwave, Oven, Refrigerator, Washer, Washer/Dryer
- Heating
- Heat Pump
- Air Conditioning
- Central Air
- Exterior Construction
- Site Built
- Levels
- One
- Foundation
- Basement
- Parking
- Attached Carport, Detached Garage
- Garage Spaces
- 2
- Elementary School
- Unspecified
- Middle School
- Unspecified
- High School
- Unspecified
Listing courtesy of TMR Realty, Inc.. teresa@tmrrealtyinc.com
“ Based on information submitted to the MLS GRID as of . All data is obtained from various sources and may not have been verified by broker or MLS GRID. Supplied Open House Information is subject to change without notice. All information should be independently reviewed and verified for accuracy. Some IDX listings have been excluded from this website. Properties may or may not be listed by the office/agent presenting the information © 2026 Canopy MLS as distributed by MLS GRID”

Last Updated: