1120 Langston Lane, Salisbury, NC 28144
- $311,475
- 4
- BD
- 3
- BA
- 1,933
- SqFt




- List Price
- $311,475
- Status
- PENDING
- Days on Market
- 158
- MLS#
- 4385283
- Style
- Traditional
- New Construction
- Yes
- Year Built
- 2026
- Bedrooms
- 4
- Bathrooms
- 3
- Full Baths
- 2
- Half Baths
- 1
- Living Area
- 1,933
- Lot Size
- 6,969
- Acres
- 0.16
- Subdivision
- Country Club Village
- Neighborhood
- Country Club Village
Property Description
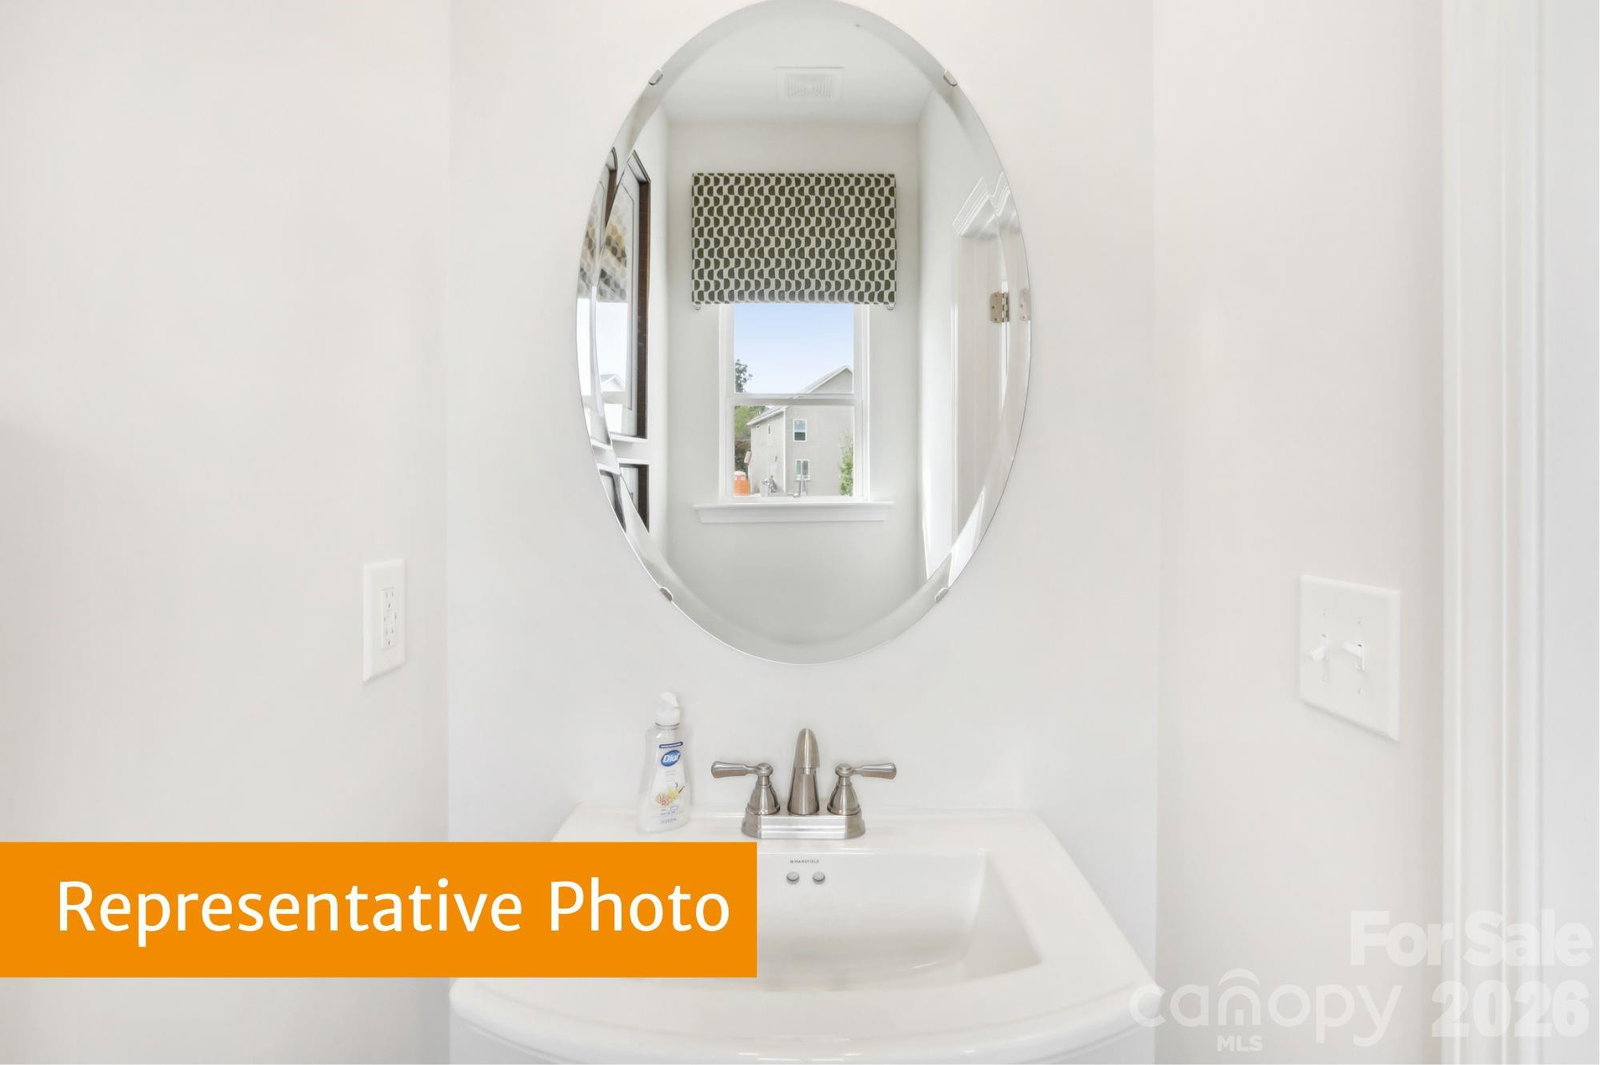
Discover The Braselton II at Country Club Village, featuring an open and airy main level that's perfect for entertaining, covered front and back patios and 4 bedrooms including a large primary suite. This cul-de-sac homesite backs to a natural wooded area offering both beauty and privacy. The first-floor open layout includes a large kitchen with 36” cabinets, tiled backsplash, stainless steel appliances, granite countertops and an island with counter seating for 4, which open to dining and living room areas and a covered back patio. A powder room, pantry and extra storage complete the main level. Upstairs, you'll find a spacious owner's suite with a massive walk-in closet, and ensuite with double sinks, quartz counters, tiled walk-in shower, linen closet, and private water closet. The upper level also offers three more bedrooms, a large full bath with quartz countertop and a large laundry room. This nearly sold-out quiet single family home community is located less than 5 minutes from downtown Historic Salisbury, Novant Medical center, the largest VA facility in central North Carolina, with easy access to local dining and shopping, as well as quick access to the I-85 interstate. Salisbury Country Club is just around the corner as are parks and biking trails. Call today to set up an appointment to see this just reduced home before it's gone!
Additional Information
- Interior Features
- Attic Stairs Pulldown, Cable Prewire, Entrance Foyer, Kitchen Island, Open Floorplan, Pantry, Storage, Walk-In Closet(s)
- HOA Fee
- $600
- Property Description
- Traditional
- Appliances
- Dishwasher, Disposal, Electric Oven, Electric Range, Electric Water Heater, Exhaust Fan, Microwave
- Heating
- Central, Electric
- Air Conditioning
- Central Air, Electric
- Exterior Construction
- Site Built
- Levels
- Two
- Roof
- Architectural Shingle
- Foundation
- Slab
- Parking
- Driveway, Attached Garage, Garage Faces Front
- Garage Spaces
- 2
- Elementary School
- North Rowan
- Middle School
- North Rowan
- High School
- North Rowan
Listing courtesy of SDH Charlotte LLC. mneely@smithdouglas.com
“ Based on information submitted to the MLS GRID as of . All data is obtained from various sources and may not have been verified by broker or MLS GRID. Supplied Open House Information is subject to change without notice. All information should be independently reviewed and verified for accuracy. Some IDX listings have been excluded from this website. Properties may or may not be listed by the office/agent presenting the information © 2026 Canopy MLS as distributed by MLS GRID”

Last Updated: