177 Weston Road, Arden, NC 28704
- $459,000
- 3
- BD
- 3
- BA
- 1,718
- SqFt




- List Price
- $459,000
- Status
- ACTIVE
- Days on Market
- 0
- MLS#
- 4407557
- Style
- Traditional
- Year Built
- 1978
- Bedrooms
- 3
- Bathrooms
- 3
- Full Baths
- 2
- Half Baths
- 1
- Living Area
- 1,718
- Lot Size
- 15,245
- Acres
- 0.35
- Neighborhood
- none
Property Description
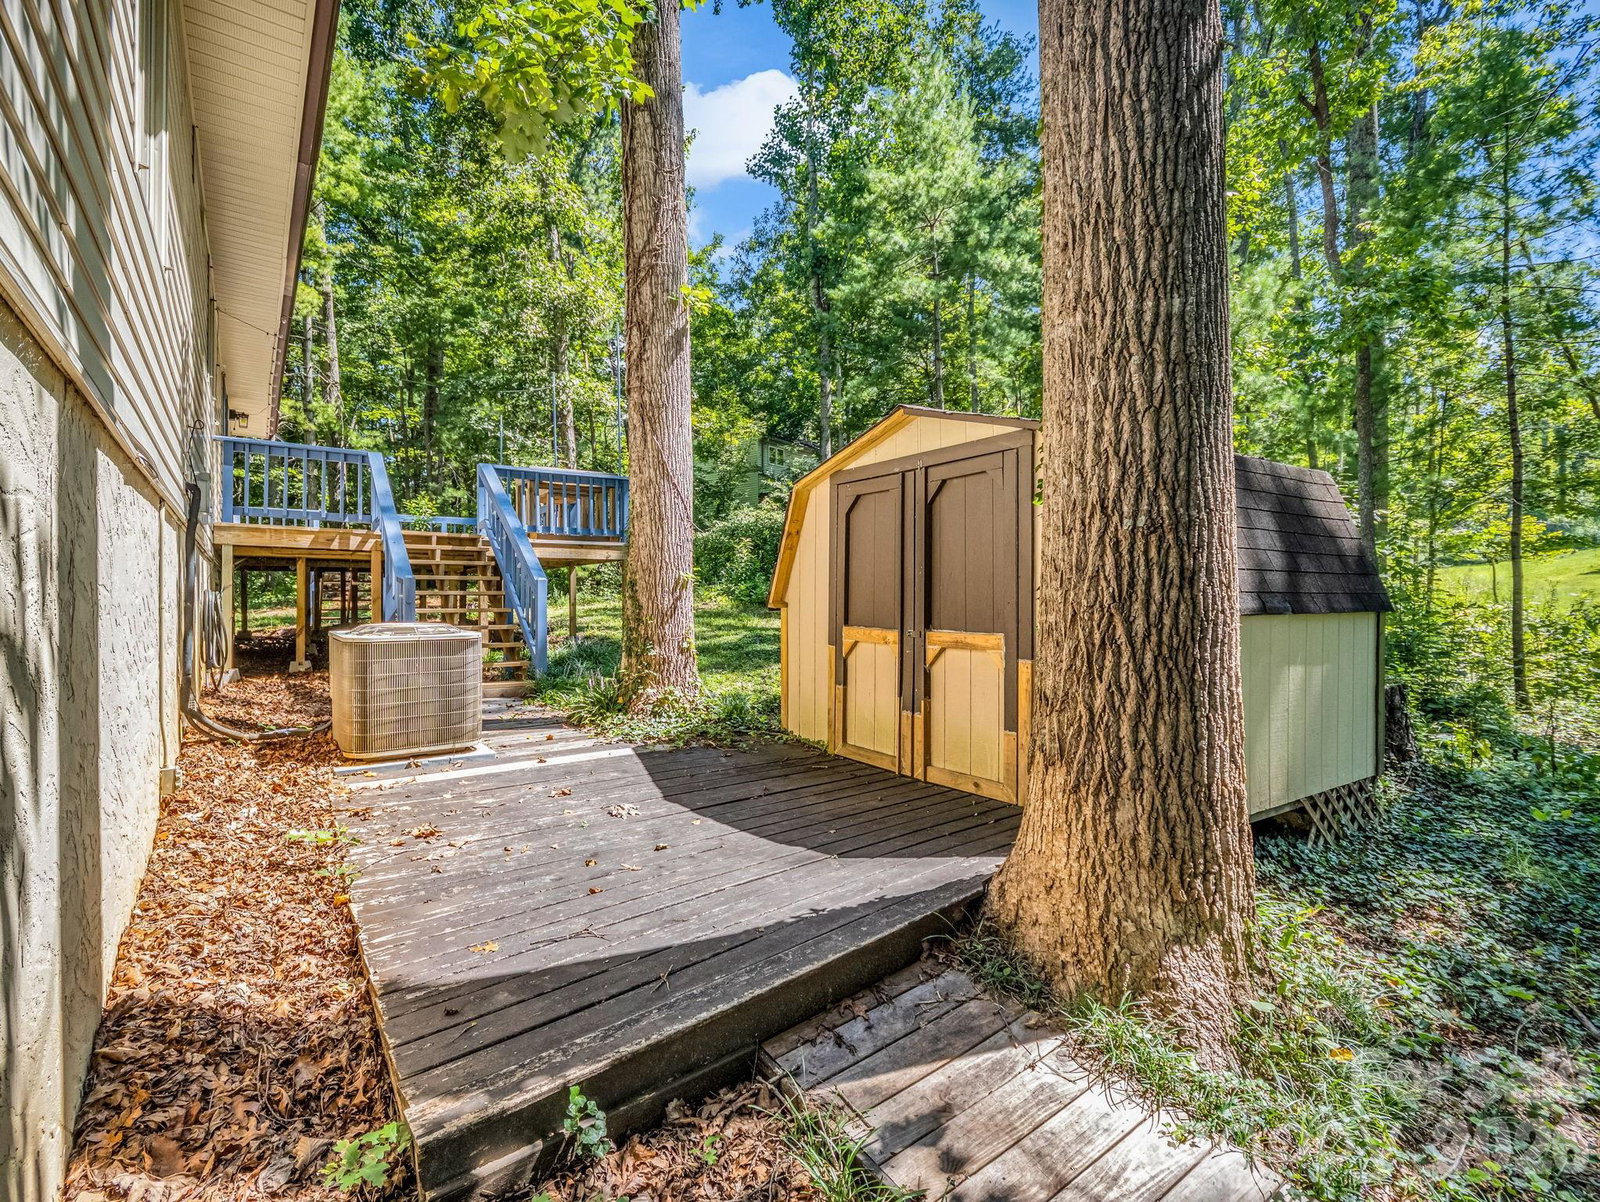
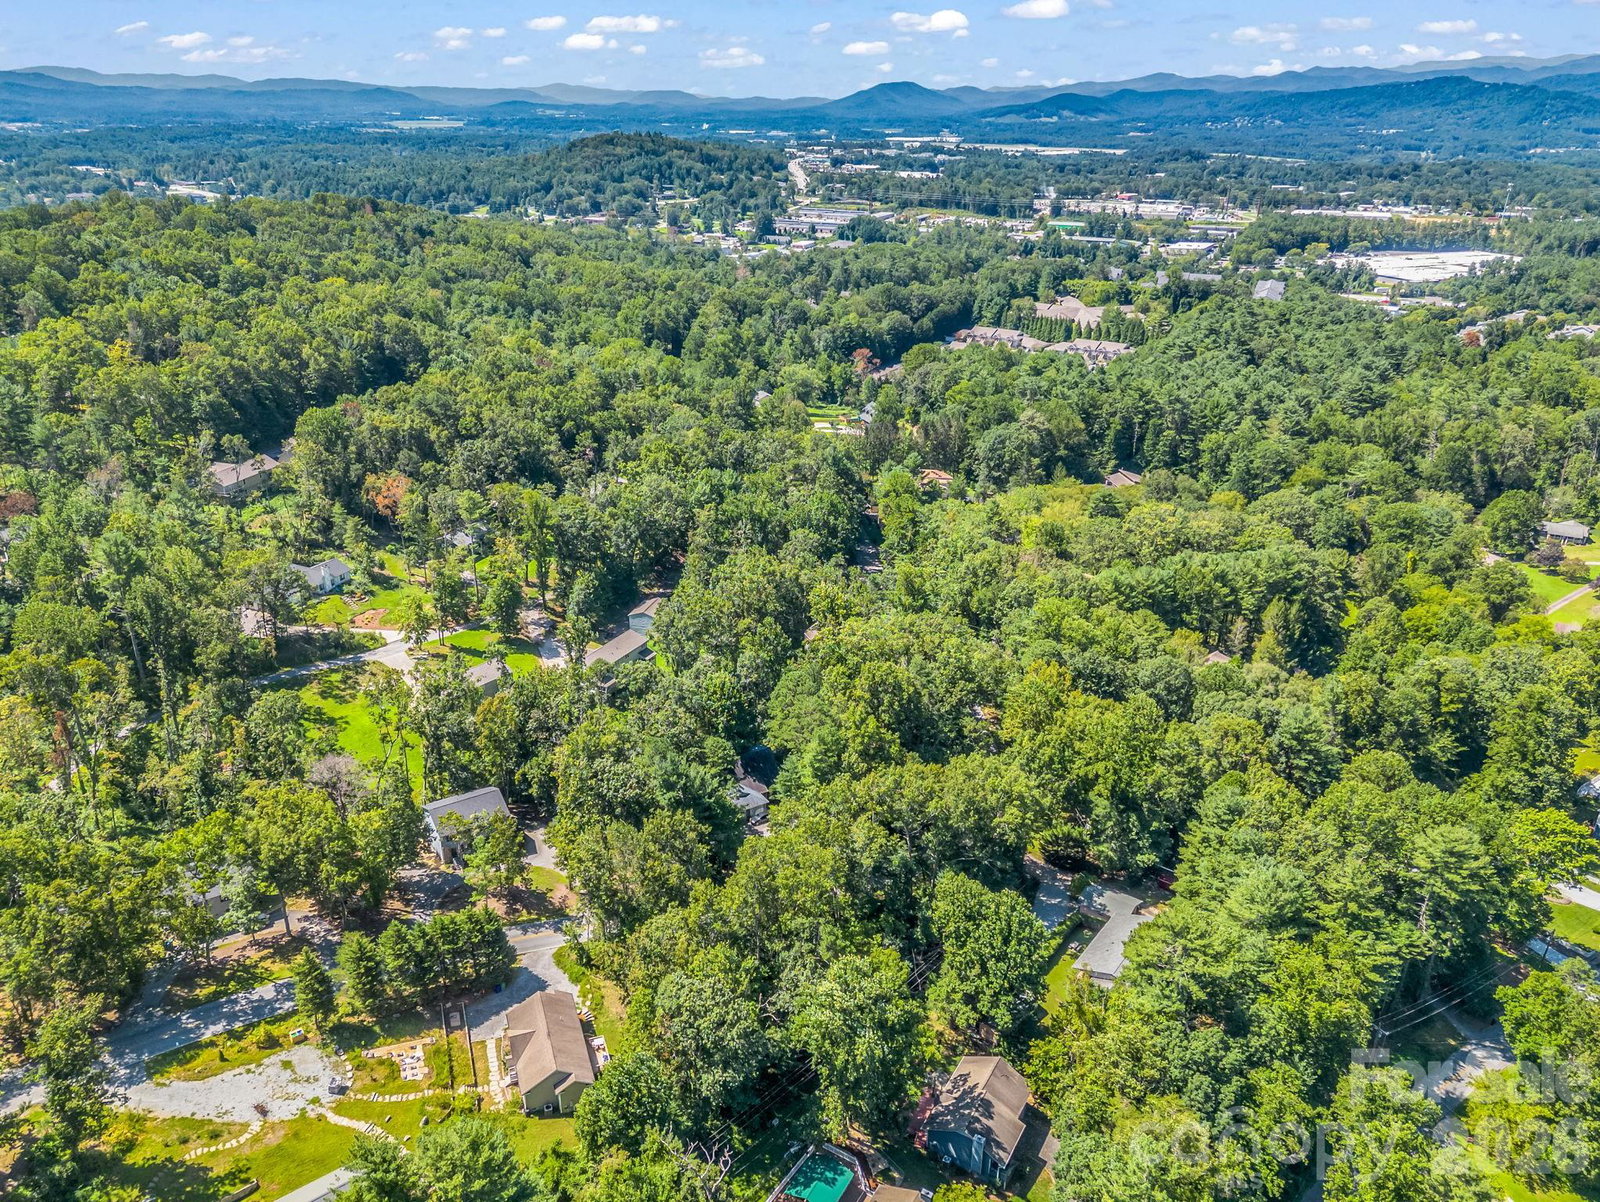
Come see this warm and inviting split level offering a comfortable, open layout. The kitchen opens naturally to the main living area, with a butcher block island creating a functional centerpiece for everyday living and entertaining. Windows and new skylights bring abundant natural light creating a fresh, cohesive feel throughout. A bright sunroom extends the living space and offers a wonderful spot to relax, while a stone fireplace brings warmth and character to the main level. Come downstairs and find a second living space with yet another stone fireplace anchoring the room and inviting cozy evenings. The flexible floor plan provides multiple living areas and three bedrooms, with beautifully updated bathrooms and an additional half bath. Whether you need space for guests, a home office, recreation room or simply room for everyone to have their own corner, this home offers options. Outdoor living is just as inviting, with the spacious back deck and a large yard with a shed, fire pit area and room to enjoy the outdoors. A new roof, new gutter systems, and new skylights and mini-split system were added in 2025. Conveniently located in Arden with easy access to shopping, dining, the airport and everyday amenities. This home offers the space, style and character close to it all!
Additional Information
- Interior Features
- Attic Stairs Pulldown, Breakfast Bar, Entrance Foyer, Kitchen Island, Open Floorplan
- Property Description
- Traditional
- Appliances
- Electric Oven, Electric Range, Exhaust Hood, Microwave, Refrigerator with Ice Maker, Tankless Water Heater
- Heating
- Heat Pump
- Air Conditioning
- Ceiling Fan(s), Heat Pump
- Exterior Construction
- Site Built
- Levels
- Split Level
- Roof
- Architectural Shingle
- Foundation
- Basement, Crawl Space
- Parking
- Driveway, Attached Garage, Garage Faces Front
- Garage Spaces
- 1
- Elementary School
- Glen Arden/Koontz
- Middle School
- Valley Springs
- High School
- T.C. Roberson
Listing courtesy of Rumbling Bald Real Estate. eadorjan@rumblingbald.com
“ Based on information submitted to the MLS GRID as of . All data is obtained from various sources and may not have been verified by broker or MLS GRID. Supplied Open House Information is subject to change without notice. All information should be independently reviewed and verified for accuracy. Some IDX listings have been excluded from this website. Properties may or may not be listed by the office/agent presenting the information © 2026 Canopy MLS as distributed by MLS GRID”

Last Updated: