1807 Charden Road, Davidson, NC 28036
- $1,995,000
- 4
- BD
- 5
- BA
- 3,776
- SqFt




- List Price
- $1,995,000
- Status
- ACTIVE
- Days on Market
- 25
- MLS#
- 4410919
- Style
- European, Old World, Transitional
- Year Built
- 2007
- Bedrooms
- 4
- Bathrooms
- 5
- Full Baths
- 4
- Half Baths
- 1
- Living Area
- 3,776
- Lot Size
- 63,728
- Acres
- 1.46
- Subdivision
- Greyland Hills
- Neighborhood
- Greyland Hills
Property Description
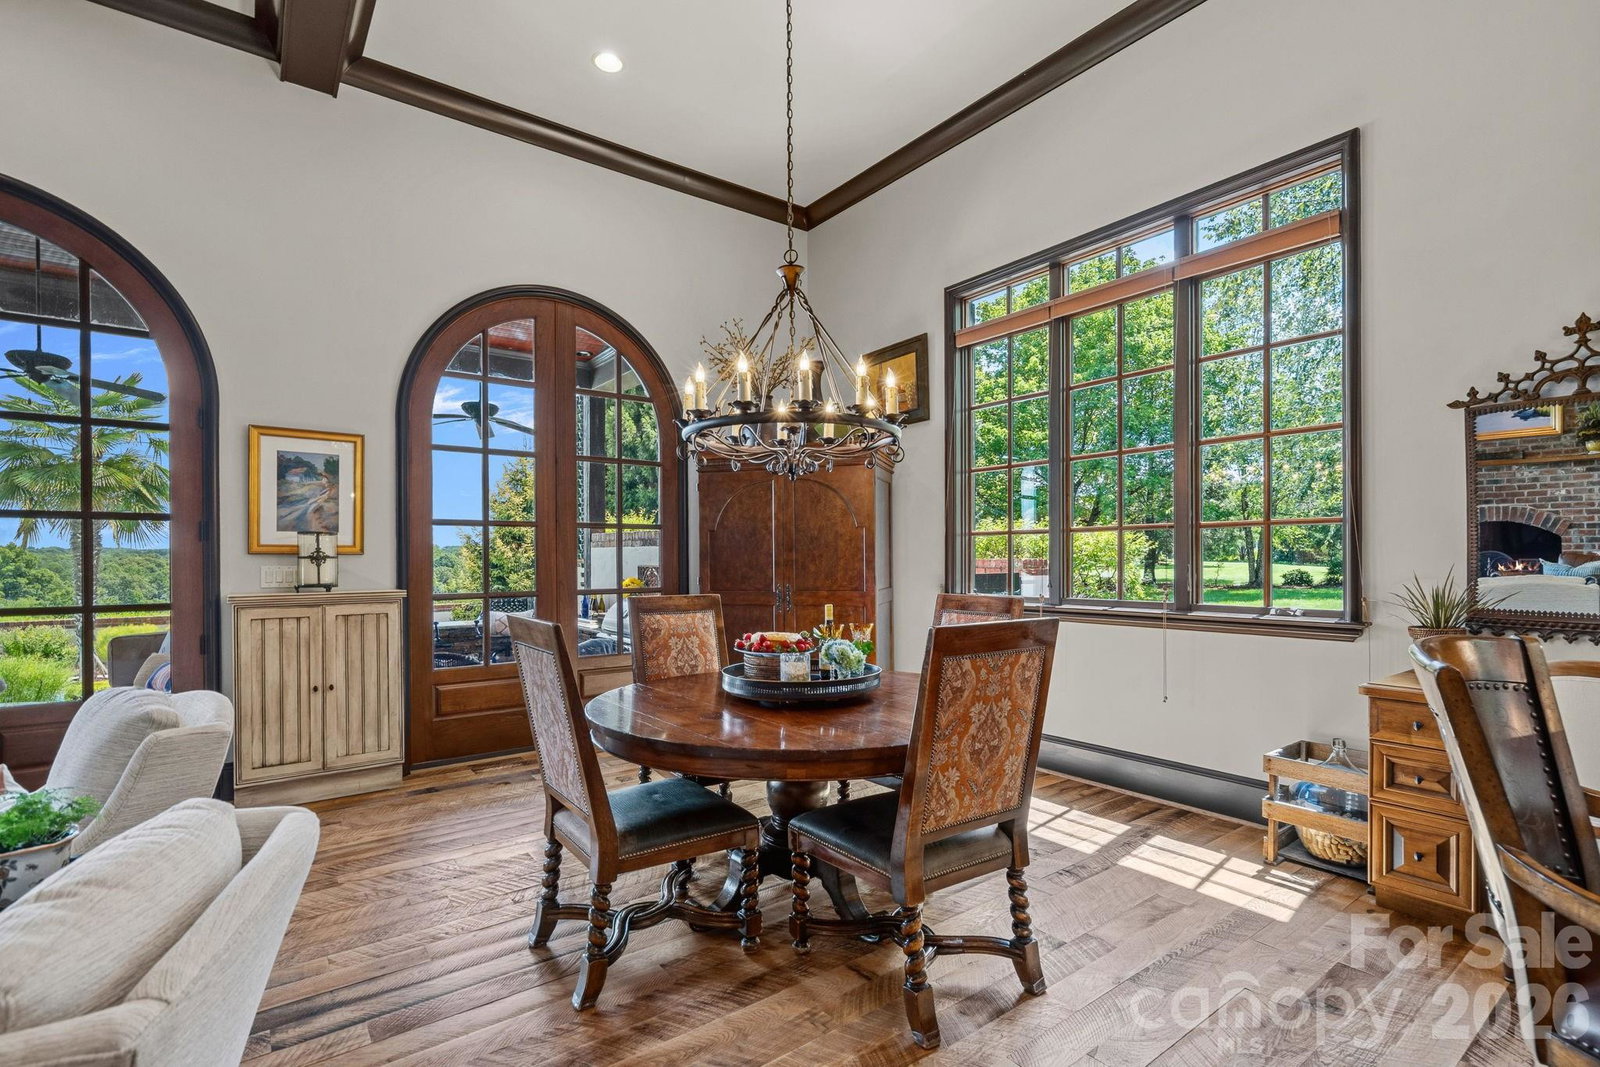
The Tuscan Villa: 1807 CHARDEN ROAD - DAVIDSON, NORTH CAROLINA A PRIVATE DAVIDSON ESTATE WITH TIMELESS EUROPEAN INSPIRED ARCHITECTURE Set amid nearly 1.4 acres of mature landscaping and tranquil pond views, 1807 Charden Road is a distinguished private property defined by enduring architectural character, exceptional craftsmanship and seamless indoor-outdoor living. Inspired by the warmth and romance of a European villa, the residence offers an atmosphere of refined comfort with spaces designed equally for gracious entertaining and relaxed everyday living. The hilltop views create the feeling of an escape to the mountains - yet you’re just minutes from the charm of historic Davidson, NC and the recreational lifestyle of Lake Norman all within close proximity to Charlotte, NC. A striking entry introduces the home’s signature details, including reclaimed pine, walnut and oak, custom cabinetry, substantial solid wood doors, intricate millwork and graceful architectural arches. The dramatic curved staircase and soaring two-story spaces create an immediate sense of scale and presence, while the thoughtfully designed floor plan includes four spacious bedroom suites, two of which are located on the main level. At the center of the home, the gourmet kitchen pairs handcrafted beauty with exceptional function. A substantial walnut island anchors the space alongside a professional six-burner range, commercial-size refrigerator and freezer, custom range hood and oversized walk-in pantry. The adjoining living areas invite connection and conversation, centered by a floor-to-ceiling brick fireplace and arranged to open naturally toward the outdoor entertaining spaces. The main-level owner’s suite offers a serene private retreat, complete with heated bathroom floors, an oversized steam shower, jetted soaking tub and custom walk-in closet. Beyond the interiors, the grounds unfold as a private resort like escape. A covered veranda with outdoor television and custom grilling area overlooks the expansive terrace and saltwater pool, creating an exceptional setting for summer gatherings, quiet afternoons and evening entertaining. An outdoor shower, mature trees and peaceful pond vistas further enhance the sense of privacy and ease. A spacious three-car garage and generous storage area provide everyday convenience, while the home’s coveted Davidson, NC location places downtown Davidson and the college, parks, greenways, River Run Country Club and I-77 and Charlotte, NC within easy reach. A rare offering where European inspired architecture, refined craftsmanship, privacy and resort-style outdoor living converge in one of Davidson’s most distinctive settings. OUTDOOR LIVING: Covered veranda with outdoor television and custom grilling space. Expansive entertaining terrace. Resort-style swimming pool with solar heating. Outdoor shower. Peaceful views of the neighboring pond.
Additional Information
- Interior Features
- Entrance Foyer, Garden Tub, Kitchen Island, Open Floorplan, Storage, Walk-In Closet(s), Walk-In Pantry, Other - See Remarks
- Exterior Features
- Fire Pit, Gas Grill, In-Ground Irrigation, Outdoor Shower, Other - See Remarks
- Property Description
- European, Old World, Transitional
- Zoning
- R
- Appliances
- Bar Fridge, Convection Microwave, Convection Oven, Dishwasher, Disposal, Exhaust Hood, Gas Cooktop, Gas Oven, Microwave, Refrigerator with Ice Maker, Self Cleaning Oven, Wine Refrigerator
- Heating
- Electric
- Air Conditioning
- Ceiling Fan(s), Central Air
- Exterior Construction
- Site Built
- Levels
- Two
- Roof
- Architectural Shingle
- Foundation
- Crawl Space
- Pool
- Yes
- Parking
- Driveway, Attached Garage, Garage Door Opener, Garage Faces Side, Keypad Entry
- Garage Spaces
- 3
- Elementary School
- Davidson
- Middle School
- Davidson K-8
- High School
- William Amos Hough
Listing courtesy of Lake Realty. lynne@lakerealty.com
“ Based on information submitted to the MLS GRID as of . All data is obtained from various sources and may not have been verified by broker or MLS GRID. Supplied Open House Information is subject to change without notice. All information should be independently reviewed and verified for accuracy. Some IDX listings have been excluded from this website. Properties may or may not be listed by the office/agent presenting the information © 2026 Canopy MLS as distributed by MLS GRID”

Last Updated: