1820 Hampshire Drive, Salisbury, NC 28146
- $255,000
- 3
- BD
- 2
- BA
- 1,971
- SqFt



- List Price
- $255,000
- Status
- ACTIVE
- Days on Market
- 0
- MLS#
- 4413685
- Year Built
- 1996
- Bedrooms
- 3
- Bathrooms
- 2
- Full Baths
- 2
- Living Area
- 1,971
- Lot Size
- 9,583
- Acres
- 0.22
- Subdivision
- Brentwood Place
- Neighborhood
- Brentwood Place
Property Description
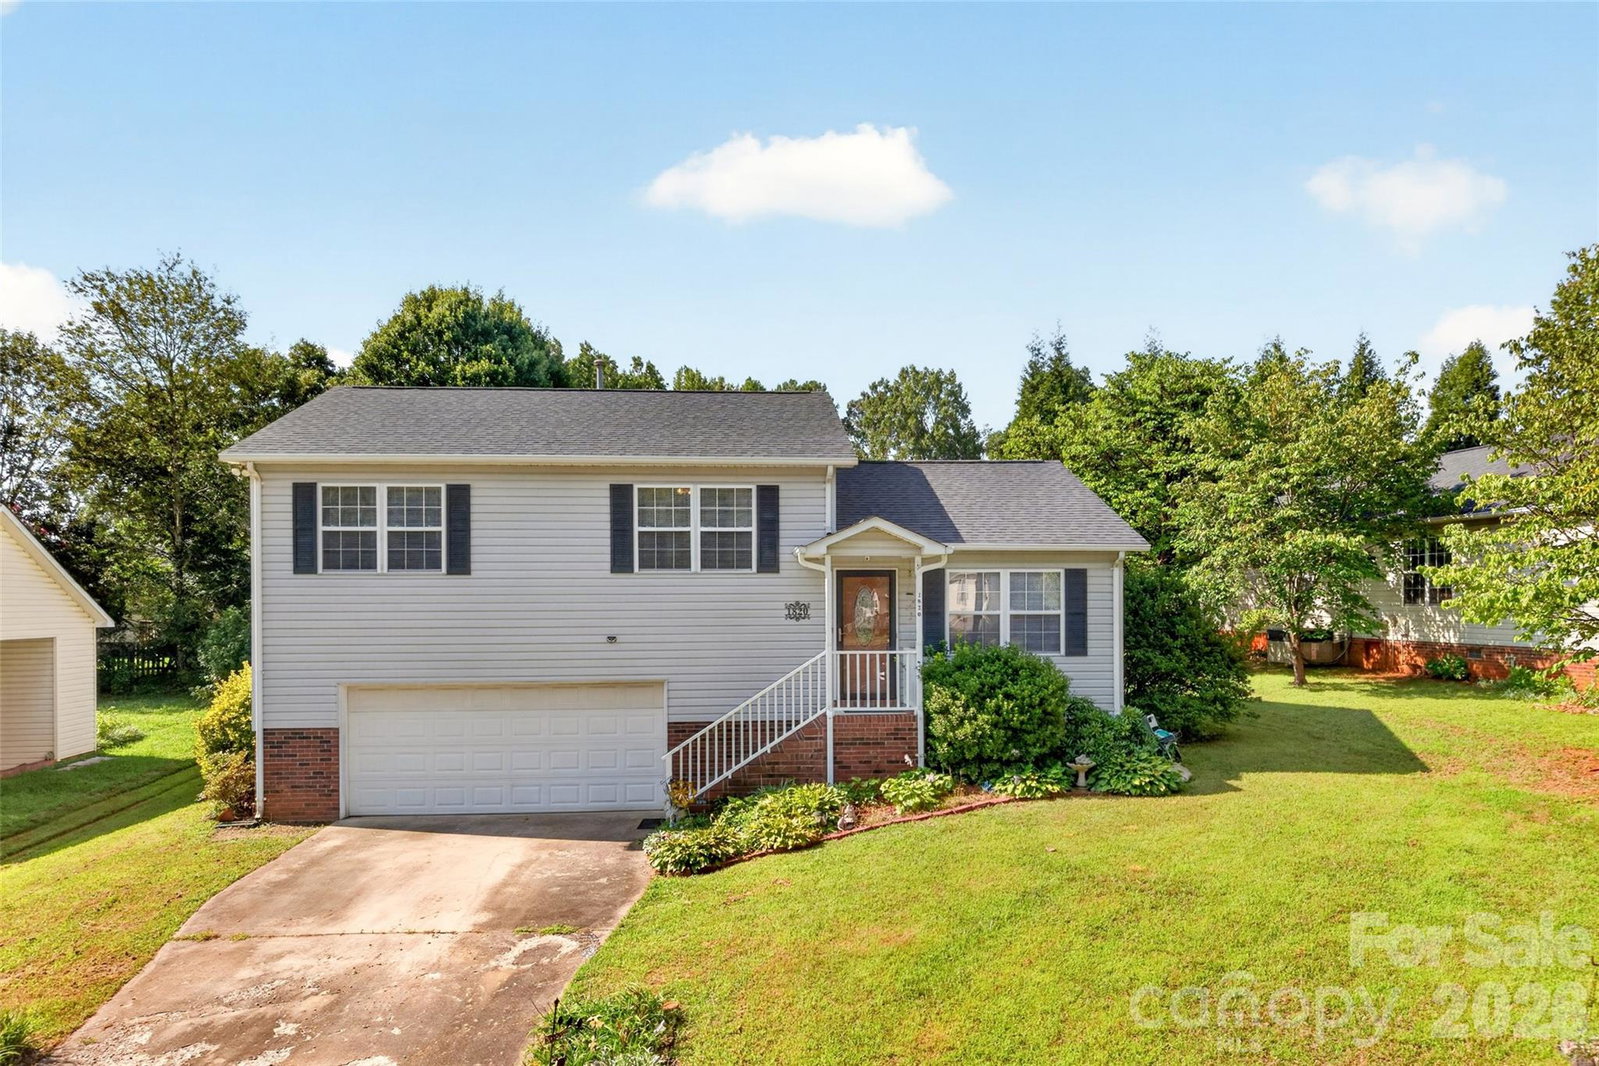
Welcome to a home where peace meets possibility. Tucked away on a quiet cul-de-sac that is still close to shopping and dining, this property offers a serene escape from the bustle, inviting you to trade the sound of passing traffic for the view of lovely plantings. The split-level layout is designed for effortless living, offering dual entry through the front door or the spacious two-car garage. A standout feature of this home is its accessibility: a thoughtful chairlift system connects the garage to the main living area, with a second lift providing easy access to the three bedrooms and two full baths on the upper level. These can remain for your convenience or be removed before closing to suit your preference. The heart of the home is an inviting eat-in kitchen that overlooks the yard, paired with a living room perfectly scaled for sectionals and cozy movie nights. Beyond the living spaces, the oversized garage provides room for vehicles, storage, or a workshop, while a backyard shed offers even more space for your hobbies and projects. This isn't just a house; it's a canvas for your lifestyle.
Additional Information
- Interior Features
- Walk-In Closet(s)
- Appliances
- Dishwasher, Electric Oven, Electric Water Heater, Exhaust Hood, Ice Maker, Refrigerator with Ice Maker, Washer/Dryer
- Heating
- Heat Pump
- Air Conditioning
- Ceiling Fan(s), Central Air, Heat Pump
- Exterior Construction
- Site Built
- Levels
- Split Level
- Roof
- Architectural Shingle
- Foundation
- Basement, Crawl Space
- Parking
- Driveway, Attached Garage
- Garage Spaces
- 2
- Elementary School
- Unspecified
- Middle School
- Unspecified
- High School
- Unspecified
Listing courtesy of Lake Norman Realty, Inc.. 704-663-3655
“ Based on information submitted to the MLS GRID as of . All data is obtained from various sources and may not have been verified by broker or MLS GRID. Supplied Open House Information is subject to change without notice. All information should be independently reviewed and verified for accuracy. Some IDX listings have been excluded from this website. Properties may or may not be listed by the office/agent presenting the information © 2026 Canopy MLS as distributed by MLS GRID”

Last Updated: