2517 Coltsgate Road, Waxhaw, NC 28173
- $550,000
- 4
- BD
- 3
- BA
- 2,358
- SqFt




- List Price
- $550,000
- Status
- COMING SOON
- Days on Market
- 0
- MLS#
- 4415991
- Year Built
- 2005
- Bedrooms
- 4
- Bathrooms
- 3
- Full Baths
- 2
- Half Baths
- 1
- Living Area
- 2,358
- Lot Size
- 11,325
- Acres
- 0.26
- Subdivision
- Park Providence
- Neighborhood
- Park Providence
Property Description
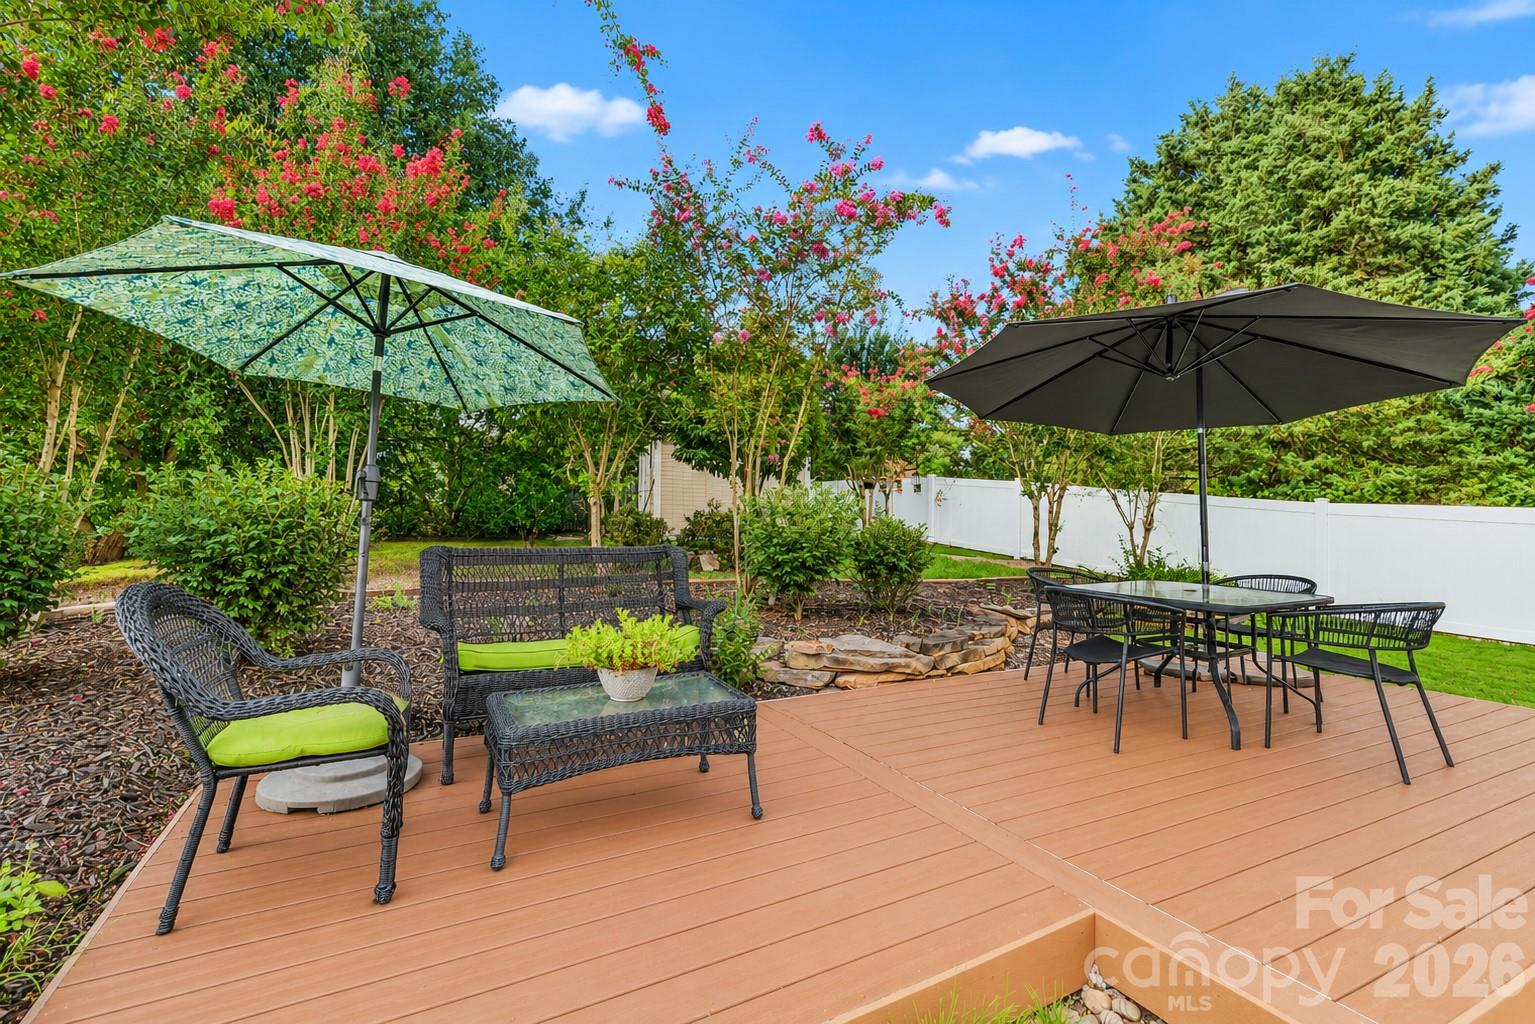
Waxhaw home with a primary suite on the main level, thoughtfully updated and just minutes from charming Historic Downtown Waxhaw! Meticulously maintained, this inviting home offers an open floor plan, flexible living spaces and a tranquil, professionally landscaped backyard designed for outdoor living and entertaining. The updated kitchen features granite countertops, painted cabinetry, tile backsplash, gas range and newer stainless-steel appliances. The kitchen and breakfast area flow seamlessly into the great room, where cathedral ceilings create an open gathering space. A formal dining room with tray ceiling and updated lighting provides additional space for entertaining. The spacious main-level primary suite features an ensuite bath with dual quartz vanity, jetted tub, separate shower with new glass enclosure, and separate water closet. Upstairs, three generously sized bedrooms provide plenty of flexibility, including an oversized room ideal for a bonus room, home office, fitness or hobby space. Wood stair treads, wrought-iron spindles and wood hallway flooring add an updated touch. Storage is plentiful with both a walk-in attic and pull-down attic access. Outside, a tranquil backyard retreat features professional landscaping, mature trees, decorative hardscaping and brick pavers. A composite deck creates an additional outdoor entertaining area with space for dining or relaxing with friends. A newer 10x12 shed provides additional storage. Enjoy the convenience of this location, just minutes from restaurants and local shops in Historic Downtown Waxhaw, and access to top performing Union County Public Schools. Thoughtfully updated, beautifully maintained and ready to welcome its next owners! Note: Property will go live on August 21. Showings will begin on August 22. Schedule your appointments through ShowingTime.
Additional Information
- Interior Features
- Attic Stairs Pulldown, Attic Walk In, Entrance Foyer, Storage, Walk-In Closet(s), Whirlpool
- HOA Fee
- $184
- Zoning
- AN8
- Appliances
- Dishwasher, Disposal, Gas Oven, Gas Range, Gas Water Heater, Microwave, Washer/Dryer
- Heating
- Forced Air, Natural Gas
- Air Conditioning
- Ceiling Fan(s), Central Air, Dual
- Exterior Construction
- Site Built
- Levels
- Two
- Foundation
- Slab
- Parking
- Driveway, Attached Garage, Garage Door Opener, Garage Faces Front
- Garage Spaces
- 2
- Elementary School
- Sandy Ridge
- Middle School
- Marvin Ridge
- High School
- Marvin Ridge
Listing courtesy of Coldwell Banker Realty. martha.schmoecker@gmail.com
“ Based on information submitted to the MLS GRID as of . All data is obtained from various sources and may not have been verified by broker or MLS GRID. Supplied Open House Information is subject to change without notice. All information should be independently reviewed and verified for accuracy. Some IDX listings have been excluded from this website. Properties may or may not be listed by the office/agent presenting the information © 2026 Canopy MLS as distributed by MLS GRID”

Last Updated: