11008 Padderborn Court, Charlotte, NC 28215
- $394,900
- 4
- BD
- 3
- BA
- 2,580
- SqFt




- List Price
- $394,900
- Status
- ACTIVE
- Days on Market
- 0
- MLS#
- 4416309
- Style
- Traditional
- Year Built
- 2002
- Bedrooms
- 4
- Bathrooms
- 3
- Full Baths
- 2
- Half Baths
- 1
- Living Area
- 2,580
- Lot Size
- 10,890
- Acres
- 0.25
- Subdivision
- Brawley Farms
- Neighborhood
- Brawley Farms
Property Description
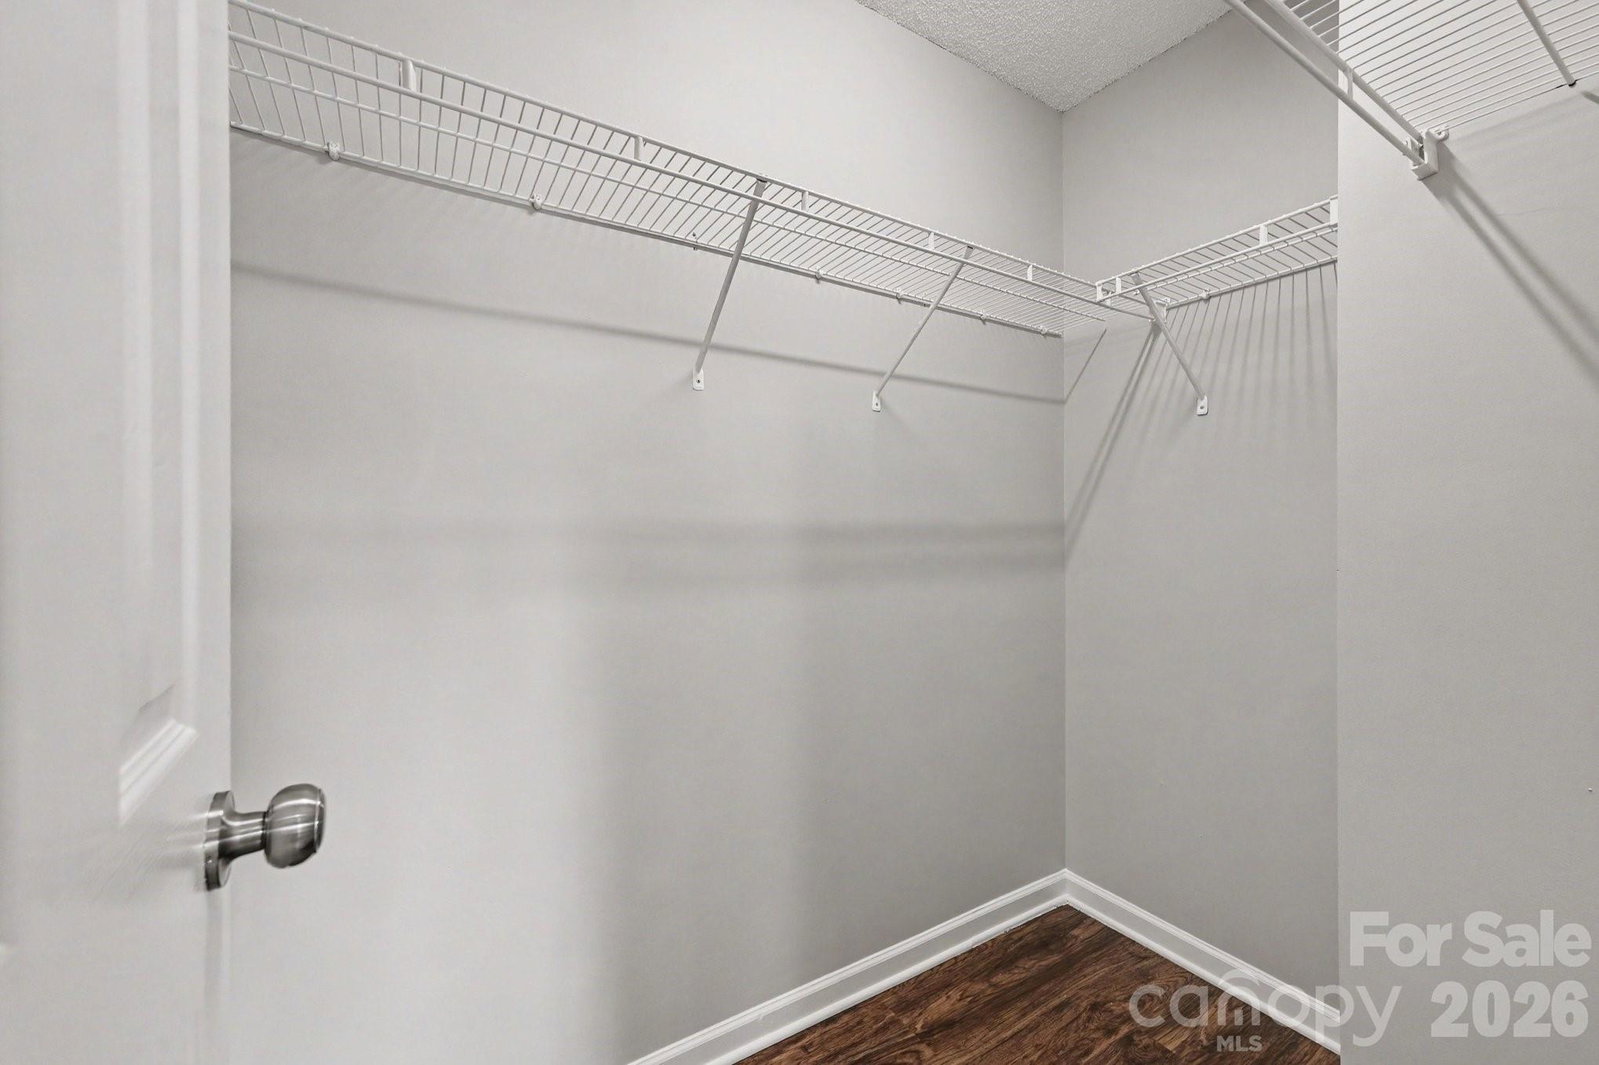
Welcome to this spacious 4-bedroom, 2.5-bathroom two-story home in Charlotte, NC, fully updated and designed for effortless modern living! Unpack your bags and enjoy complete peace of mind with a Brand-New Architectural Roof (2026), a Serviced HVAC System (2016), and a Reliable Water Heater (2017). Step inside to an inviting layout featuring Fresh Interior Paint (2026), updated lighting, new modern door hardware, and smooth luxury vinyl plank and tile flooring throughout. The main level features a bright kitchen upgraded with refreshed cabinetry, a new sink faucet, updated GFCI outlets, and New Stainless Steel Appliances (2026), alongside a formal dining room and a cozy family room complete with a serviced fireplace. Bathrooms across the home have been impressively transformed with New White Shaker Vanities (2026), Sleek Quartz Countertops (2026), updated fixtures, frameless mirrors, and new toilets. The upper level offers a quiet retreat with four generous bedrooms, including a primary suite featuring an upgraded double-sink vanity and custom trim work. Outside, enjoy fantastic curb appeal with a Freshly Power-Washed Exterior (2026), manicured landscaping, repainted front porch columns, and a 2-car garage with a newly serviced opener. Don't miss this turnkey gem—schedule your showing today!
Additional Information
- Interior Features
- Attic Stairs Pulldown, Cable Prewire
- HOA Fee
- $491
- Property Description
- Traditional
- Zoning
- N1-A
- Appliances
- Dishwasher, Disposal, Microwave, Refrigerator
- Heating
- Central, Natural Gas
- Air Conditioning
- Central Air
- Exterior Construction
- Site Built
- Levels
- Two
- Roof
- Composition
- Foundation
- Slab
- Parking
- Driveway, Attached Garage
- Garage Spaces
- 2
- Elementary School
- Reedy Creek
- Middle School
- Northridge
- High School
- Rocky River
- View
- City
Listing courtesy of Entera Realty LLC. rsl@enterarealty.com
“ Based on information submitted to the MLS GRID as of . All data is obtained from various sources and may not have been verified by broker or MLS GRID. Supplied Open House Information is subject to change without notice. All information should be independently reviewed and verified for accuracy. Some IDX listings have been excluded from this website. Properties may or may not be listed by the office/agent presenting the information © 2026 Canopy MLS as distributed by MLS GRID”

Last Updated: