4509 Kelowna Street, Charlotte, NC 28214
- $459,000
- 3
- BD
- 2
- BA
- 1,702
- SqFt




- List Price
- $459,000
- Status
- COMING SOON
- Days on Market
- 0
- MLS#
- 4419799
- Style
- Ranch
- Year Built
- 2021
- Bedrooms
- 3
- Bathrooms
- 2
- Full Baths
- 2
- Living Area
- 1,702
- Lot Size
- 9,626
- Acres
- 0.22
- Subdivision
- The Vineyards
- Neighborhood
- The Vineyards
Property Description
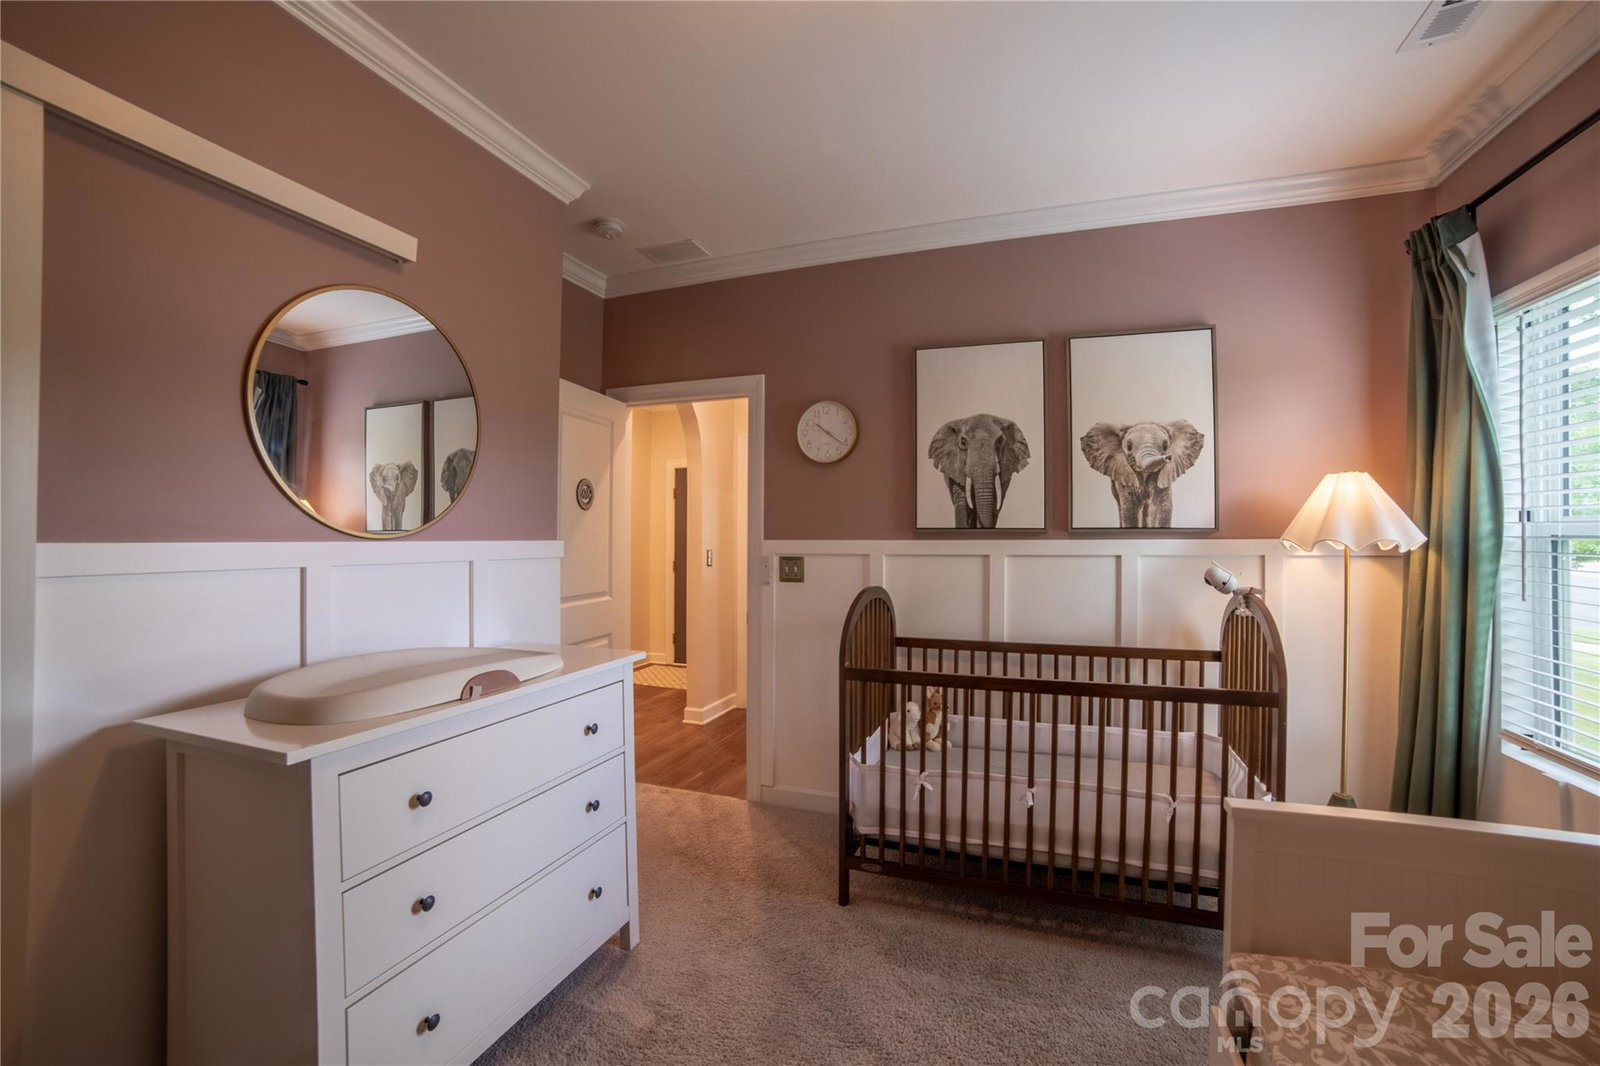
Are you looking for a home that feels warm and welcoming—exactly the way a home should feel? A community that lives like a resort? Welcome to 4509 Kelowna, a beautifully crafted ranch-style home in a resort-style community where comfort, luxury, and connection come together. Architectural arches frame the living spaces, adding character and timeless charm. A cozy gas fireplace anchors the family room, complemented by custom built-ins that elevate both style and functionality. The well appointed kitchen features a gas range, perfect for those who love to cook, while the custom closet in the primary suite offers thoughtful organization and a touch of everyday luxury. Additional custom built-ins in the laundry room make daily routines feel effortless. Premium upgrades and meticulous craftsmanship are evident throughout, from the refined finishes to the detailed woodwork that sets this home apart. Life extends beyond the front door with an expanded rear patio and fire pit, creating an inviting outdoor retreat ideal for gatherings, quiet evenings, or enjoying the Carolina seasons. The community enhances the lifestyle even further with resort-style amenities including a pool, fitness center, tennis and pickleball courts, playgrounds, boat and kayak launches, and scenic walking trails that allow you to escape along the shores of beautiful Lake Wylie. Everyday offers opportunities to relax, connect, and enjoy the natural beauty that surrounds you. More than just a home, this is a lifestyle—one that blends luxury, convenience, and community in one of Lake Wylie’s most desirable neighborhoods. Schedule your tour today and discover the place you’ll want to call home.
Additional Information
- Interior Features
- Attic Stairs Pulldown, Built-in Features, Kitchen Island, Open Floorplan, Pantry, Walk-In Closet(s), Walk-In Pantry
- Exterior Features
- Fire Pit
- HOA Fee
- $143
- Property Description
- Ranch
- Appliances
- Dishwasher, Disposal, Electric Water Heater, Gas Range, Microwave
- Heating
- Floor Furnace
- Air Conditioning
- Central Air
- Exterior Construction
- Site Built
- Levels
- One
- Roof
- Architectural Shingle
- Foundation
- Slab
- Parking
- Driveway, Attached Garage, Garage Faces Front, On Street
- Garage Spaces
- 2
- Elementary School
- Berryhill
- Middle School
- Berryhill
- High School
- West Mecklenburg
Listing courtesy of Berkshire Hathaway HomeServices Elite Properties. kvandoninck@bhhselite.com
“ Based on information submitted to the MLS GRID as of . All data is obtained from various sources and may not have been verified by broker or MLS GRID. Supplied Open House Information is subject to change without notice. All information should be independently reviewed and verified for accuracy. Some IDX listings have been excluded from this website. Properties may or may not be listed by the office/agent presenting the information © 2026 Canopy MLS as distributed by MLS GRID”

Last Updated: