6443 High Creek Court, Charlotte, NC 28277
- $699,000
- 3
- BD
- 3
- BA
- 2,717
- SqFt




- List Price
- $699,000
- Status
- ACTIVE UNDER CONTRACT
- Days on Market
- 10
- MLS#
- 4420225
- Year Built
- 1990
- Bedrooms
- 3
- Bathrooms
- 3
- Full Baths
- 2
- Half Baths
- 1
- Living Area
- 2,717
- Lot Size
- 11,325
- Acres
- 0.26
- Subdivision
- Thornhill
- Neighborhood
- Thornhill
Property Description
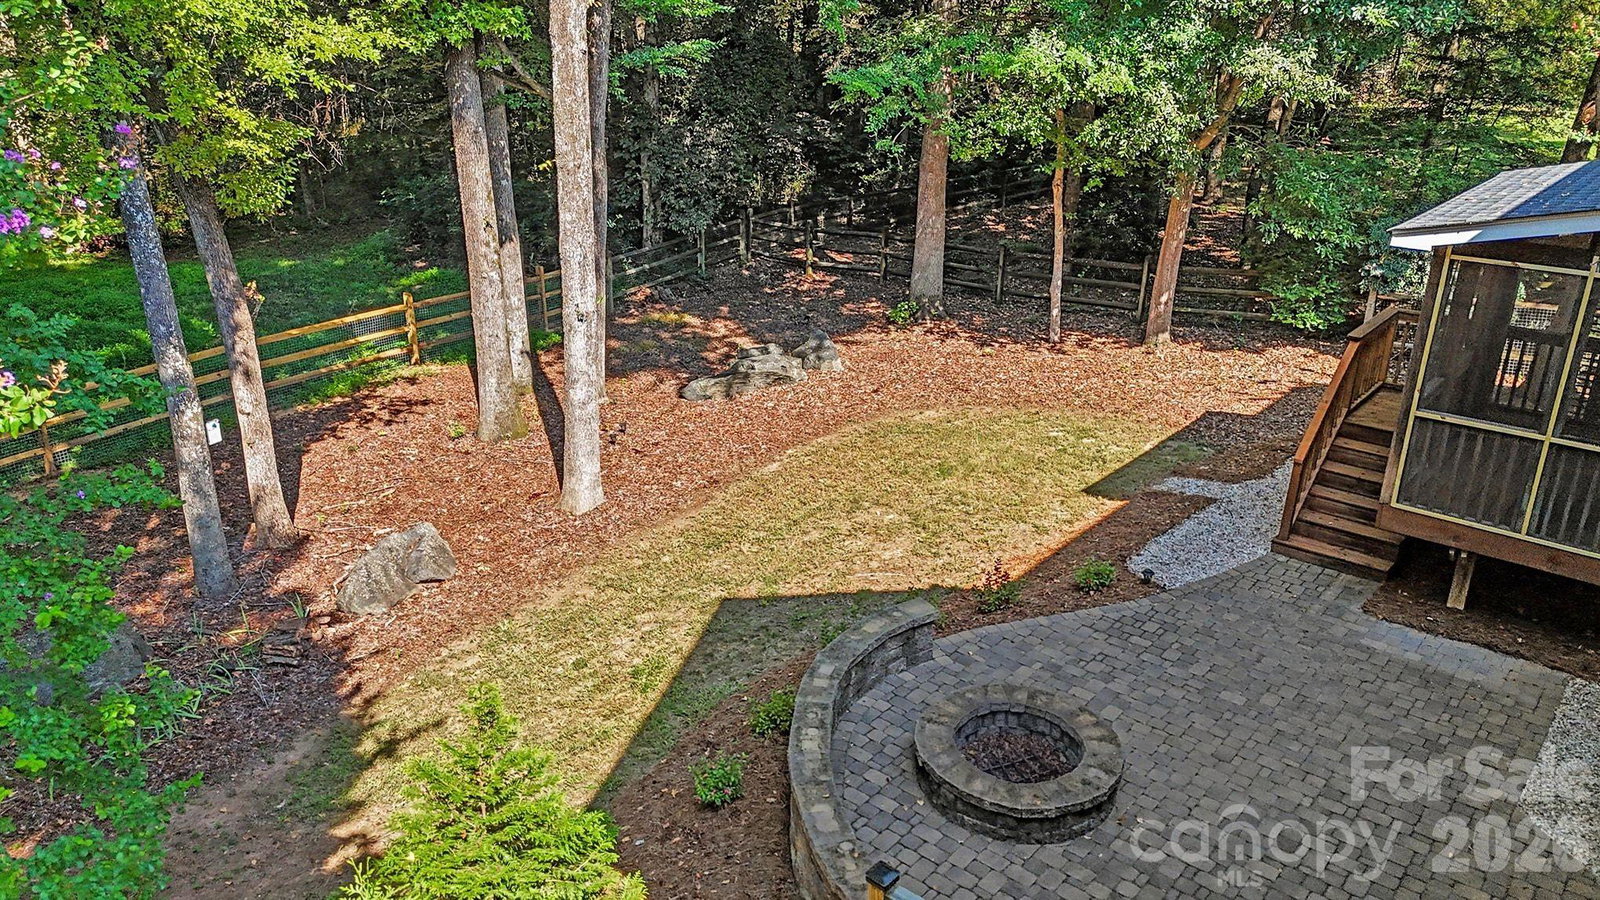
Set on a quiet cul-de-sac in Charlotte's Thornhill community, this 3 bedroom plus bonus room, 2.5 bath home spans 2,667 square feet on a private lot in the 28277 zip code, just minutes from Ballantyne's corporate core. This particular location offers the benefit of minimal through traffic, and a serene backyard overlooking a nature preserve, which means you'll never have a neighbor directly behind you other than the deer. Move-in ready upgrades make this one easy to say yes to: a NEW ROOF and whole exterior painted in 2025; NEW CARPET, new soaker tub, popcorn ceilings removed and whole interior of the home painted in 2026; outdoor fire pit and paver patio installed in 2022; and majority new windows throughout the home in 2015. Inside, a two story foyer with iron balusters line the staircase and rich hickory hardwood floors flow throughout the main level. The den opens to a screened porch, giving the home two distinct outdoor living spaces along with the paver patio and fire pit below, one for bug free lounging and one for open air dining, so there's a comfortable spot outside in more kinds of weather rather than just one compromise space. The kitchen has been refreshed with white cabinetry, granite countertops, and stainless steel appliances that convey, with a bay window breakfast nook overlooking the wooded backyard to watch the wildlife. Upstairs, the primary suite includes an updated shower and soaker tub with granite counters, and a spacious walk-in closet. The bonus room with vaulted ceilings and walk-in attic storage offers flexible space for a media room, home office, playroom, or guest retreat. Two additional bedrooms and an updated secondary bath complete the floor plan. The private, tree lined backyard is the kind of setting that's hard to find on a smaller new construction lot, with mornings and evenings that don't feel overlooked. Thornhill's amenities add real value without a premium, including a pool, tennis & pickleball courts, a pond, walking trails, a clubhouse, and a playground, all just steps from Big Rock Nature Preserve. This community offers several active events throughout the year, making it easy to get to know your neighbors. Grocery, shopping & dining are all within five minutes by way of Stonecrest at Piper Glen and Wegmans coming in October. The Bowl at Ballantyne with Ballantyne Backyard, Ballantyne Village and Blakeney Village are all within about ten minutes. Uptown Charlotte is roughly 22 minutes away, with Charlotte Douglas International Airport about 20 to 25 minutes from the front door. Offered under $700,000, this Thornhill home pairs a private, established setting with an easy commute to Ballantyne, SouthPark, Uptown and more.
Additional Information
- Interior Features
- Attic Walk In, Garden Tub, Walk-In Closet(s), Walk-In Pantry
- Exterior Features
- Fire Pit
- HOA Fee
- $206
- Appliances
- Dishwasher, Disposal, Gas Range, Microwave, Refrigerator with Ice Maker
- Heating
- Central
- Air Conditioning
- Central Air
- Exterior Construction
- Site Built
- Levels
- Two
- Roof
- Architectural Shingle
- Foundation
- Crawl Space
- Parking
- Driveway, Attached Garage, Garage Faces Front
- Garage Spaces
- 2
- Elementary School
- Endhaven
- Middle School
- Quail Hollow
- High School
- Ballantyne Ridge
Listing courtesy of Keller Williams South Park. jamiemilam@kw.com
“ Based on information submitted to the MLS GRID as of . All data is obtained from various sources and may not have been verified by broker or MLS GRID. Supplied Open House Information is subject to change without notice. All information should be independently reviewed and verified for accuracy. Some IDX listings have been excluded from this website. Properties may or may not be listed by the office/agent presenting the information © 2026 Canopy MLS as distributed by MLS GRID”

Last Updated: