224 & 198 Carpenter Road, Marion, NC 28752
- $819,000
- 4
- BD
- 4
- BA
- 2,420
- SqFt




- List Price
- $819,000
- Status
- ACTIVE
- Days on Market
- 1
- MLS#
- 4421955
- Style
- Traditional
- Year Built
- 2024
- Bedrooms
- 4
- Bathrooms
- 4
- Full Baths
- 4
- Living Area
- 2,420
- Lot Size
- 94,525
- Acres
- 2.17
- Neighborhood
- No Neighborhood
Property Description
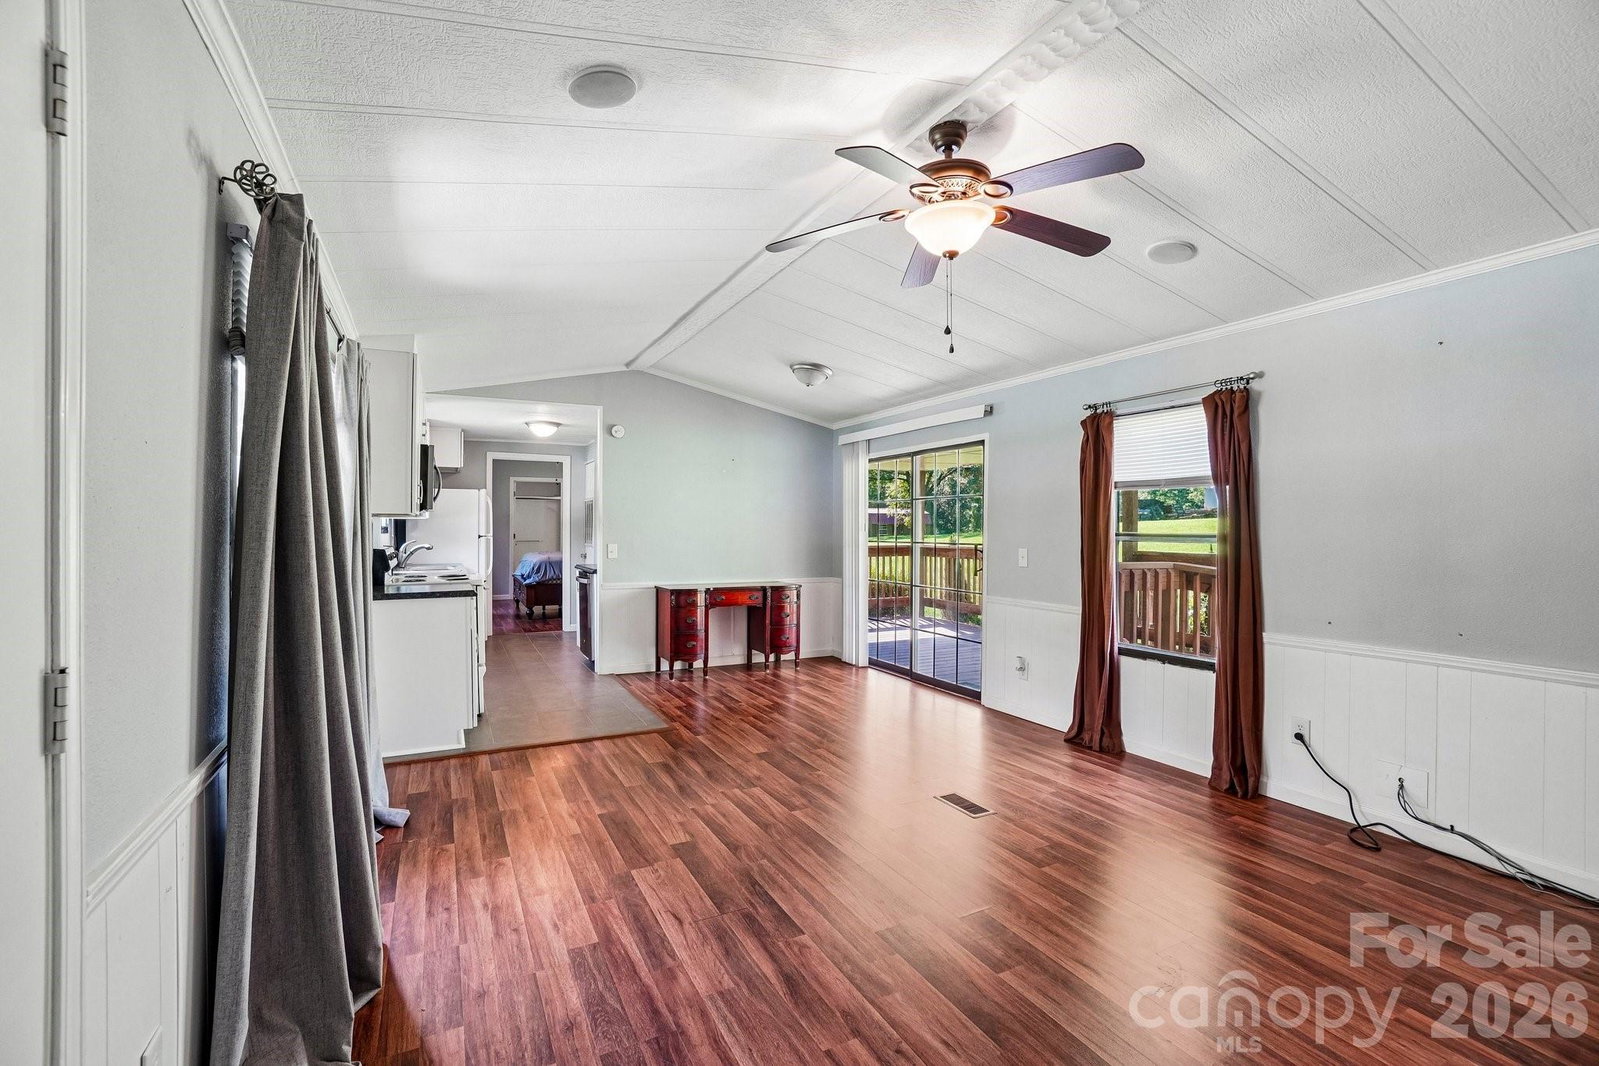
Unique opportunity offering TWO HOMES, a large workshop, and multiple additional improvements! The main home, built in 2024, features soaring 20-ft vaulted ceilings in the living room, upgraded Café appliances, custom kitchen shelving, and a custom-built island with convenient electrical pop-up outlets. The main home is also equipped with two HVAC systems. A separate parcel features a single-wide home built in 1991, offering excellent potential for rental income, an in-law suite, guest accommodations, or short-term rental use. Updates include flooring and HVAC in 2017, a roof replaced in 2016, and a completely rebuilt front porch. The property also features an impressive workshop built in 2020. Fully insulated and equipped with full power, an exhaust fan, 14-ft eaves, approximately 18-ft interior height, a 12x14 manual garage door, and snow brakes for added reinforcement. The reinforced concrete slab was designed to accommodate RV parking or heavy equipment. A separate 10x20 building currently used for crafting provides even more versatile space. It is spray-foam insulated and includes a mini-split system and permitted pre-wiring, making it ideal for a craft room, studio, office, hobby space, or additional workspace. With two residences, multiple parcels, an exceptional workshop, and versatile bonus space, this property offers a rare combination of residential living, income-producing potential, storage, and workspace all in one!
Additional Information
- Property Description
- Traditional
- Appliances
- Convection Microwave, Dishwasher, Electric Water Heater, Gas Cooktop, Gas Oven, Gas Range, Refrigerator
- Heating
- Heat Pump
- Air Conditioning
- Ceiling Fan(s), Central Air
- Exterior Construction
- Manufactured, Site Built
- Levels
- One and One Half
- Foundation
- Crawl Space, Slab
- Parking
- Driveway, Detached Garage, Garage Shop
- Elementary School
- North Cove
- Middle School
- West McDowell
- High School
- McDowell
Listing courtesy of Nestlewood Realty LLC. melissabousselot.realty@gmail.com
“ Based on information submitted to the MLS GRID as of . All data is obtained from various sources and may not have been verified by broker or MLS GRID. Supplied Open House Information is subject to change without notice. All information should be independently reviewed and verified for accuracy. Some IDX listings have been excluded from this website. Properties may or may not be listed by the office/agent presenting the information © 2026 Canopy MLS as distributed by MLS GRID”

Last Updated: