38 Lakeview Point, Dallas, GA 30157
- $379,990
- 3
- BD
- 2
- BA
- 1,672
- SqFt




- List Price
- $379,990
- Status
- ACTIVE
- Days on Market
- 198
- Price Change
- ▼ $10,000 1788565304
- MLS#
- 7727208
- Subtype
- Residential
- Style
- Ranch, Traditional
- New Construction
- Yes
- Year Built
- 2026
- Bedrooms
- 3
- Bathrooms
- 2
- Full Baths
- 2
- Living Area
- 1,672
- Lot Size
- 7,840
- Acres
- 0.18
- Subdivision
- Riverwood
- Neighborhood
- Riverwood
Property Description
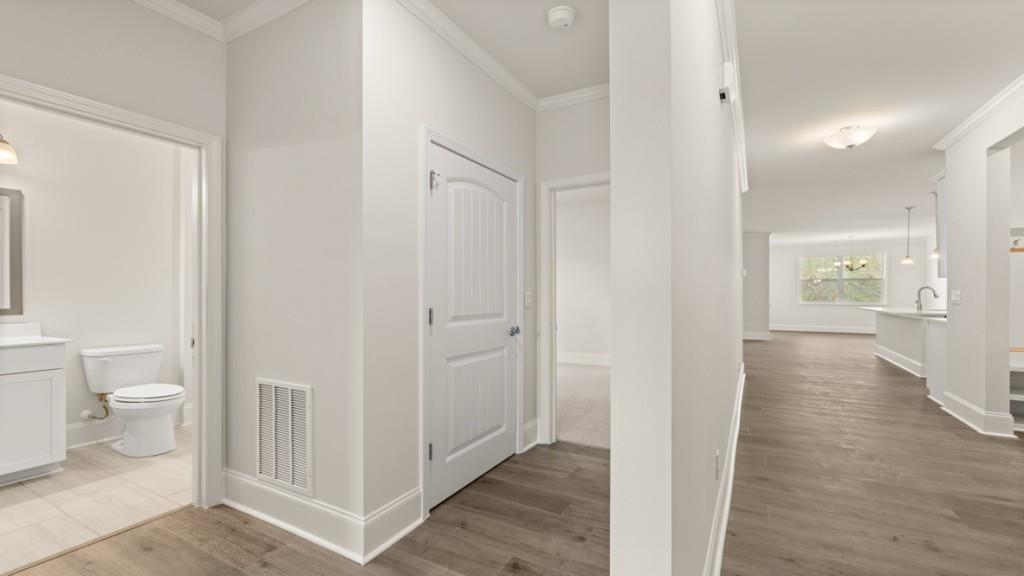
Nestled in a quiet, gated, beautifully landscaped setting, 38 Lakeview Point, located in Hamptons at Riverwood-North offers the perfect blend of low-maintenance living (including yard maintenance), upscale amenities, and a strong sense of community in Dallas, GA. This charming Bristol, ranch style plan was designed for these who seek a simple way of living with 3 bedrooms, 2 bathrooms, and a 2-car garage. Step onto the inviting from porch, where a rocking chair and slow morning coffee feel just right. From there you enter the from foyer, with a bedroom and full bathroom immediately to the left. A coat closet, linen closet, and laundry room are situated off the hallway. The open-concept living area is inviting, with a large kitchen island offering bar seating for quick meals or talking with family while cooking. The chef in your family will enjoy all the kitchen as to offer, including stainless-steel appliances and a corner pantry. A dining area is situated off the kitchen with easy access to the covered back porch. The corner fireplace adds a touch of warmth to every evening. Homeowners can relax and enjoy all that the large primary suite has to offer; it's a retreat of its own. The spa-like bathroom includes a large walk-in closet, walk in shower, and dual vanities. Step into the next chapter of your life and give us a call at Hamptons at Riverwood to schedule your tour of 38 Lakeview Point today!
Additional Information
- Interior Features
- Coffered Ceiling(s), Crown Molding, Double Vanity, Entrance Foyer, High Ceilings 9 ft Main, Smart Home, Walk-In Closet(s)
- Exterior Features
- None
- Taxes
- $1
- HOA Fee
- $175
- HOA Freqency
- Monthly
- Property Description
- Ranch, Traditional
- Flooring
- Carpet, Ceramic Tile, Laminate
- Appliances
- Dishwasher, Disposal, Double Oven, Gas Cooktop, Gas Water Heater, Microwave
- Heating
- Central
- Air Conditioning
- Central Air
- Exterior Construction
- Cement Siding
- Exterior Features
- None
- Stories
- One
- Levels
- One
- Roof
- Composition, Shingle
- Parking
- Driveway, Garage, Garage Door Opener, Level Driveway
- Garage Spaces
- 2
- Elementary School
- C. A. Roberts
- Middle School
- Lena Mae Moses
- High School
- East Paulding
- View
- Neighborhood
Listing courtesy of D.R. Horton Realty of Georgia Inc
 Listings on this website come from the FMLS IDX Compilation and may be held by brokerage firms other than the owner of this website. The listing brokerage is identified in any listing details. Information is deemed reliable but is not guaranteed. If you believe any FMLS listing contains material that infringes your copyrighted work, please click here to review our DMCA policy and learn how to submit a takedown request. © 2026 FMLS. Last updated